DE
DE  EN
EN  RU
RU  PT
PT  JA
JA  ES
ES  IT
IT 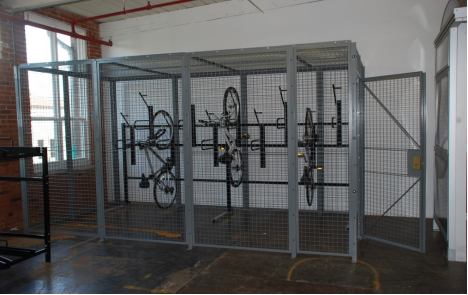
For Maria, the property manager at The Parkview Arms, a classic 60-unit apartment building built in 1968, the basement was more than a headache—it was a constant, low-level drain on her time and resources.
The 1,500-square-foot space was a familiar scene to any seasoned manager: a chaotic landscape of abandoned couches, a dozen bicycles chained precariously to an old plumbing line, and the general debris left behind from years of tenant turnover. It was poorly lit, smelled perpetually damp, and Maria estimated she spent at least two hours a week dealing with issues stemming from it, from security concerns to tenant disputes over the “unclaimed” space.
“It was a problem zone,” Maria recalls. “Tenants wanted a place to store their belongings securely, and I wanted to stop a valuable part of our building from being a chaotic free-for-all. But my ownership was clear: there was no appetite for a massive, budget-draining construction project.”
This case study details the strategic approach Maria took to transform that problem zone not just into a solution, but into a significant profit center for the property.
The Challenge: Defining the Right Solution
Following a strategic framework, Maria first defined her non-negotiable conditions for the project, which immediately ruled out several common approaches.
- Strict Budget Control: The project needed a predictable, all-in cost without the risk of overruns from “surprises” behind the walls. This immediately made a traditional drywall build-out, with its potential for code upgrades and remediation costs, a non-starter.
- Minimal Tenant Disruption: With many long-term, elderly residents, a multi-week project with constant noise and dust was operationally unacceptable.
- Environmental Compatibility: Recognizing the basement’s natural humidity, Maria knew any sealed-room solution would create a mold and mildew nightmare. The solution had to promote airflow.
- Long-Term Flexibility: Maria wanted a solution that could adapt if the building’s needs changed in the future, not a permanent concrete alteration.
“Once I had my criteria, the path became clear,” Maria says. “I wasn’t just looking for storage rooms; I was looking for a modular, engineered system. What we needed were professional security cages for storage that could solve all four of our core challenges simultaneously.”
The Process: Planning and Painless Implementation
Instead of hiring an architect, Maria took a hands-on approach. She personally measured the basement and mapped out a 45’x30’ clear area, noting the location of two large support pillars.
Working with a vendor specializing in modular security cages for storage, she designed a layout that maximized efficiency. The plan included:
- Ten larger 5’x8’ units, ideal for bikes and furniture.
- Eight smaller 4’x6’ units for boxes and seasonal items.
- A smart layout that used a back-to-back “island” configuration in the center and wrapped units around the support pillars, leaving no dead space.
- Wide, 4-foot aisles for easy access.
The installation itself was the most surprising part for Maria. “A two-person team arrived on a Monday morning with pallets of wire mesh panels,” she explains. “By Wednesday afternoon, all 18 units were fully assembled, anchored to the floor, and ready for locks. The loudest part of the process was their power drill. There was no dust, no paint fumes, no major disruption. We sent an email announcing the new amenity on Thursday morning.”
The Results: A Story Told in Numbers and Experiences
The success of the project was immediate and measurable, both financially and operationally.
The Financial ROI:
- Total All-in Project Cost: $22,800 (including materials and installation)
- Rental Rates: The 10 large units were leased at $90/month, and the 8 smaller units at $65/month.
- Total Gross Revenue: Within 45 days, all 18 units were fully leased, generating $1,420 in new monthly recurring revenue.
- Annual Revenue Stream: This created a new, stable annual income of $17,040.
- Project Payback Period: $22,800 / $1,420 per month = 16 months.
In just over a year, the entire investment was paid off, and the storage units became a source of pure profit, significantly boosting the property’s Net Operating Income (NOI).
The Operational & Community Impact:
The financial return was only part of the story.
“The change in the basement’s atmosphere was night and day,” says Maria. “It’s now a clean, bright, and professional space. But the real win was the impact on my daily work and our community.”
- Complaint Elimination: Tenant complaints related to basement clutter and stolen items dropped to zero.
- Tenant Retention: During lease renewals that year, three separate tenants cited the addition of the new, secure storage as a key factor in their decision to stay. The cost of turning over those three units alone would have been nearly a third of the project’s entire cost.
- A Powerful Leasing Tool: The Parkview Arms now had a tangible, high-value amenity to showcase on tours, giving them a distinct competitive advantage over nearby buildings.
From Liability to Leading Amenity
The story of The Parkview Arms is a powerful testament to strategic thinking. Maria’s success wasn’t rooted in a massive budget, but in a clear understanding of her property’s unique challenges. By choosing a solution that was financially sound, operationally efficient, and environmentally appropriate, she transformed a chronic liability into one of her building’s most successful and profitable amenities.
Her experience proves that the overlooked spaces in our properties often hold the most potential. With the right approach, your problem zone can become your next, most impressive success story.