DE
DE  EN
EN  RU
RU  PT
PT  JA
JA  ES
ES  IT
IT 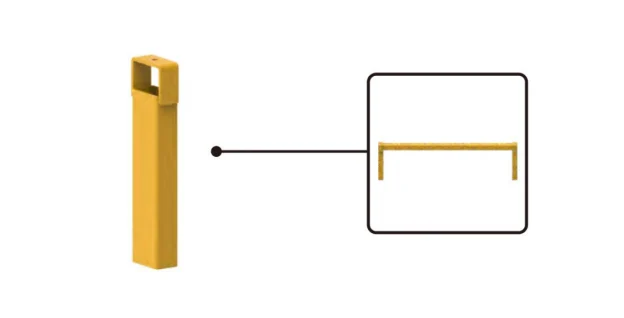

|
Your robot cell layout is approved, but the physical footprint is suddenly unworkable. The safety fence demands a buffer zone so large it’s blocking the AGV path and making the entire line inefficient. Now, a simple compliance issue threatens to derail your project timeline and budget. |
The Hidden Space Thief in Your Automation Cell: Safety Distance
As an automation system integrator, you live and die by the layout. Every square inch of floor space is meticulously planned in CAD. But when it’s time to install the physical Schutz von Maschinen, a critical variable often blows up the design: the mandatory safety distance dictated by ISO 13857. Using standard, large-opening mesh (e.g., 50x50mm or 2×2 inches) can force you to place your fence as far as 850mm (nearly 3 feet) away from the hazard point. For a 50-foot production line, that’s over 140 square feet of dead, unusable space—space you simply don’t have.
This isn’t just an inconvenience; it’s a project killer. It creates bottlenecks for material handling, forces costly redesigns, and can make a compact, efficient cell impossible to implement in a crowded facility.
Reclaim Your Floor Space: The Physics of “Finger-Safe” Design
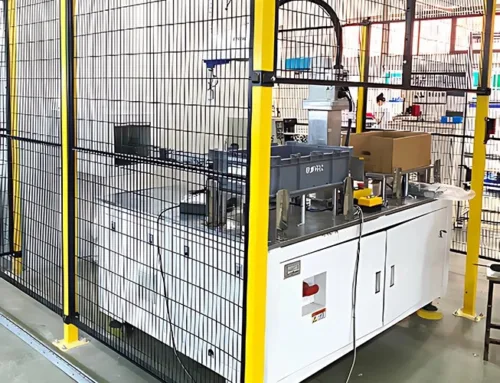
The solution isn’t to fight the standards, but to choose a smarter barrier. The Mdfence system is engineered around a core principle that directly addresses this spatial challenge: our standard 20x100mm mesh opening. This “finger-safe” or “anti-climb” design is too narrow for an operator’s fingers to pass through and reach a hazard.
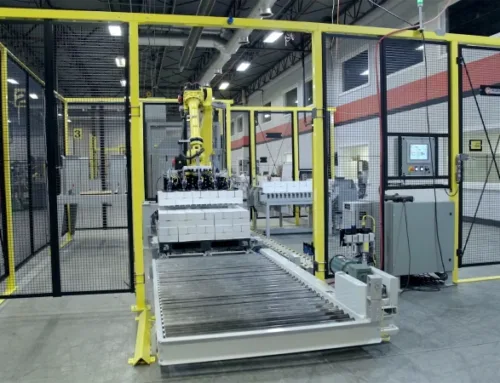
According to the ISO 13857 safety standard, this physical limitation legally allows the Roboter-Schutzzäune to be installed just 120mm (less than 5 inches) from the dangerous equipment. That’s a space-saving of over 700mm (28 inches) for every linear meter of fencing compared to conventional guards. You can now design your robot cells with the tight, efficient footprint you originally intended, without compromising on safety or compliance.

Case Study: Clearing the Forklift Path in Singapore
A Singapore-based electronics manufacturer needed to add a new laser cutter to a packed production floor. Their initial plan, using a generic 50x50mm mesh fence, created a safety zone so large it completely blocked the main forklift aisle. The project stalled.
By switching to the Mdfence system with its 20x100mm mesh panels, they reduced the required safety distance from over 30 inches to just 5 inches. This simple change reclaimed nearly 3 square meters of floor space around the machine, instantly clearing the logistics pathway and allowing the project to move forward without a complete facility re-layout.

Smarter Access for Tighter Corridors
In narrow areas, the problem isn’t just the fence’s footprint; it’s also about access. A standard hinged door requires a wide swing arc, which is often impossible in a tight corridor between two active production lines. This is where a truly modular system proves its worth.
Sliding Doors: Zero Swing, Maximum Access
For wide openings in high-traffic aisles, our Industrielle Perimetersicherungen offers robust sliding door systems. These doors glide along a track parallel to the fence line, requiring zero swing space. This allows you to maintain wide, easy access for personnel or material carts without obstructing the walkway.

Folding Doors: The Solution for Extra-Wide Openings in Confined Spaces
What if you need a 15-foot opening for equipment change-outs, but only have 4 feet of clearance on either side? A sliding door won’t work. Our multi-panel folding door systems are the answer. They concertina neatly to the side, providing a massive clear opening while occupying a minimal lateral footprint when open. This ensures that even the most challenging layout constraints don’t compromise your operational efficiency.

Stop letting your safety system dictate your layout. With an intelligently designed Sicherheitszäune Maschinenschutz solution, you can achieve full compliance while maximizing every valuable inch of your production floor. Stop compromising and start optimizing.
Häufig gestellte Fragen
1. What is the exact, certified safety distance for the 20x100mm mesh?
Based on the international standard ISO 13857 (Safety of machinery – Safety distances to prevent hazard zones being reached by upper and lower limbs), the 20mm narrow opening of our mesh panels allows for a minimum installation distance of 120mm from the hazard point. We provide all necessary compliance documentation to support your risk assessment and EHS audits.
2. How do your space-saving doors (sliding/folding) integrate with safety interlocks?
Our door systems are designed for seamless integration. We provide pre-engineered mounting plates and “lock carrier” kits specifically for industry-standard safety switches like the Omron D4NL or Pizzato series. This eliminates the need for on-site drilling or welding, ensuring a clean, reliable installation that integrates directly into your machine’s safety PLC circuit.
3. Can your system accommodate conveyor belt pass-throughs in a narrow setup?
Absolutely. We provide custom-sized tunnel guards and cut-to-spec panels that create openings for conveyor systems. These openings are also designed in strict accordance with ISO 13857 to ensure that materials can pass through, but personnel cannot access the hazardous area, maintaining the integrity of your safety cell even in complex layouts.
4. We have an uneven floor. Will this affect the installation and operation of doors in a tight corridor?
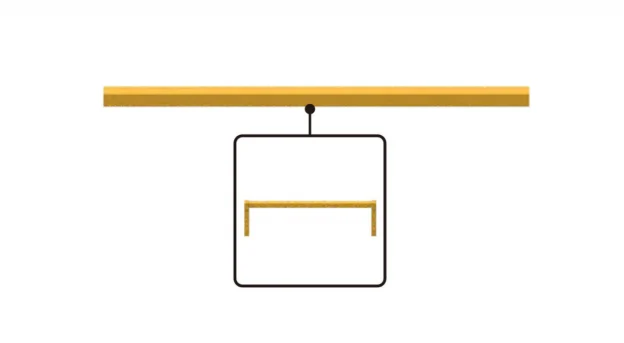
We understand that industrial floors are rarely perfect. Our system has built-in adjustability. The post base plates and connection clips allow for minor height and alignment corrections during installation. For wider doors, especially sliding and hinged types, we incorporate components like adjustable caster wheels and robust top-mounted door frames (beams) that connect the posts, ensuring the door remains parallel and operates smoothly, regardless of slight floor imperfections.
5. Can I get 3D CAD models to validate the fit in my design before I purchase?
Yes. This is a standard part of our process for system integrators. We provide a complete library of 3D STP files for our components. This allows your engineering team to drop the Mdfence system directly into your master layout, verify clearances, check for interferences, and generate a precise Bill of Materials (BOM) before a single component is ordered, eliminating guesswork and costly on-site surprises.