DE
 EN
 RU
 PT
 JA
 ES
 IT
FLOOR SPACE SAVINGS GUARDING / FACTORY LAYOUT FLEXIBILITY
A guarding setback is a line on the rent roll, not just a line on the safety drawing
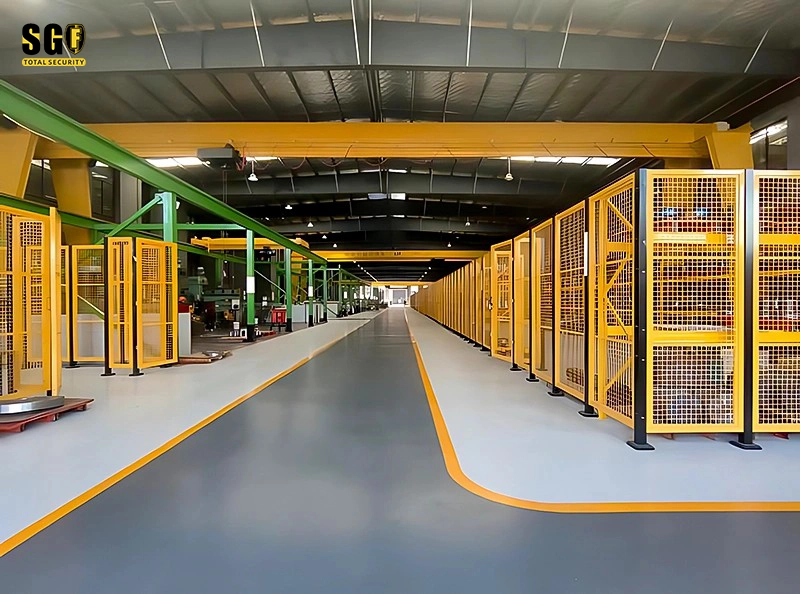
Plant directors and investors often file a machine guarding fence as pure safety spend. On a hall where every square metre is already allocated, the strip behind the perimeter is floor that cannot hold a machine, a buffer or a pallet position. Floor space savings guarding turns that dead strip into a number: recovered area = guarding run length x the reduction in setback, so a 50 m line with a 0.7 m reduction gives back about 35 m2. Read it as annual occupancy cost, or read it as additional equipment positions in the same hall. Both are layout estimates, and both need a site re-measure before anyone signs a general arrangement drawing.
The area equation, and the two ways to read the result
With a wide-aperture or site-welded screen, the fence is pushed back until a hand can no longer reach the hazard. The resulting corners are too shallow for a pallet and too narrow for a technician, so the space is written off. Nobody puts that write-off next to the fence quotation, which is why factory layout flexibility never appears in the business case.
| Calculation step | What the layout sheet states |
|---|---|
| Recovered area | Recovered area = guarding run length x reduction in setback. A 50 m run with a 0.7 m reduction gives about 35 m2. This is a layout calculation from the proposed drawing, not a measured site result. |
| Rent reading | Multiply 35 m2 by the plant’s own annual occupancy cost per m2, including rent, service charge and rates where they apply. The figure can then be compared with the guarding capex over the lease term. |
| Capacity reading | Divide 35 m2 by the footprint of one machine plus its service clearance and material access. The result is the number of extra equipment positions the same hall can carry without extending the building. |
| Before sign-off | Re-measure hazard height, opening size and reach distance to ISO 13857, floor flatness, anchor positions, door swing and vehicle routes. The 120 mm close-to-machine value quoted for 20×100 mm mesh is a configuration result, not a universal allowance for every cell. |
What a narrow framed panel changes, and what it cannot claim
Why a wide mesh makes the hall pay twice
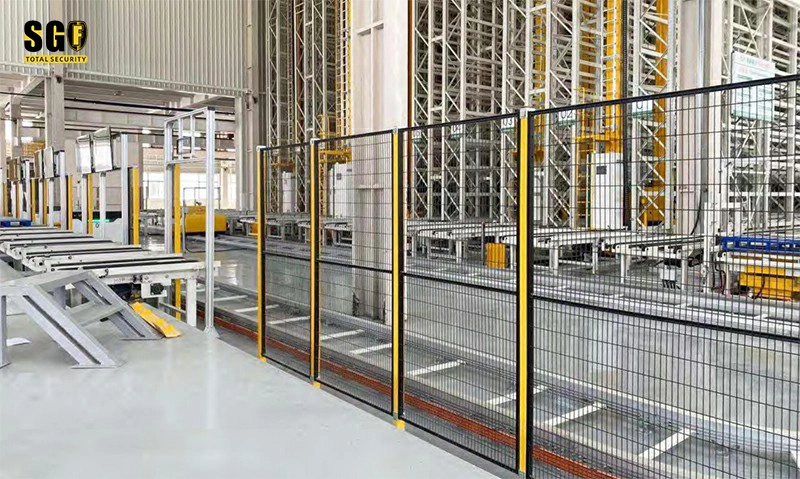
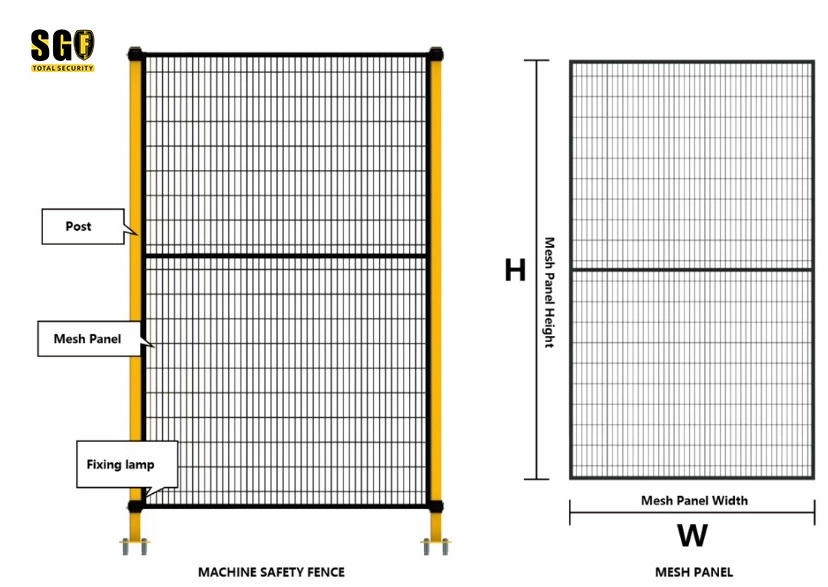
A 50×50 mm aperture or an unframed screen needs a larger stand-off before the reach calculation closes, and the extra strip is lost on both sides of a long line. Framed mesh panels built with a 20x30x1.5 mm tube border, 3.0 or 4.0 mm wire and a 20×100 mm aperture let industrial safety fencing sit closer to the machine envelope. Q235 60×60 mm posts at 2000 or 2200 mm carry the framed mesh panels, with flat full welds and burr-free joints. Closer is not automatically compliant: the safety distance still comes from the hazard and the opening size, not from a catalogue number.
Factory layout flexibility is an asset that can be re-laid
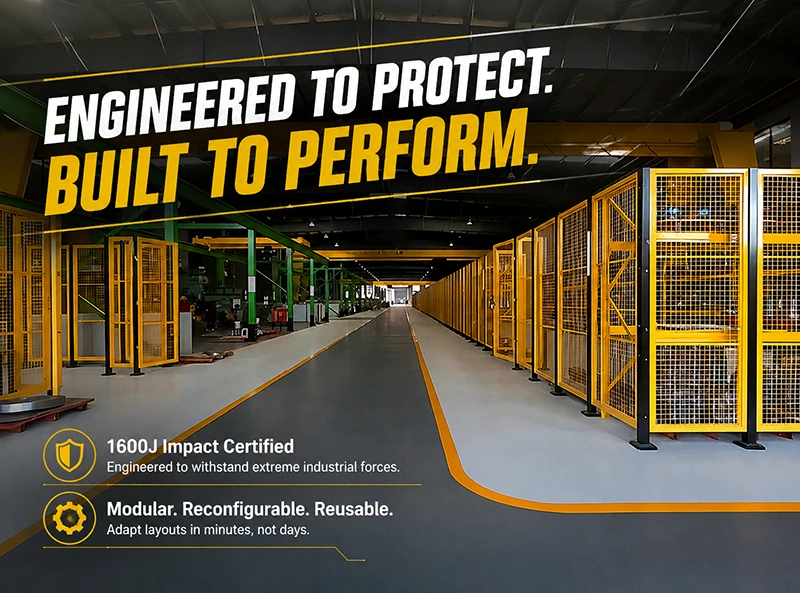
A welded safety fencing line is cut, ground and repainted when the cell changes, and the recovered strip disappears with the next layout. A modular safety barrier is bolted: M8 fixing rings hold each panel to its post, and four M10 expansion anchors hold each base plate to the concrete. Panels come out and go back in a different order, so the same machine guarding fence panels can follow a line extension or a relocated palletizer instead of being scrapped. That is the second return in the business case, after the floor area itself.
What the 35 m2 does not buy
The area figure is a space argument, not an approval. Guard design is still reviewed against ISO 14120, a hinged safety door still needs its lock carrier and interlock circuit, and LOTO and forklift impact remain project decisions. A 1600 J impact figure applies only to the tested standard configuration and must be confirmed against the actual build. This system is not intended for pure pedestrian guidance or office partitioning. Treat 35 m2 as the number that starts the conversation with finance, then verify the perimeter on site before the conveyor line safety guarding is fixed.
Where the area calculation is worth running
- Limited space machine guarding and machine perimeter guarding: the longest runs produce the largest recovered strip, so a 50 m line is a better candidate than a single cell.
- Palletizer safety guarding and conveyor line safety guarding: transfer openings and light-curtain interfaces are drawn into the perimeter, so the setback is measured to the real outer edge.
- Smart warehouse zoning and automated material handling safety: the same equation applies to a pick face or an AGV buffer lane where every pallet position has a value.
- Flexible manufacturing and line extensions: re-laid framed mesh panels keep the recovered area when the equipment moves.
Used this way, industrial perimeter guarding stops being an unexamined safety line and becomes a layout input with a rent figure and an equipment-position figure attached to it.
The inputs needed before the number is credible
Send the general arrangement with the guarding run length, the current and proposed setback, the plant’s annual occupancy cost per m2, the footprint of the equipment you would add, hazard heights and opening sizes, floor and anchor conditions, door positions and vehicle routes. The returned pack carries the revised layout, a panel and post BOM, the safety distance calculation basis, the door and lock carrier schedule and the acceptance checklist. The site survey then confirms or corrects the 35 m2 before procurement commits.
Put a number on the setback
Finance understands square metres and annual rent better than a guarding clause. Give them both readings, keep the risk assessment with the EHS engineer, and let the layout drawing show what the recovered floor can actually hold.