ES
ES  EN
EN  DE
DE  RU
RU  PT
PT  JA
JA  IT
IT 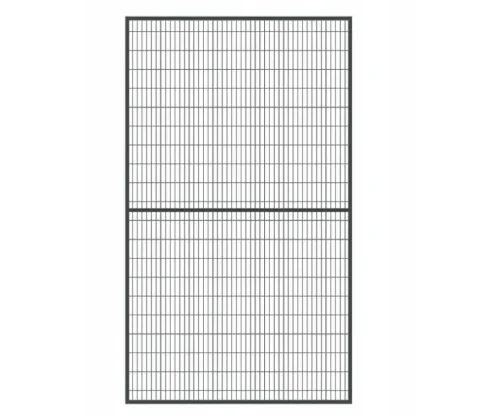

|
Your CAD layout was perfect. The factory floor wasn’t. For system integrators, the “As-Built” reality rarely matches the “As-Designed” plan. When a structural column interferes with your robotics cell or a conveyor line shifts by 2 inches, you cannot afford to wait weeks for custom-fabricated panels. You need a Valla de seguridad para máquinas system that adapts to the chaos of the installation site without compromising ISO compliance. |
The Reality of Field Modifications in Automated Assembly Lines
In the world of Valla de Seguridad Industrial, flexibility is not a luxury—it is a requirement for project handover. Whether you are installing a high-speed automotive welding station or a complex material handling area, site conditions change. A rigid, fully welded fence system that cannot be modified on-site is a liability that leads to project delays.
The Mdfence system is engineered specifically for the Turnkey Solutions provider. Unlike bespoke welded iron that requires hot work permits to modify, our modular Q235 carbon steel design allows for safe, cold-work adjustments directly on the factory floor.

Standard Framed Panel: The 20x30mm tubular frame provides structural rigidity even when resized.
Cutting Widths: Adapting to “Creep” in Layouts
One of the most common issues in Robotics Integration is layout “creep.” As conveyors and gantries are installed, the safety perimeter often needs to shrink or expand by a few inches to maintain the correct safety distance (per ISO 13857) from the hazard.
Can Mdfence panels be cut? Yes.
Because our system utilizes a Framed Panel design (20 x 30mm steel tubing) rather than a simple bent-wire mesh, modifications require a specific protocol to maintain structural integrity:
- The Cut: Installers can use a standard angle grinder or reciprocating saw to trim the panel width.
- The Connection: Unlike frameless systems where cutting the wire leaves a sharp, weak edge, the Mdfence mounting brackets (fixing rings) are adjustable along the vertical post.
- The Finish: Since the steel is protected by a heavy-duty Powder Coating (RAL 9005/1023), any cut surfaces must be treated with a color-matched zinc-rich touch-up paint immediately to prevent corrosion, especially in humid manufacturing environments.
Integration of Safety Interlocks and Controls
For an Automation System Integrator, the fence is not just a barrier; it is the physical housing for the safety logic. A major pain point with standard fencing is the difficulty of mounting Safety Interlock Carriers for switches like Omron, Keyence, or Fortress.
Mdfence panels are designed to be modified to accept these controls. The wire mesh (3mm or 4mm diameter) can be snipped to create pass-throughs for wiring or mounting points for lock bodies, without compromising the overall impact resistance of the panel.

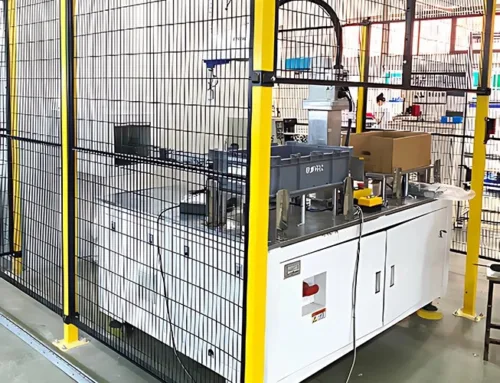
Field modification: Cutting mesh to install a stainless steel mechanical lock system.
We provide specific “Lock Carrier” kits (e.g., KKCK-LCK-B-D4NL-SET) that bridge the gap between the cut mesh and the safety switch, ensuring a rigid mount that won’t trigger false stops due to vibration from nearby stamping presses or CNC machines.
Handling Floor Irregularities and Obstructions
In brownfield automotive plants, floors are rarely perfectly level. A standard Valla de Seguridad para Robots system can leave dangerous gaps at the bottom if the floor dips, or fail to align at the top if the floor rises.
Vertical Adjustments: The Mdfence connection system allows the panels to be mounted at varying heights on the 60x60mm posts. If you encounter a cable tray or conduit running along the floor, the panel can be raised to clear the obstruction (provided the gap does not exceed OSHA/ISO limits for reach-under access).

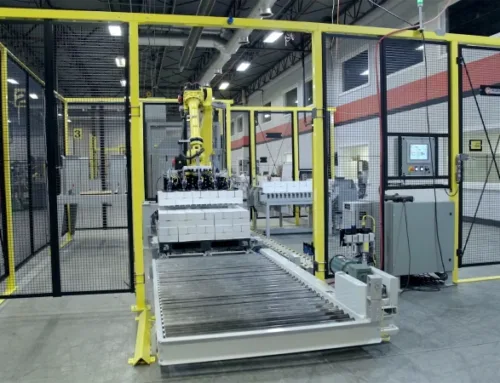
Assembly logic: Modular connections allow for vertical adjustments to accommodate uneven facility floors.
Swapping Access Points Post-Design
Sometimes, the flow of the Assembly Systems changes after the fence material has been ordered. A planned swing door is now blocked by a new control cabinet, and you need a sliding door instead.
Because Mdfence is modular:
1. Interchangeability: The same panels used for the perimeter can often be converted into door leaves.
2. Kit Conversion: By adding a top track and bearing rail, a standard section can be converted into a Sliding Door on-site, saving the cost and time of re-ordering a custom door assembly.

Modular Flexibility: Converting a standard opening into a sliding door system for tight clearance areas.
Frequently Asked Questions (FAQ)
1. Does cutting the fence panel on-site void the TUV impact certification?
Modifying the width of a panel generally does not void the impact rating provided the frame is re-secured correctly to the post using the standard brackets. However, removing internal vertical support wires or significantly altering the frame structure without engineering approval may reduce impact resistance against robot collisions.
2. How do we treat cut edges to prevent rust in a humid plant environment?
All cut edges on our Q235 carbon steel components must be deburred and immediately treated with a zinc-rich cold galvanizing spray, followed by a color-matched touch-up paint (Yellow RAL 1023 or Black RAL 9005) which we can supply with the installation kit.
3. Can we drill into the posts to mount E-Stops and stack lights?
Yes. The 60x60mm posts (1.5mm or 2.0mm wall thickness) are designed to support auxiliary equipment. We recommend using rivet nuts (rivnuts) rather than self-tapping screws for a secure, vibration-proof connection for Emergency Stop Buttons and light stacks.
4. We have a robot reach issue; can we stack panels to go higher than 2000mm?
Yes. While standard panels are 2000mm high, we offer extension kits and taller posts (up to 2440mm or higher custom) to increase the vertical coverage, ensuring the system meets ISO 13857 reach-over requirements for high-axis robots.
5. Can a hinged door be converted to a sliding door if space is tight?
Yes. The panel itself is often reusable. You will need to order a “Sliding Door Kit” which includes the top track, trolleys, and floor guide. This is a common on-site modification during Turnkey Solutions installation when aisle space is tighter than the CAD drawing indicated.