ES
ES  EN
EN  DE
DE  RU
RU  PT
PT  JA
JA  IT
IT Demarcación de planta EMS multi-cliente
Gabinetes de herramientas de planta compartida y zonas de material del cliente: Cómo la cerca de seguridad 3D sin marco Mefence segrega las líneas EMS de múltiples clientes
A multi-customer EMS plant cannot let tools walk off the floor, let WIP block a neighbour’s line, or let Customer A’s batch end up in Customer B’s outbound cart. Mefence frameless 3D industrial safety fencing creates lockable tool crib enclosures, see-through material zones, and customer-specific WIP buffers without turning into a blind wall that blocks supervisors, sensors, or 5S audits.
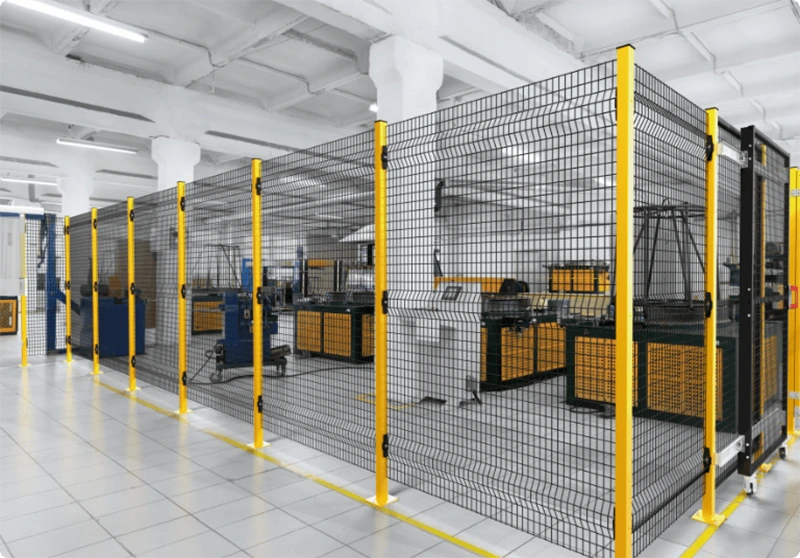
Lo que las plantas EMS multi-cliente realmente están segregando
When a contract electronics plant runs three or four customer programs on the same floor, the demarcation problem is not “draw a line.” It is four parallel headaches that share one boundary line.
| Demanda de segregación | Lo que la delimitación tiene que hacer |
|---|---|
| Armario de herramientas / utilería / calibres | Jaula bloqueable, acceso único controlado, inventario visible, sin esquinas ciegas donde pueda ocultarse una herramienta faltante |
| Zonas de material del cliente (A / B / C) | Separación visible y clara para que los lotes no se mezclen, sin confusiones en el muelle de salida, trazable de un vistazo |
| Colas de búfer WIP | Defined lane for in-process trays, prevents one customer’s WIP from overflowing into another customer’s work envelope |
| Área de limpieza / inspección / empaque | Demarcación visible sin paredes sólidas que creen esquinas atrapapolvo o bloqueen la visibilidad del supervisor a lo largo de la línea |
Por qué la valla de seguridad 3D sin marco Mefence se adapta al problema del armario de herramientas y la zona de material
Una única puerta bloqueable convierte un perímetro de malla en una jaula controlada para armario de herramientas
The same yellow-and-black Mefence module that draws a boundary can also become a lockable enclosure. A single hinged access gate with a latch turns the open mesh into a tool crib cage where supervisors can scan the whole rack from outside. The 50 x 50 mm or 20 x 100 mm welded mesh lets the auditor see every fixture without opening the door, which removes the “tool walked off the floor” argument and shortens cycle-counts. Because the panels clip together with plastic clips and self-tapping screws, the cage can be expanded sideways whenever a new fixture rack arrives, without cutting concrete or pulling a welder onto an active EMS floor.
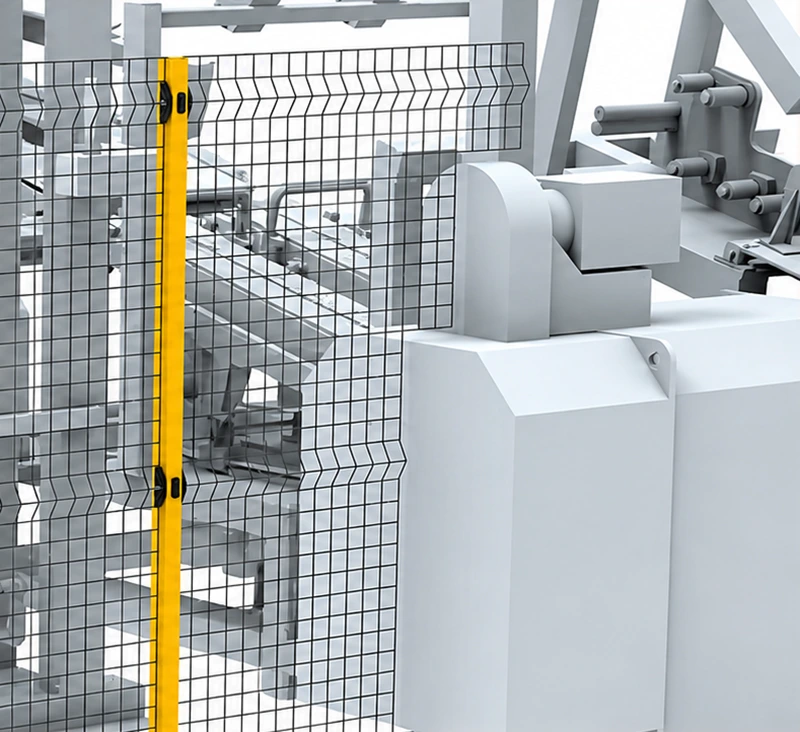
Los paneles de malla abierta mantienen visibles las zonas de material del cliente para controles 5S y de número de serie
Painted lines fade, barrier tape snaps, and chain-link panels block the supervisor’s view of what is actually on the rack. Mefence’s frameless welded mesh, with 3 mm or 4 mm Q235 carbon steel wires and a 200 – 1400 mm panel width range, gives every customer zone a visible, yellow-edged boundary. The supervisor can read batch labels through the mesh from two meters away, and the auditor can complete a 5S walkthrough without entering the cell. For multi-customer plants running incoming inspection, this removes the “is that Customer A’s reel or Customer B’s reel” question before it reaches the SMT line.
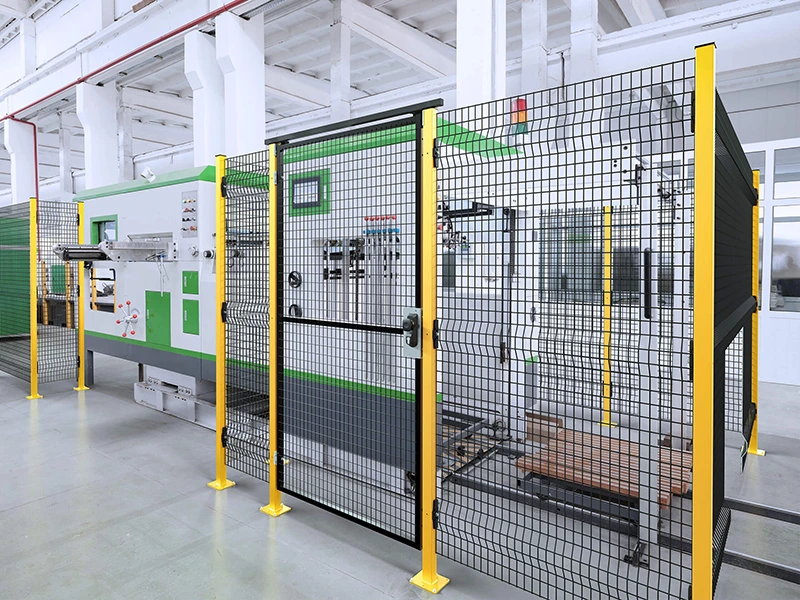
El canal de cables con borde en T mantiene las zonas de búfer WIP libres de líneas colgantes de escáner e inventario
WIP buffer zones are usually surrounded by barcode scanners, label printers, and customer-owned MES terminals. Mefence’s 3D pressed mesh leaves a horizontal T-shaped ridge along the panel face that doubles as a cable routing trough. Instead of stapling Cat6 along the floor or zip-tying it to the post, the WIP station’s scanner cable, the customer’s MES drop line, and the access-control reader all sit inside that T-ridge. The buffer lane stays clean, the WIP trays stay visible, and the customer’s audit team does not see a bird’s nest of cables crossing the pedestrian aisle.
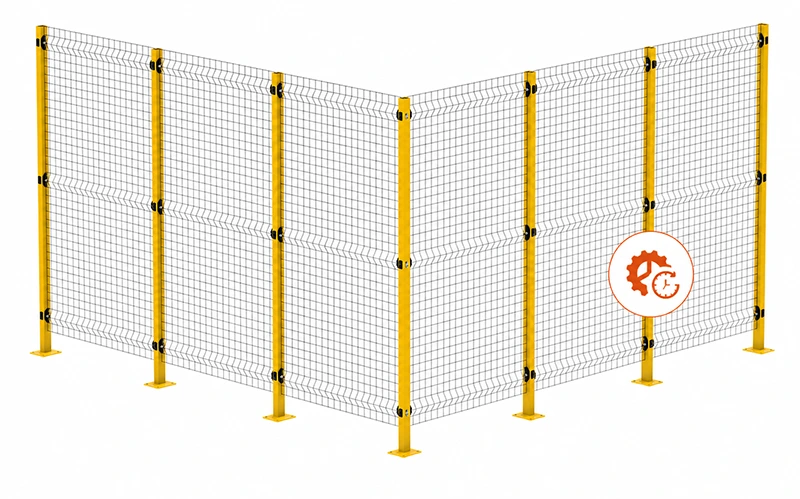
Dónde la valla de seguridad 3D sin marco Mefence resuelve el problema de segregación multi-cliente
- Caja de herramientas con cerradura y cerramiento de jaula de calibres en la planta EMS
- Separación de la zona de material del cliente (Cliente A / Cliente B / Cliente C) dentro de un almacén compartido
- Amortiguación de WIP y demarcación del carril de inspección entre dos líneas SMT adyacentes
- Partición del área limpia / de empaquetado que se mantiene transparente para el recorrido del supervisor
- Temporary tool kiosk at a contract manufacturer’s NPI cell
- Diseño de segregación reutilizable para una planta de fulfillment 3PL multi-cliente
En todos estos usos, Mefence se vende para demarcación de áreas sin alto impacto, guía de tráfico y separación de zonas, no como un protector de máquinas certificado y clasificado para impactos. Cuando un programa de cliente requiere contención de impacto en un punto de impacto de robot o transportador, ese límite tiene que ser una línea de Machine Fence o Industrial Safety Fence de mayor especificación. Sin embargo, para el cuarto de herramientas, la zona de material, el búfer WIP y la partición del área limpia, la malla 3D sin marco es la herramienta adecuada para el trabajo.
Qué confirmar antes de diseñar un plan de demarcación de planta compartida
For each tool crib cage, customer material zone, or WIP buffer lane, the buyer should confirm: which customer programs share the floor and how each customer audit wants its zone labelled; whether the tool crib needs a single hinged gate or a double-leaf gate for forklift access; the panel width (200 – 1400 mm), height (200 – 3000 mm), and post size (40 x 60 mm or 60 x 60 mm) that matches the existing rack footprint; whether the T-ridge cable channel has to carry scanner, MES, or access-control wiring; and whether the panel layout has to be re-cut on site around an irregular column or service pipe — Mefence is built for on-site cutting without welding.
Envíenos su plano de planta multi-cliente y obtenga un diseño de demarcación Mefence
Envíe por correo electrónico o suba un plano de planta simple con las zonas de clientes, ubicaciones de cuartos de herramientas, carriles de búfer WIP y cualquier poste o estantería existente. Le devolveremos un diseño modular Mefence con anchos de panel, tamaños de postes, posiciones de puertas y un boceto de enrutamiento de cables T-ridge, además de un precio por metro indicativo, generalmente una fracción de una jaula tipo Troax con marco para la misma huella de demarcación.