IT
IT  EN
EN  DE
DE  RU
RU  PT
PT  JA
JA  ES
ES 

|
Your robot cell footprint is finalized, the PLC is programmed, but the physical guarding is an afterthought—again. Now, the end-client’s EHS manager is flagging safety distance violations, and on-site welding to fix it means project delays and blown budgets. There is a more precise, faster way to pass acceptance tests the first time. |
Modular Machine Guarding for Compact Workspaces?
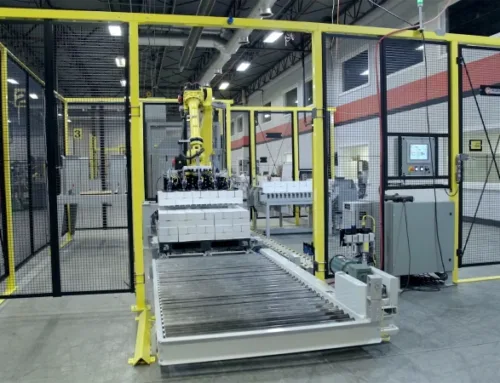
For an automation system integrator, space is currency. Every square foot a recinzione di sicurezza per robot system consumes is space that can’t be used for material flow, maintenance access, or another value-adding piece of equipment. Yet, traditional guarding solutions often force a frustrating trade-off: achieve compliance by creating a massive, space-wasting cage, or squeeze the footprint and risk failing the EHS audit. This dilemma is particularly acute in modern factories where compact, high-density automation cells are the norm.
The problem isn’t just about physical area; it’s about project velocity. When a layout changes last-minute, a welded-on-site guard becomes an immediate bottleneck, requiring hot work permits, grinders, and repainting. This is where a modular approach fundamentally changes the equation.
The Integrator’s Dilemma: The “Safe Distance” Space Tax
The “Before” Scenario: You’ve designed a highly efficient robot work cell. The client is happy with the cycle times. But during the risk assessment, you hit a wall. The standard 50x50mm mesh fencing you specified requires a safety distance of 200mm, or even 850mm, from the nearest hazard point according to ISO 13857. Suddenly, your “compact” cell expands, encroaching on a critical forklift aisle or preventing operators from easily accessing an HMI panel. The alternative is a costly redesign or complex (and often unreliable) active safety measures like light curtains everywhere.
This is the hidden “space tax” of non-optimized machine guarding—a tax paid in lost floor space, reduced operational efficiency, and project delays.

The Mdfence Logic: Engineering Footprint Reduction
Our solution is engineered around a core principle: physical compliance that enables, rather than restricts, compact design. This is achieved through specific, quantifiable features that directly address the system integrator’s challenges.
1. ISO 13857 Compliant 20x100mm Mesh: The Space Saver
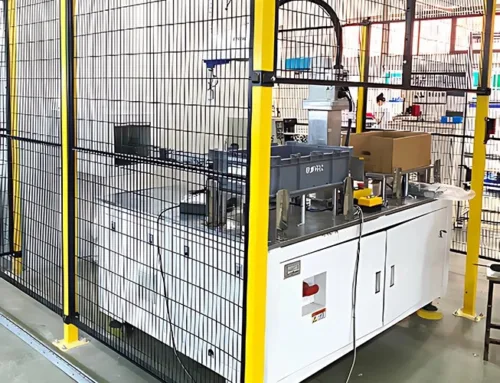
The core of our space-saving capability lies in the 20x100mm “finger-safe” mesh design. The 20mm narrow aperture physically prevents fingers from reaching the hazard zone. According to ISO 13857, this small opening allows the physical barrier to be placed as close as 120 mm from the danger point.
The Math for an Integrator: Compared to a large mesh guard requiring an 850mm distance, our system allows you to shrink the perimeter on each side by over 700mm (27.5 inches). For a typical 5m x 5m robot cell, this can reclaim over 3 square meters of high-value floor space. This isn’t just a number; it’s a wider walkway, an extra staging pallet position, or the difference between passing and failing a facility’s ergonomic review.
2. Bolt-On Modularity: Eliminating On-Site Fabrication
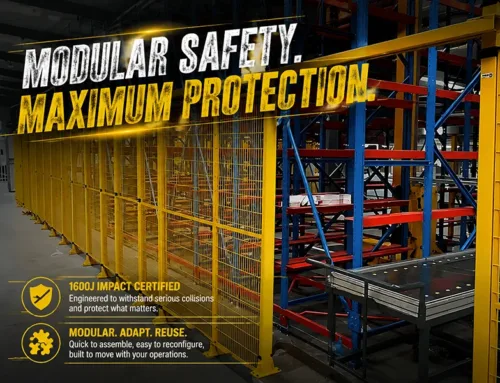
Every Mdfence component, from the Q235 steel posts to the framed panels, is designed for mechanical assembly. Our system uses high-strength steel brackets and M8 bolts, entirely eliminating the need for on-site welding, cutting, or drilling.
The “After” Scenario: The end-client requests an extra access gate two days before commissioning. With a traditional system, this means a full day of “hot work,” fire watches, and fume extraction. With Mdfence, two technicians can unbolt a standard panel and install a pre-assembled hinged door module in under an hour, using only hand tools. There’s no mess, no production shutdown in adjacent areas, and no compromise to the system’s structural integrity or its corrosion-resistant powder coating.

From CAD Model to Client Handover: A Streamlined Workflow
We understand that for a system integrator, time and predictability are paramount. That’s why our value extends beyond the physical hardware.
| Traditional Guarding Workflow | Mdfence Modular Guarding Workflow |
| 1. Rough layout sketches, often relying on “rule of thumb” for safety distances. | 1. Download 3D STP models and drop them directly into your master assembly in SolidWorks or Inventor. |
| 2. On-site measurement and fabrication. High dependency on skilled welders. | 2. System auto-generates a precise Bill of Materials (BOM). What you design is what you get. |
| 3. Custom brackets for safety interlocks (e.g., Omron D4NL, Pizzato) must be drilled and welded on-site, compromising the finish. | 3. Select pre-engineered mounting plates for all major safety switch brands. Perfect alignment, zero on-site modification. |
| 4. Any layout change requires destructive removal and rework, turning the initial investment into scrap metal. | 4. Layout changes? Unbolt, reconfigure, and re-torque. Your guarding system is a reusable asset, not a consumable. |
This streamlined process doesn’t just make installation faster; it de-risks the entire project. By providing precise CAD models and pre-engineered solutions for common integration challenges like safety switches and conveyor tunnels, we eliminate the guesswork that leads to on-site errors and budget overruns.
Get 3D Models for Your Next Project
The Result: Compact, Compliant, and Commissioned on Time
By shifting from a traditional, rigid guarding philosophy to a modular, engineered one, you are not just buying fence panels. You are investing in project certainty. The ability to legally and safely minimize the guarding footprint gives you a competitive edge in designing more efficient, space-conscious automation systems. The speed of assembly and modification ensures you can meet aggressive project timelines, even when faced with last-minute changes.
Ultimately, a modular machine guarding system designed for compact workspaces allows you to deliver a final robot cell that is not only safe and compliant but also spatially efficient and professionally finished—passing the end-client’s most stringent EHS audits with confidence.

Domande frequenti per gli integratori di sistemi
1. How does the Mdfence system handle integration with our specified safety PLCs and interlocks like Schmersal or Omron?
Our system is designed for seamless integration. We offer a range of pre-engineered mounting plates and lock carriers specifically designed for industry-standard safety interlocks (e.g., Omron D4NL, Pizzato, Schmersal). These kits ensure perfect alignment and a robust, compliant installation without any on-site drilling or welding, connecting the physical gate’s status directly to your safety PLC’s logic.
2. Can we get 3D CAD models of all components to import into our master layout design?
Absolutely. We provide a complete library of 3D STP models for all our components, including posts, panels, doors, and accessories. This allows your design team to accurately model the entire guarding system, check for clearances, perform reach analysis, and automatically generate a precise Bill of Materials directly from your CAD software.
3. What is the typical lead time for a standard 4m x 6m robot cell configuration with one hinged door?
Because our system is fully modular and based on stocked standard components (posts, panels, door kits), a typical configuration can often be dispatched within a very short timeframe. For precise lead times on your specific project, it’s best to submit your layout for a quick quote, but our model is built to support the fast-paced nature of automation projects.
4. How does the 20x100mm mesh specifically help us during the risk assessment process according to ISO 13857?
The 20x100mm mesh provides a quantifiable safety advantage. During your risk assessment, ISO 13857 provides a table correlating opening sizes to required safety distances. The 20mm opening falls into a category that allows for a minimum distance of just 120mm. This provides you with a clear, standards-based justification for a more compact cell footprint, making your EHS documentation straightforward and defensible during audits.
5. Our end-client’s facility team just informed us the cell needs to shift by 500mm. How difficult is it to reconfigure Mdfence on-site?
This is a core strength of our system. Reconfiguration is simple and non-destructive. Your team would unbolt the floor anchors, shift the entire assembly, and re-anchor it in the new position. If the footprint changes shape, you simply unbolt the panel-to-post connections, rearrange the components as needed, and re-torque the bolts. The entire system is 100% reusable, protecting your project budget from the costs associated with rework.