IT
IT  EN
EN  DE
DE  RU
RU  PT
PT  JA
JA  ES
ES OSHA REVIEW & ANSI/MHI 31.2 · RETAIL AND DISTRIBUTION NETWORKS
When a Safety Auditor Asks for Impact Data, Not Just a Barrier
A chain retailer cannot answer a safety audit with a painted line, a rope, or a welded pipe railing. Once a forklift incident is on record, the EHS reviewer wants three things behind the warehouse guard rails: a hazard assessment that names the vehicle and the speed, an anchorage that can be re-checked on site, and published impact data. This guide walks that evidence chain for Hsafety corrugated steel barriers — what the hardware proves today, and where the third-party ANSI/MHI 31.2 impact rating is still the document that has to be produced.
What the Audit Fixes Before Anyone Quotes a Linear Metre
Most sites start with whatever maintenance could build: steel pipe railing welded in place, concrete bollards, timber kerbs, or a rope boundary around the racking. Each carries the same audit weakness — nothing about it can be re-checked. The welds are not on a drawing, the run length cannot be reproduced from one building to the next, and the barrier either has no documented capacity or no engineering basis at all. OSHA’s general duty clause (Section 5(a)(1)) is the citation that follows a known forklift hazard that was not adequately controlled, while 1910.176(a) requires aisles and passageways to stay clear and in good repair and 1910.178 governs powered industrial trucks, including how trucks and pedestrians are separated where they share a route. None of those three references is satisfied by an undocumented fence. What an inspector can verify is the specification below.
| Specification item | Hsafety warehouse guard rail |
|---|---|
| Materiale | Q235 carbon steel guard rail: corrugated steel beam plus square tube posts |
| Rail profile | 2-rib (W-beam) or 3-rib (thrie-beam) corrugated beam, single or double rail |
| Corrugation | 194 mm pitch, 85 mm wave height, approx. 310 mm panel width |
| Panel thickness | 3 mm or 4 mm |
| Working height | 1,000 mm nominal, set out on the project drawing |
| Post and base plate | 80 × 80 × 6 mm square post on 160 × 160 × 16 mm base plate, expansion-bolt anchored |
| Module length | 1,500 mm standard panel, with custom length guard rail panels cut to suit irregular runs |
| Surface finish | Powder-coated yellow safety coating as standard; hot-dip galvanized finish and reflective tape as options |
| Stated impact values | Manufacturer-stated 2-rib ≈ 4.5 t and 3-rib ≈ 5.4 t at 6.5 km/h — not an independently tested ANSI/MHI 31.2 or PAS 13 classification |
Why a Bolted, Anchored Barrier Survives an Audit — and a Second Hit
Passive Isolation Has to Physically Exist on the Floor Plan
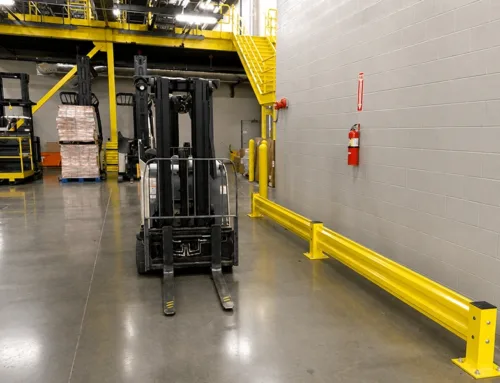
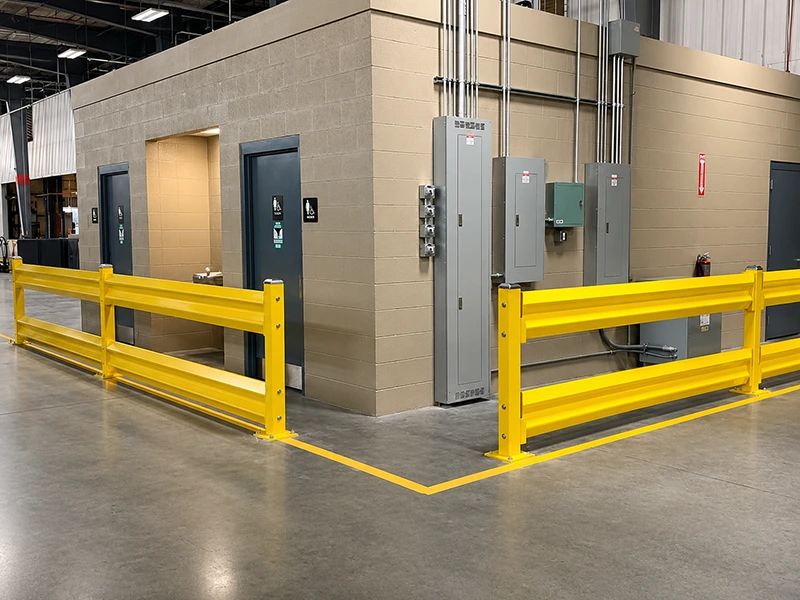
Training, signage and traffic software are all active controls: they work only while someone is paying attention. A warehouse safety barrier is the passive layer, and it is the layer an auditor can photograph. The corrugated beam is what makes that layer credible — the wave profile and return flanges stiffen the panel so it takes the forklift impact at the beam rather than folding at a flat plate. On site, the rail reads as a continuous yellow line between the vehicle path and the protected asset, so a new starter or a temporary driver sees the boundary without reading a rulebook. Behind that line sit the assets a retail or 3PL site cannot afford to lose: rack uprights, conveyor runs, control cabinets, and the electrical equipment rooms in this site photo, where an impact means an unplanned power isolation rather than a bent panel.
The Anchorage Detail Decides Whether the Barrier Is Still There Afterwards
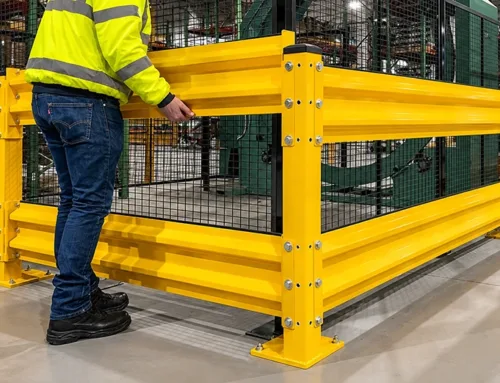
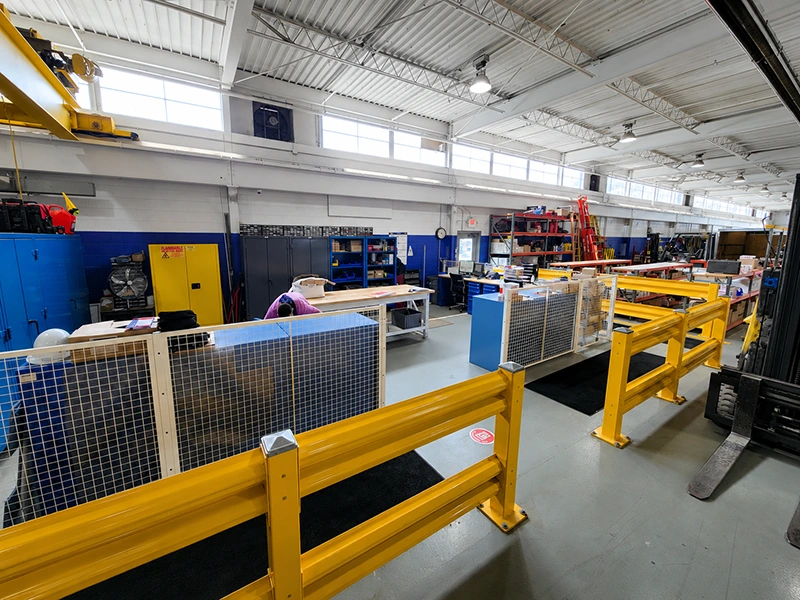
Impact evidence is only useful if the barrier is still standing after the event, and that outcome is settled at the floor. Hsafety posts are square tube — a recorded 80 × 80 × 6 mm section on a 160 × 160 × 16 mm base plate — anchored into concrete with expansion bolts, normally on 1,500 mm centres at a 1,000 mm working height. The panel bolts to the post, not to the slab, so a deformed panel is unbolted and replaced without disturbing the anchorage or the neighbouring modules. That is the difference between a barrier and a consumable: the bay that took the hit is repaired, while the rest of the run is unchanged. Finish is chosen to match the environment — powder-coated yellow where the aisle needs maximum warning contrast, hot-dip galvanizing where washdown or humidity attacks a painted surface, and optional reflective tape at end posts and low-light corners. Across a network, every site then receives the same base plate, the same anchor layout and the same colour, with bollards available at exposed ends and lift-out sections where a route has to be opened.
Where the Same Specification Repeats Across the Network
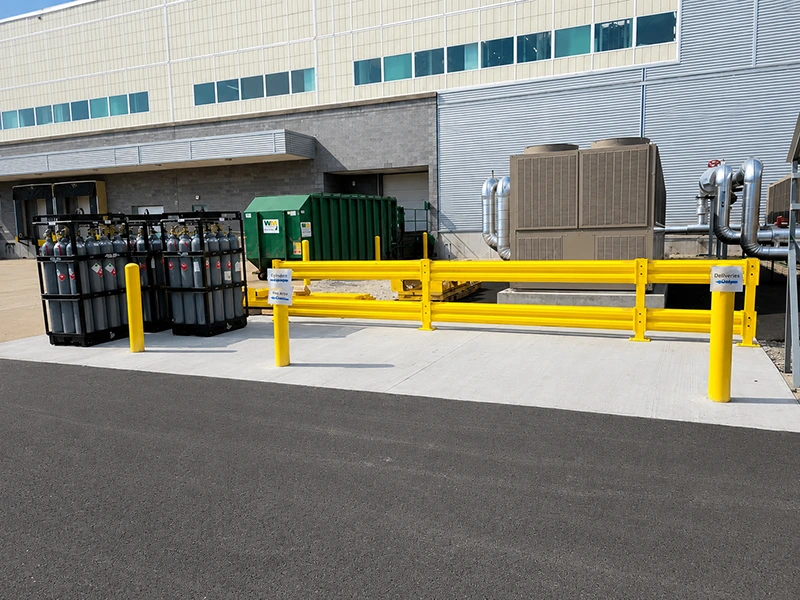
- Rack end protection. A 1,000 mm double rail guard rail closes the upright that the forks reach first, and 1,500 mm panels line up with typical upright spacing so the detail is repeatable in every building.
- Conveyor and sortation lines. Continuous panels run straight and turn the corner at the transfer point, keeping pallets and cartons inside the line and the maintenance walkway outside it.
- Electrical rooms, control cabinets and charging bays. As in the hero photograph, the barrier is set in front of equipment that would take a facility offline if it were hit, not behind it.
- Loading dock edges and forklift aisles. A floor-mounted guard rail gives pedestrian-vehicle separation a physical edge rather than a striped floor zone that a pallet can cover.
- Runs that do not match a catalogue. Millimetre-specified short panels are added to the standard modules so a 17,100 mm or 11,900 mm run is built from a list, not from on-site cutting and welding.
For procurement teams writing the buy spec, each of those points closes a question. Vehicle and speed — record them, because that is the number the impact rating has to match, and our own published rating is still a manufacturer value rather than a third-party test. Floor and anchoring — the 160 × 160 × 16 mm base plate and expansion bolts assume a sound concrete slab, so the drawing sets out the anchor positions before delivery. Finish and visibility — yellow powder coat, hot-dip galvanizing or reflective tape, chosen per zone instead of left to the installer. Access and repair — bolted panels, lift-out sections and end bollards mean a damaged bay is swapped without a shutdown. Network consistency — one base plate, one colour, one module length, so an auditor walking three sites sees the same barrier three times.
What We Can Send Today — and the Certification Gap
For a project pack we can release the layout drawing with millimetre length lists, the post and base-plate detail, anchoring positions, surface-finish selection and the packing list, plus the project’s stated design condition where it has been recorded — one recorded job used a 3-tonne forklift at 10 km/h, roughly 16,680 N, as the basis for sizing. What we cannot send is the document North American retail buyers ask for next: no independently tested ANSI/MHI 31.2 impact rating and no PAS 13 classification is published for this range, and the 4.5 t / 5.4 t figures are manufacturer-stated rather than third-party results. ANSI/MHI 31.2 exists precisely to remove that ambiguity, hitting the barrier with a 9,000–20,000 lb substitute vehicle at 3, 5 and 7 mph to produce a comparable rating. Until that test is completed, a Walmart-class network should treat the impact rating as an open item in the specification, not as a settled claim.
Send the Aisle Drawing and the Vehicle Data
Share the floor plan, the forklift weight and the aisle speed, and we will come back with a guard rail layout, the anchoring detail and a clear statement of which evidence we hold and which test is still outstanding.