JA
JA  EN
EN  DE
DE  RU
RU  PT
PT  ES
ES  IT
IT 
If you manage a property, especially one with a bit of history etched into its walls, the basement is likely a source of constant, low-grade anxiety. We’ve all seen it: that vast, poorly-lit space filled with a chaotic mix of tenants’ forgotten furniture, out-of-season decorations, and a few bicycles that may or may not belong to current residents. It’s a space brimming with potential, yet defined by its problems.
The call to action inevitably comes, either from residents demanding more storage or from ownership wanting to better utilize the square footage. The initial thought is often one of opportunity—a chance to add a valuable amenity, create a new revenue stream, and bring order to the chaos. But a second, more cautious thought quickly follows: how do I do this without creating an even bigger mess? How do I ensure the cure isn’t worse than the disease?
Too many well-intentioned renovation projects have spiraled into budget-breaking, time-consuming nightmares. Before you pick up the phone to call a single contractor or vendor, pause. As a peer in the industry, I want to offer you a framework for thinking—a checklist to help you diagnose your own situation so you can approach this project with clarity and confidence.
Lens 1: The True Financial Picture (Beyond the Price Tag)
The initial quote for a project is just the beginning. To understand the real cost, you need to account for every variable, especially the hidden ones. Ask yourself:
What is my actual risk tolerance for capital expenditure?
Are you truly prepared for a major construction bill that will impact your CapEx budget for years? Or does your financial reality demand a solution with a more predictable, manageable cost and a much faster return on investment? Think in terms of payback period: are you aiming for a 12-24 month ROI, or can you afford the 5-10 year timeline typical of a major build-out?
Have I budgeted for the “surprises” behind the walls?
This is where projects go off the rails. If your building is older, have you factored in the potential cost of asbestos or lead paint abatement if you start knocking down walls? What about the need to upgrade old electrical wiring to bring it up to code? Crucially, have you considered the fire suppression system? Putting up solid walls and ceilings will almost certainly obstruct existing sprinkler heads, potentially triggering a mandatory and incredibly expensive overhaul of the entire system to remain compliant.
What is the cost of disruption?
A multi-week construction project means noise, dust, and restricted access. What is the cost of the time your staff will spend managing tenant complaints versus their normal duties? Dissatisfaction can be a hidden expense that impacts retention rates down the line.
Lens 2: The Operational Reality (The “Hassle Factor”)
This goes beyond dollars and cents and into your most valuable resource: your time and sanity. A successful project should reduce your workload long-term, not add to it.
Who is the expert in the room?
Will you be project-managing the contractors yourself? Do you have the time and expertise to oversee a construction project, or will you be learning as you go? An unmanaged project is a gateway to costly mistakes.
How will this solution interact with its environment?
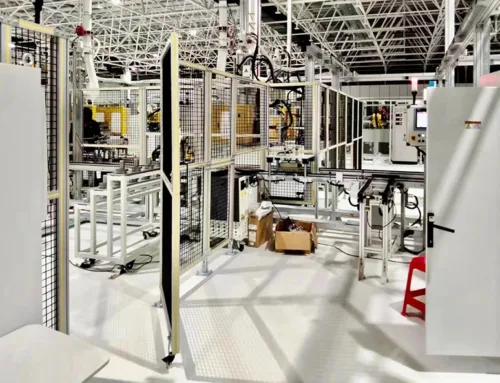
地下室について正直に話しましょう。湿気がちです。密閉された換気のない乾式壁の部屋は、カビやカビ臭が発生する典型的な原因です。ワイヤー ロッカーメッシュ システムは、空気の循環を促進し、湿気を防ぎます。不適切な設置から必然的に生じる健康被害の訴えや、損傷したテナントの財産に対する責任に対処する準備はできていますか?解決策は環境と協調し、それに逆らわないものでなければなりません。.
Is it future-proof?
The needs of your property will change. Five years from now, you might want to convert that space into a gym, a workshop, or an expanded laundry facility. Will your new storage rooms be a permanent concrete obstacle, or can your solution be adapted, reconfigured, or even relocated? Choosing a permanent solution for a potentially temporary need is a strategic misstep.
Lens 3: The Tenant Experience (The Ultimate Measure of Success)
At the end of the day, this project is for your tenants. Their perception of the final product is what truly defines its success.
What does “security” actually feel like?
ドアの鍵は最低限の条件です。本当のセキュリティは感覚です。そのエリアは明るく、プロフェッショナルで、照明は十分ですか?建物の意図的で高級な一部のように感じられますか、それとも暗く忘れられた廊下のように感じられますか?管理者として、プライバシーを侵害せずに、そのエリアが安全で適切に使用されていることを簡単に確認できますか?によって提供される可視性は、 ロッカーメッシュ 強力な受動的抑止力です。.
Will they actually enjoy using it?
Imagine a tenant needing to retrieve their holiday decorations on a dark winter evening. Will they feel safe and comfortable doing so? The usability of the space—its atmosphere, cleanliness, and ease of access—is just as important as its function.
By working through these questions before you start soliciting bids, you transform your role. You are no longer just a manager reacting to a problem; you are a strategist designing a solution. You will have a crystal-clear profile of what you need: a solution that is financially lean, operationally swift, environmentally adaptive, future-proof, and provides a true sense of security.
Your basement isn’t a problem to be fixed; it’s an asset waiting for the right strategic approach. Armed with these questions, you are now ready to find it.