JA
JA  EN
EN  DE
DE  RU
RU  PT
PT  ES
ES  IT
IT 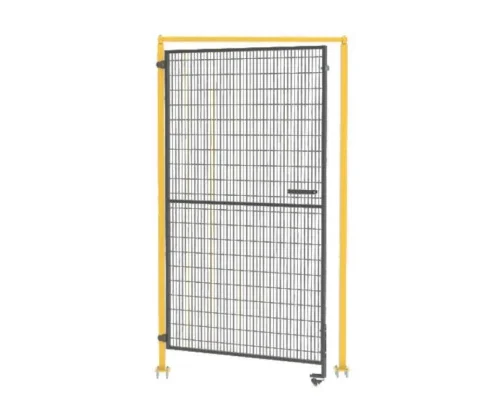

|
Your client’s floor space is shrinking, but the safety standards aren’t. Squeezing a new robot cell into an existing line means every inch counts. A bulky guard can make a workable layout impossible, jeopardizing project approval and creating forklift nightmares. The standard solutions that force wide safety distances are no longer viable. |
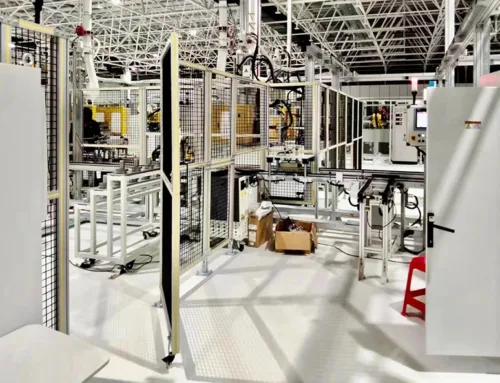
Your client hands you the layout for a new automation cell. The problem is immediate: it has to fit between two existing production lines, leaving minimal space for access aisles. You know that traditional 機械防護, with its bulky footprint and wide safety-distance requirements, will turn that narrow aisle into an unusable bottleneck, creating a logistical headache and a potential EHS red flag.
For automation system integrators, this scenario is a common source of project delays and cost overruns. A fence that consumes too much space can force a complete redesign, compromise workflow, or even fail the final safety audit.
## Reclaiming Floor Space: It’s Not Magic, It’s Physics
The single biggest factor dictating the footprint of your ロボット安全フェンス is the safety distance—the minimum space required between the guard and the hazard, as mandated by standards like ISO 13857. This distance is directly determined by the size of the openings in your mesh panel.
### The ISO 13857 ‘Reach’ Test and Your Aisle Width
Generic fencing often uses a large 50x50mm (2″x2″) mesh. According to ISO 13857, if a finger can pass through, the safety distance must be at least 120mm (4.7″). If an arm can potentially reach through a larger opening, that distance can balloon to 850mm (33.5″). This lost space adds up, crippling your layout.
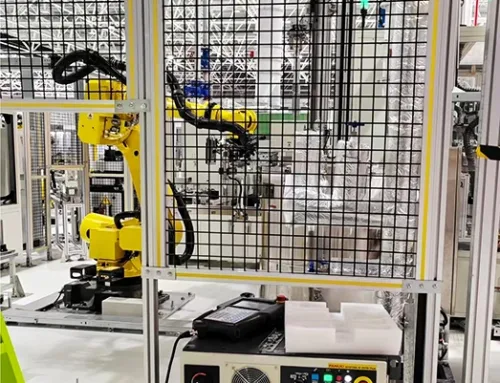
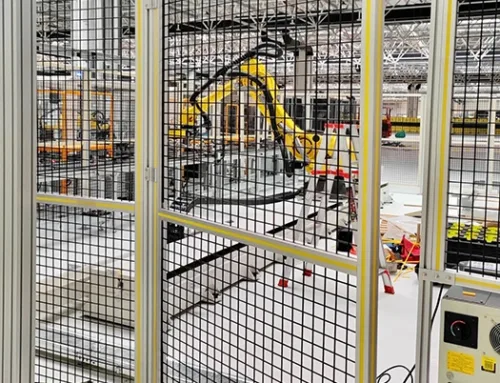
The Mdfence system is engineered specifically to solve this. Our standard带框网板 (Framed Panel) features a 20x100mm mesh aperture. This narrow 20mm opening is too small for a finger to pass through, allowing you to legally and safely place the fence as close as 120mm to the machinery.

For a 164 ft (50-meter) long robotic line, simply switching to our compliant narrow mesh can reclaim over 370 sq ft of valuable floor space. That’s space for wider, safer forklift aisles, easier maintenance access, or even an additional piece of equipment.
## Aisles Are for Flow, Not Obstacles: Choosing the Right Access
In a narrow aisle, the type of access door you choose is critical. A standard hinged door, when swung open, can completely block the aisle, halting forklift traffic and creating a significant safety hazard. This is unacceptable in a high-flow production environment.
### Sliding Doors: Zero Intrusion into Your Workflow
For tight corridors, a 平移门/推拉门 (Sliding Door) is the optimal solution. It moves parallel to the fence line, consuming zero aisle space when opened. This ensures that material handling and personnel movement can continue uninterrupted, maintaining the cycle time and efficiency you designed into the system.

### Folding Doors: The Solution for Wide Openings in Cramped Quarters
What if you need a wide opening for large equipment changeouts, but lack the lateral space for a sliding door track? The 折叠门 (Folding Door) system provides a full-width opening while collapsing neatly to the side, offering a clever compromise between access width and spatial economy.

## Eliminate Hot Work Permits: The Advantage of a Modular, Bolt-Together System
The hidden cost of “cheaper” welded fencing is the installation time. On-site welding requires hot work permits, fire watches, and often, the shutdown of adjacent production areas due to fumes and fire risk. This process is slow, messy, and a major bottleneck in any integration project.
Mdfence is a fully modular, bolt-together system. Installation is a clean, “cold assembly” process requiring only standard hand tools. Our panels, posts, and doors are pre-fabricated and simply need to be assembled on-site according to your layout. Two technicians can install over 150 feet in a single day without any of the delays or hazards of welding. For a system integrator working on an aggressive timeline, this can mean the difference between finishing on schedule and facing costly penalties.

Don’t let your 安全柵 compromise your design. By choosing a system engineered for the realities of modern, space-constrained factories, you can deliver a solution that is not only compliant and safe but also enhances the operational efficiency of the very system it protects.
—
よくある質問
1. How does the 20x100mm mesh comply with North American standards like ANSI/RIA R15.06 for robot safety?
The principles are the same. ANSI/RIA R15.06 also mandates that openings in the perimeter guard must prevent individuals from reaching the hazard. Our 20mm narrow aperture is considered “finger-safe,” meeting the stringent requirements for reduced safety distances under both ISO and ANSI standards, which is a critical part of the mandatory risk assessment.
2. Can I get 3D CAD/STP models of your components to import into my master layout design?
Absolutely. We provide a complete library of 3D models for our posts, panels, doors, and accessories. This allows your engineering team to design the entire safety system within your CAD environment, ensuring a perfect fit and eliminating on-site surprises and modifications.
3. How does the system accommodate uneven factory floors?
Our posts are designed with this in mind. The connection clips that hold the panels can be adjusted vertically on the post before being tightened. This allows you to keep the top line of the fence perfectly level, even if the floor has minor slopes or variations, ensuring a professional and secure installation.
4. Do you provide pre-engineered mounting plates for common safety interlocks like Omron, Pizzato, or Schmersal?
Yes. This is a key feature for system integrators. We offer a range of pre-drilled “Safety Interlock Carrier” plates specifically designed to mount popular interlock switches. This eliminates the need for on-site drilling and fabrication, saving significant integration time and ensuring a clean, reliable mounting for your safety circuit components.
5. What is the typical lead time for standard components? My project timeline is very aggressive.
We maintain a significant inventory of standard components—including yellow posts, black mesh panels, and common door sizes—specifically to meet the “urgent” demands of automation projects. For standard configurations, we can often ship within a few business days to help you meet your tight deadlines.