JA
 EN
 DE
 RU
 PT
 ES
 IT
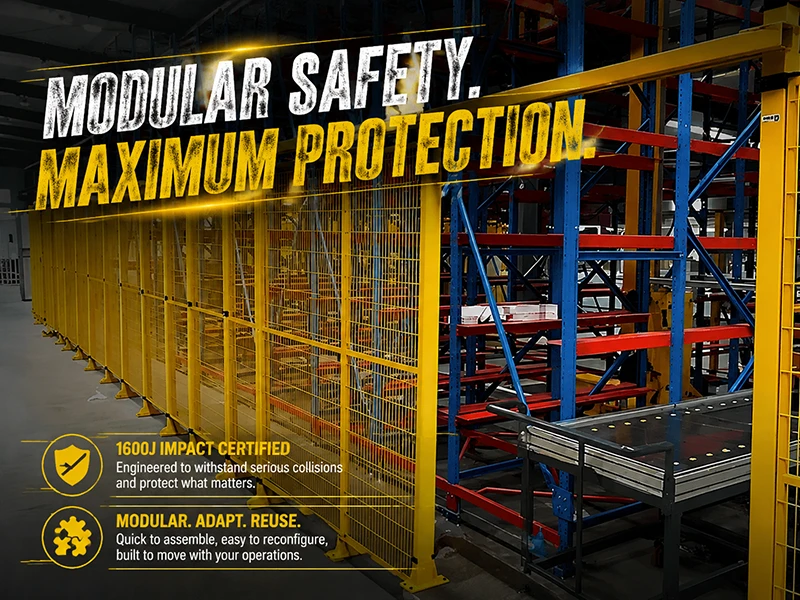
Limited space machine guarding · laser cutting cell retrofit
Machine Fencing in a Tight Plant: The Aisle Is Lost to the Safety Distance, Not the Fence
A fence panel is 20 mm thick. The safety distance in front of it can be 850 mm, and on a retrofit that distance behaves like part of the machine footprint. Swapping 50 x 50 mm welded mesh for 20 x 100 mm narrow slit mesh cut the required distance from roughly 850 mm to roughly 120 mm on a compact laser cutting cell, returned about 3 m² per machine and put a forklift aisle back into the layout.
A precision components plant had 1,900 mm between an existing racking line and the wall, and it needed one more fibre laser cutting cell on that strip of floor. The machine purchase was approved. The guarding layout was not. With 50 x 50 mm welded mesh, the guarding fence had to stand about 850 mm back from the cutting table so that nobody could reach the head through the opening. That 850 mm came straight out of the aisle and left roughly 1,050 mm of clear width. Electric pallet trucks could no longer square up to the load side, so the whole cell was about to be re-tendered and moved to a second building.
This is the quiet failure mode of compact factories. Nobody argues about the fence. Everybody argues about the 730 mm of floor that the fence pushes into the traffic route, and in most plants that argument is lost, because the mesh opening was never treated as a layout decision.
The Arithmetic: Clear Aisle = Original Width − Difference in Safety Distance
Mesh size and reach distance move together. A smaller opening blocks the reach that sets the required distance, so the guarding line can sit closer to the hazard without making the barrier thinner, shorter or weaker. In this retrofit only the mesh opening changed.
| 50 x 50 mm welded mesh (previous layout) | 20 x 100 mm narrow slit mesh (as built) |
|---|---|
| Safety distance from the cutting head to the fence: ~850 mm | Safety distance from the cutting head to the fence: ~120 mm |
| Set-back taken from the aisle: 850 mm | Set-back taken from the aisle: 120 mm |
| Clear width left in a 1,900 mm aisle: ~1,050 mm | Clear width left in a 1,900 mm aisle: ~1,780 mm |
| Guarding perimeter around the cell: 4.1 m | Guarding perimeter around the cell: 4.1 m |
| Floor area returned to production: 0 m² | Floor area returned to production: ~3.0 m² |
| Panel impact rating: 1600 J | Panel impact rating: 1600 J |
| Panel height and post section: 2000 / 2200 mm on 60 x 60 mm square tube | Panel height and post section: 2000 / 2200 mm on 60 x 60 mm square tube |
| Frame and finish: Q235 carbon steel, flat full weld, RAL1023 powder coating | Frame and finish: Q235 carbon steel, flat full weld, RAL1023 powder coating |
The 730 mm difference is the project. Multiplied by the 4.1 m of guarding perimeter around the cell, it returns about 3 m² of floor per machine, and it restores a clear width of roughly 1,780 mm, which is enough for a pallet truck to turn into the load side again. Priced as rent in a leased building, 3 m² is a small number on its own. Across four cells on the same strip, the reclaimed floor is the difference between taking the second building and not taking it — and the second building also carries heating, supervision and an extra forklift move between processes.
What Makes the Narrow Slit Panel Work in a Tight Cell
The mesh opening is an engineering decision, not a cosmetic one
The 20 x 100 mm panel keeps the same welded construction as the standard panel: Q235 carbon steel frame, flat full weld joints with no burrs on the operator side, panel heights of 2000 mm or 2200 mm and wire diameters of 3.0 mm or 4.0 mm depending on exposure. The narrow slit is what allows the reduced set-back, and the impact rating stays at 1600 J. The same panel carries the adaptive lock carrier, so an Omron D4NL or Pizzato FS series interlock mounts on the door frame without a welded-on bracket or a field-drilled hole.
800 mm modules keep the layout editable
Guarding in a compact plant is never final. The gate assembly is built from 800 mm panels on a 2400 mm overall width at 2000 mm height, with hinges, a latch interface for the interlock and foot-braked casters. When the plant later needs to pull a section out for a service window, a crane lift or a pallet drop point, a module comes out and the rest of the run stays standing. Nothing is cut, nothing is re-welded, and no new paint is needed on site. That is the practical difference between a modular safety barrier and a welded fence that has to be rebuilt around every change.
The base plate drawing defines the real footprint
On a retrofit the anchoring detail decides whether the layout survives contact with the floor. Each post lands on a base plate with expansion anchors and upper and lower fixing rings, so the civil contractor knows exactly where to keep the slab clear and where not to run conduit or a trench drain. It also means the guarding line can be installed after the machine is set, in a working plant, without casting a new foundation. For a warehouse integrator adding a cell along a forklift route, that is usually the difference between a weekend install and a three-week shutdown.
Where a 120 mm Set-Back Changes the Layout
- Compact electronics and precision parts plants squeezing a new cutting cell into an existing bay
- Prefabricated panel shops where the machine sits less than 3 m from a wall or a racking line
- Warehouse integrators routing a robot cell along an active forklift and pedestrian route
- CNC, press and welding cells where the service window has to stay reachable with the guarding closed
- Conveyor and palletizer retrofits in leased buildings where new floor cannot be bought
On the laser cell that started this, the result was a guarding line 120 mm from the table instead of 850 mm, a 1,780 mm clear aisle, and a machine that went into the bay it was ordered for. Equipment isolation was achieved without giving up the traffic route, the plant avoided a building move, and the guarding run stayed modular for the next re-layout.
Ask for the Drawings, Not the Brochure
Send the bay dimensions, the machine outline and the vehicle that has to pass, and we will return the mesh-to-distance comparison sheet plus the base plate drawing for the run you need. Two numbers decide the case: the safety distance your mesh allows, and the clear width your traffic actually requires.
Machine Fencing Sized to the Aisle You Already Have
Narrow slit mesh panels, 60 x 60 mm posts, 1600 J impact-rated frames and a modular gate system that can be re-laid out when the plant changes. Tell us the aisle width and we will tell you which mesh opening fits it.