PT
PT  EN
EN  DE
DE  RU
RU  JA
JA  ES
ES  IT
IT 

|
For an automation system integrator, the safety fence isn’t just a barrier; it’s a critical component that can make or break project timelines, EHS sign-offs, and client satisfaction. A seemingly simple choice can lead to on-site welding nightmares, failed audits, and costly rework. This checklist is built for you—the engineer responsible for delivering a seamless, compliant, and robust robotic cell. |
The System Integrator’s Machine Guarding Checklist: From CAD to Commissioning
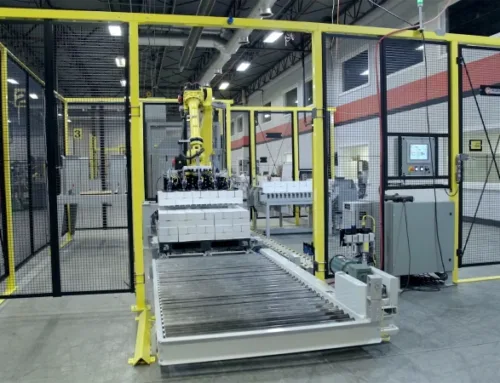
Deploying a new robotic cell or automated line involves countless variables. The Proteção de máquinas com cercas de segurança system, however, should be a source of certainty, not a last-minute headache. Use this checklist to evaluate if your current guarding solution is an asset or a liability to your integration project.
☑ 1. Does It Guarantee First-Pass EHS Audit Compliance?
The Pitfall (Before): You’ve installed the system, but during the final walkthrough, the end-client’s EHS manager flags the guarding. The mesh openings are too large, forcing a greater safety distance than the layout allows, or the entire structure lacks the required impact rating data for their risk assessment. The result: a failed audit, delayed sign-off, and painful on-site modifications.
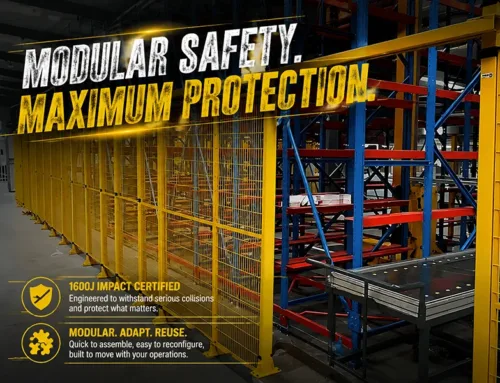
The Solution (Why It Works): Compliance must be engineered-in, not added-on. Our system is designed from the ground up to meet stringent global standards like ISO 14120 and ANSI/RIA R15.06. The standard 20x100mm (approx. 0.79″ x 3.94″) mesh aperture is specifically designed to be “finger-safe” per ISO 13857, allowing the guard line to be placed as close as 120mm (4.72″) to the hazard. Furthermore, the system’s certified 1600 Joule impact resistance provides the hard data you need to confidently complete your risk assessment documentation.
The Payoff (After): You enter the final commissioning phase with verified, documented compliance. No debates, no surprises. Your design is validated, and you pass the EHS audit the first time, accelerating project acceptance and final payment.

☑ 2. Does It Simplify Electrical and Safety Component Integration?
The Pitfall (Before): Your Bill of Materials specifies a Pizzato or Omron D4NL safety interlock. The supplied fence, however, has no provision for mounting it. Your technicians are forced to drill into powder-coated posts on-site, fabricating crude brackets. This compromises the corrosion protection, looks unprofessional, and consumes valuable hours that should be spent on programming and testing.
The Solution (Why It Works): A modern guarding system must be a platform for safety devices. We’ve eliminated this integration pain point with a range of pre-engineered, bolt-on mounting plates and kits. Our Safety Interlock Carrier is not an afterthought; it’s a standard component designed to perfectly accommodate the most common safety switches in the industry. It’s a clean, repeatable, and robust solution.
The Payoff (After): Integrating a safety interlock becomes a simple, 10-minute task using a wrench. The installation is clean, maintains the integrity of the powder coating, and presents a professional, high-quality finish to your client. You save significant labor costs and eliminate a common source of on-site frustration.

☑ 3. Is It Built for Rapid, “Cold” On-Site Assembly?
The Pitfall (Before): “Field-welded” guarding. The process is slow, requires special “hot work” permits, and fills the area with fumes and hazardous sparks, often forcing other trades to halt their work. The final quality is inconsistent, and any layout modification requires a grinder and a complete redo.
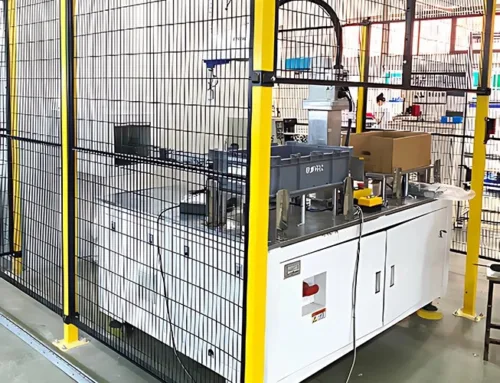
The Solution (Why It Works): Our system is 100% modular. Every component—posts, panels, and door kits—is designed for rapid, mechanical assembly. Using a simple set of hand tools, your team can erect the entire safety perimeter without any welding, grinding, or painting. Standardized components and clear instructions mean the system goes together exactly as you designed it in CAD.
The Payoff (After): Installation time is reduced by up to 70% compared to welded solutions. The assembly process is clean, quiet, and safe, allowing other commissioning activities to proceed in parallel. You compress your project timeline and reduce on-site labor costs.

☑ 4. Does It Withstand the Realities of the Factory Floor?
The Pitfall (Before): Six months after handover, you get a call from your client. A door on a high-traffic cell has sagged, causing constant nuisance faults with the interlock switch and disrupting production. Or, a minor bump from a parts cart has permanently deformed a flimsy, frameless mesh panel, making the entire installation look cheap.
The Solution (Why It Works): Industrial durability is non-negotiable. Our system is constructed from heavy-gauge Aço carbono Q235. Critically, our mesh panels are fully welded inside a 20x30mm tubular steel frame. This Framed Panel architecture provides immense rigidity against impacts and prevents sagging. Our door systems utilize robust hinges and, for wider spans, integrated caster wheels to ensure long-term alignment and smooth operation.
The Payoff (After): You deliver a system that is not only safe on day one but remains reliable and robust for years. This reduces your post-project service calls and enhances your reputation as an integrator who delivers quality down to the last detail. Your work stands up to the rigors of the production environment.

Frequently Asked Questions for System Integrators
1. Can I get 3D CAD models of your components to import into my master assembly?
Absolutely. We provide a complete library of 3D STP files for all standard components—posts, panels, doors, and accessories. This allows your design team to accurately lay out the system, check for interferences, and generate a precise Bill of Materials directly from your design software.
2. How do you handle complex layouts with non-90-degree angles or cutouts for conveyors?
Our modular system is highly adaptable. We offer adjustable angle connectors for non-standard corners. For conveyor or services pass-throughs, panels can be factory-modified to create precise openings (Tunnel Guards) that still comply with ISO 13857 safety standards, ensuring a clean, engineered solution without on-site cutting.
3. What is the typical lead time for a standard project?
We maintain a significant inventory of standard components (yellow posts, black mesh panels, and common door sizes) which allows us to ship most orders very quickly to meet urgent project deadlines. For custom colors or highly specialized configurations, lead times will be quoted on a project-by-project basis.
4. How does the system anchor to different types of factory floors?
The standard anchoring method is via M10x70mm wedge expansion bolts, which are ideal for standard concrete floors. The robust 140x140mm baseplate on our posts provides a stable footprint. For special flooring conditions, our engineering team can advise on alternative anchoring solutions.
5. Your system uses steel. How does it compare to T-slot aluminum profile guarding?
While aluminum offers modularity, our Q235 steel system provides significantly higher impact resistance and rigidity at a more cost-effective price point. In environments with forklift traffic or heavy robotic payloads, the ductile nature of steel provides a more resilient and durable barrier, absorbing energy upon impact rather than cracking or permanently deforming like aluminum often can.