PT
PT  EN
EN  DE
DE  RU
RU  JA
JA  ES
ES  IT
IT WAREHOUSE LAYOUT CHANGE | HSAFETY
W-beam guardrail that moves with changing warehouse layouts
When storage lanes, production cells, or vehicle access points change frequently, a fixed barrier can become an obstruction or require a new purchase. Hsafety W-beam guardrail combines modular bolted assembly with optional lift-out access, so warehouse safety barriers can be reconfigured instead of discarded.
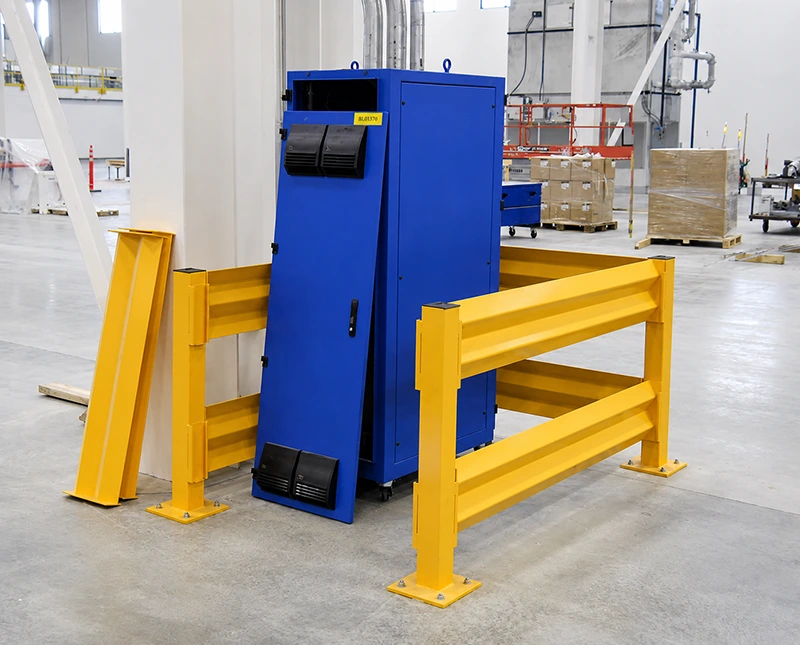
From a shifting warehouse plan to a practical protection layout
A distribution center or factory may move racks, conveyors, workstations, or pedestrian routes as contracts and throughput change. A steel pipe railing that is welded in place is difficult to relocate. Cutting, rewelding, and repainting also add installation downtime. Concrete bollards occupy fixed points, while rope or strap barriers provide visibility but not a physical impact boundary. These older approaches make it harder to maintain forklift impact protection when the floor plan changes.
| Requisito de layout | Hsafety W-beam guardrail response |
|---|---|
| Frequent relocation of protected zones | Modular rail panels and square posts are bolted together, allowing sections to be dismantled and rebuilt at a new position. |
| Different straight and turning runs | Custom-length guardrail panels and sectional connections support straight lines, corners, and equipment boundaries. |
| Acesso temporário de veículos ou equipamentos | Lift-out guardrail sections can be lifted clear without tools when the specified access point must open. |
| Instalação em piso de betão | Floor-mounted posts use base plates and expansion anchors; the final anchor and slab design should follow the project drawing. |
| Visible separation of people and vehicles | Yellow powder-coated steel creates a clear workplace safety barrier for aisles, loading dock protection, and pedestrian-vehicle separation. |
Why the modular structure fits facilities that keep moving
Bolted parts make relocation a planned operation
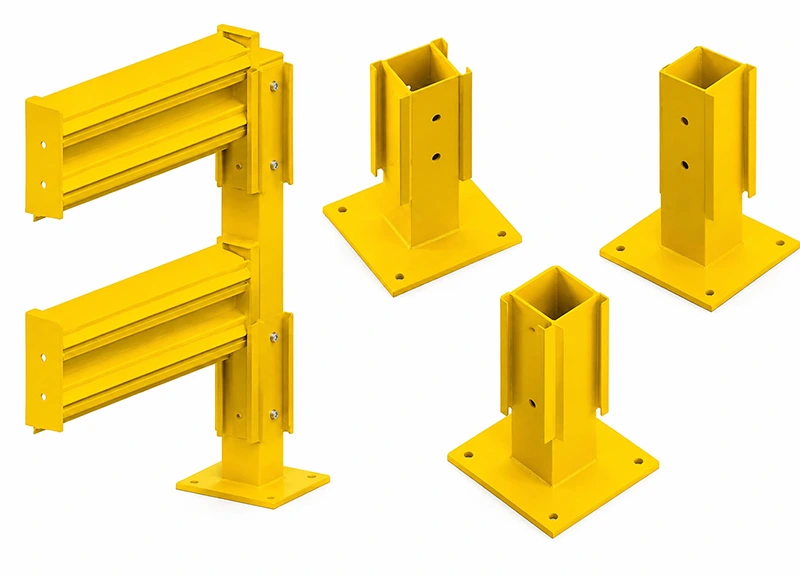
The product line uses Q235 carbon steel corrugated beams, square-tube posts, brackets, and floor base plates. A typical project configuration can use double rail guardrail with 1,500 mm standard modules, while custom-length panels close the final gaps. In the recorded multi-zone design, four runs measured 17,000 mm, 12,000 mm, 17,100 mm, and 11,900 mm, all at 1,000 mm height. The solution used 64 standard 1,500 mm panels plus eight special panels from 680 to 1,140 mm. That is a measurable way to adapt the barrier to the layout rather than cut it on site.
Custom geometry protects straight runs and corners
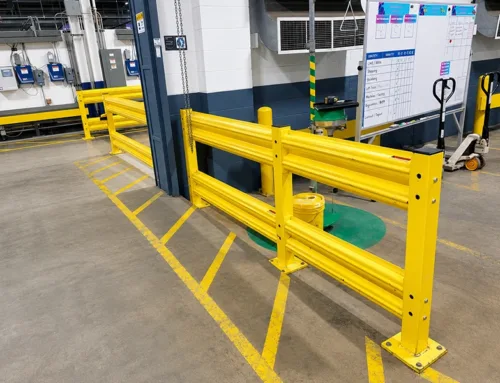
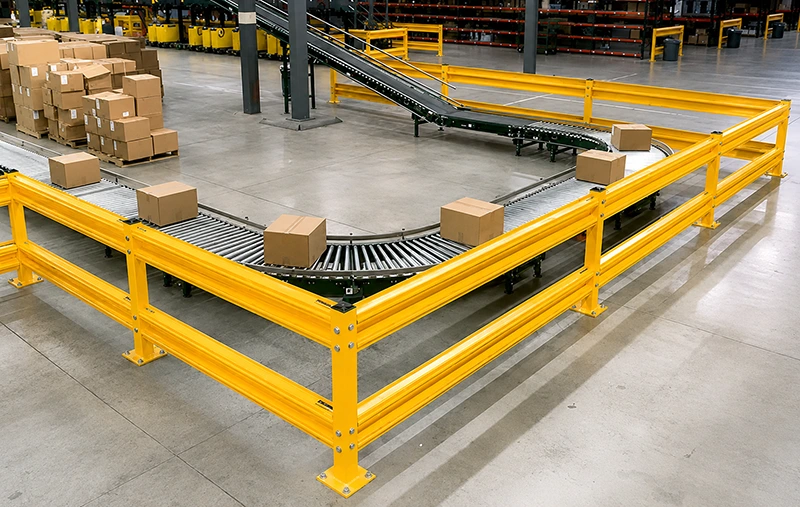
The corrugated steel beam uses wave peaks and valleys to form a stiffened profile. Available discussions include 2-rib W-beam guardrail or 3-rib thrie beam guardrail, plus single-rail and double-rail configurations, selected against the risk area and engineering requirements. The indexed site image shows a double-rail barrier following straight, turning, and conveyor-intersection zones. It supports the practical point: a warehouse safety barrier can be arranged around equipment, racks, and aisles without forcing the entire route into one straight line.
Lift-out access keeps protection and traffic working together
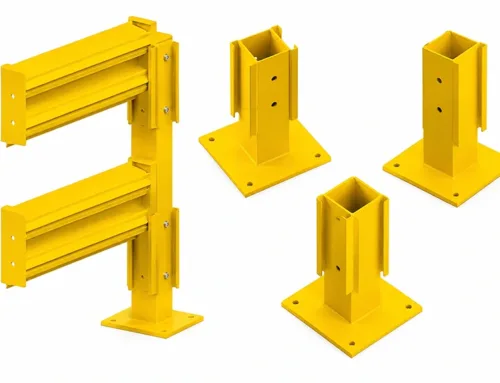
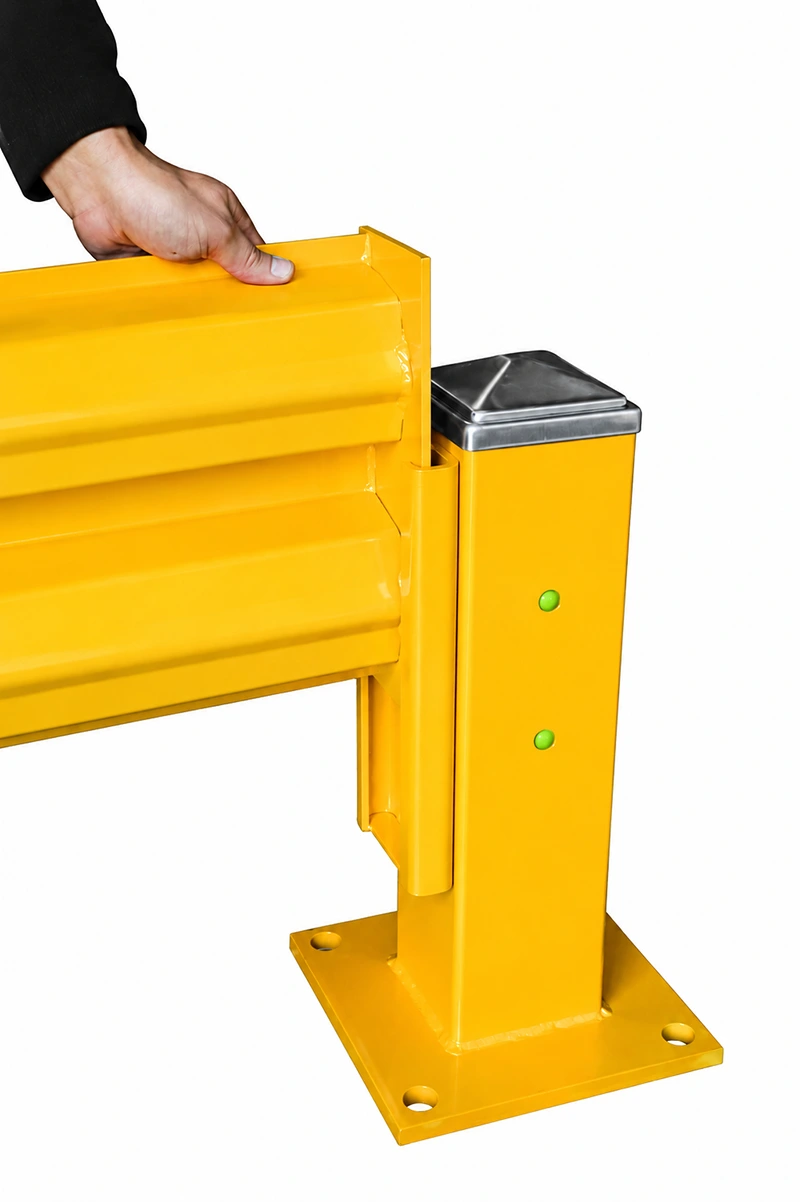
Not every opening is permanent. A maintenance team may need a vehicle to enter, or a relocated machine may need a temporary route through an otherwise protected area. A specified lift-out guardrail section can be raised clear without tools, then returned to the bolted barrier line. The connection detail shown here includes the post-side slot, fasteners, twin corrugated panels, and anchor base plate. This supports controlled access without turning a safety opening into an unmarked gap. Lift-out availability, hardware, and exact placement should be confirmed on the project layout.
Where a reconfigurable warehouse guard rail earns its place
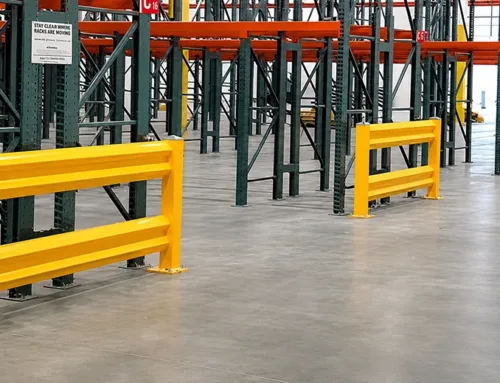
- Armazém e centro de distribuição: use rack end protection, aisle protection, and loading dock protection where forklift routes may change.
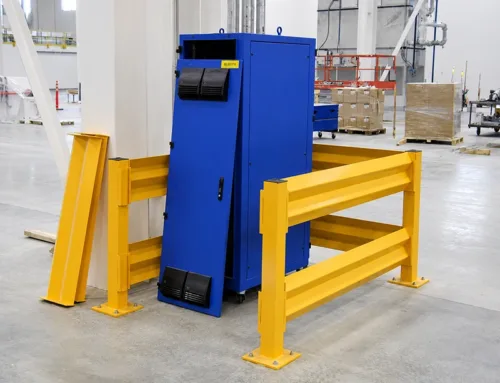
- Transportadores e linhas de produção: establish machine guarding boundaries around rollers, robot cells, control cabinets, and fixed equipment.
- People-vehicle interfaces: create pedestrian safety separation at crossings, workstations, and shared industrial aisles.
- Equipment rooms and walls: use an asset protection guardrail to prevent forklift damage to equipment, walls, pipework, and electrical cabinets.
Surface options include yellow powder coating for high visibility, custom colors, hot-dip galvanized steel, and reflective tape where the specification calls for them. These are selectable finishes, not automatic assumptions. Hsafety is a floor-mounted industrial guard rail for facility protection; highway guardrail applications and collision certification require separate engineering review.
Specify the parts before the floor plan changes again
Share each protected run, corner, opening, target height, forklift route, concrete slab condition, and required finish. Hsafety can then match 3 mm or 4 mm corrugated panels, 2-rib or 3-rib profiles, single or double rail arrangements, standard modules, custom length guardrail panels, and lift-out points to the drawing. The project record includes an example post of 80×80×6 mm, a 160×160×16 mm base plate, and 1,000 mm overall height; final dimensions, anchors, and impact design conditions must be confirmed against the approved engineering drawing.
Keep forklift impact protection aligned with the operation
Modular W-beam guardrail reduces the need to repurchase a complete barrier when a warehouse zone or production line moves. Bolted assembly supports section-by-section reconfiguration, while lift-out access keeps essential traffic routes usable. Send the current layout and the areas that change most often to plan a warehouse safety barrier around the operation you will run next—not the one you have already outgrown.