PT
PT  EN
EN  DE
DE  RU
RU  JA
JA  ES
ES  IT
IT Multi-site retail safety retrofit
Bolt-On, Not Welded: Standardising Heavy Duty Guard Rails Across 100+ DCs and Store Back Rooms
A retail safety retrofit is a procurement problem before it is a safety problem. One specification has to land identically in a hundred distribution centres and thousands of store back rooms, be installed by the people already on site, and be taken apart again when a store redraws its picking line. Hsafety warehouse guard rails are assembled from bolted corrugated steel panels and square posts in project lengths, so the same heavy duty guard rail standard can be copied site to site, with lift-out sections wherever a vehicle still has to pass.
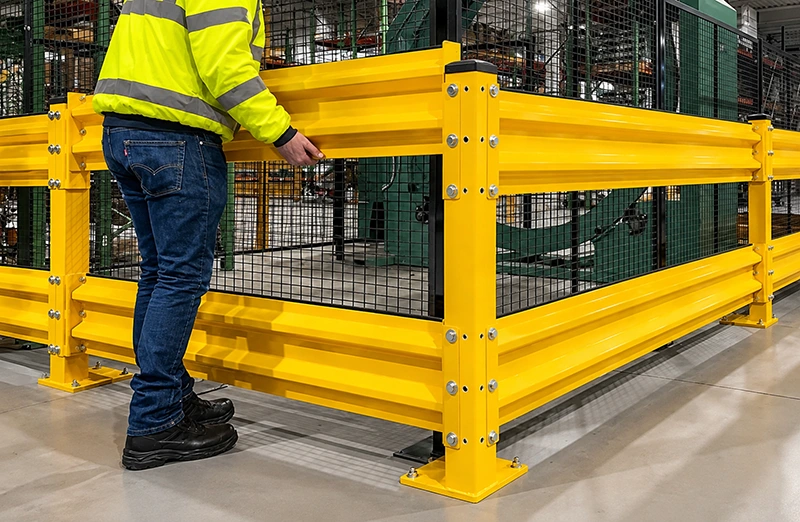
The Purchasing Problem Behind Every Network-Wide Rollout
Fragmented purchasing kills multi-site safety programmes. If the barrier at site 12 has to be welded by a specialist, cut to a non-standard size on a Saturday, and repainted after every layout change, the specification cannot be replicated. Three things break first: the same drawing produces three different installations, store-level crews cannot self-perform the work, and any change to a picking line turns a fixed asset into demolition waste. A bolted guard rail system fixes the procurement side of the problem before it reaches the floor.
| Specification item | Hsafety warehouse guard rail |
|---|---|
| material | Q235 carbon steel guardrail |
| Beam profile | 2-rib (W-beam) or 3-rib (thrie beam) corrugated steel beam |
| Rail width and wave | Panel width approx. 310 mm; wave height 85 mm; wave pitch 194 mm |
| Panel thickness | 3 mm or 4 mm |
| Configuração do trilho | Single rail guardrail or double rail guardrail, modular and bolted |
| Guard rail height | 1000 mm high guardrail (project-specific heights on request) |
| Post | 80 x 80 x 6 mm square steel post |
| Base and anchoring | 160 x 160 x 16 mm base plate, 4 expansion (anchor) bolts; concrete floor min. approx. 150 mm |
| Panel length | 1,500 mm post spacing with standard panels; custom length guardrail panels to close each run |
| Finish | Powder coated guardrail (colour to project) or hot-dip galvanized finish |
| Options | Reflective tape guard rail, post cap, guardrail end cap, bracket / blockout, lift-out guardrail sections |
Structure and Fixings That Make One Specification Repeatable
Bolted Connections Replace Site-Welded Steel Pipe Railing
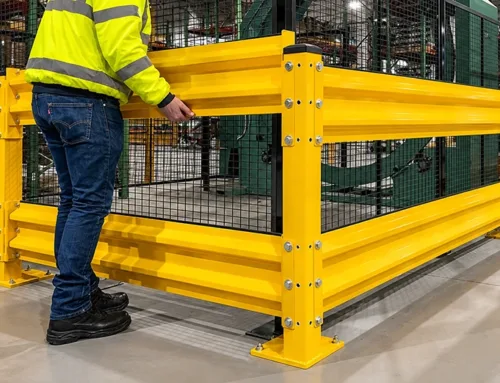
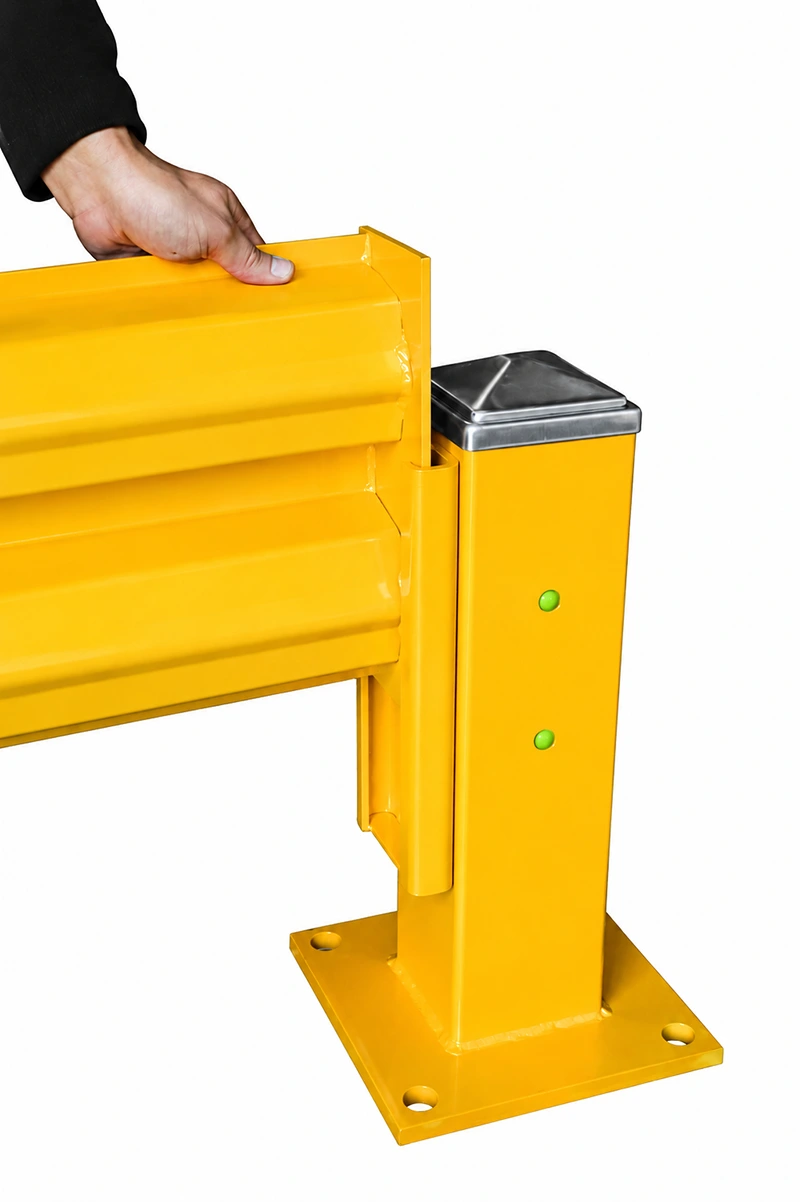
The old routeline is familiar: welded steel pipe railing built in situ, concrete bollards, wooden barrier boards or a rope and strap barrier that a pallet truck simply rolls under. Each one depends on a fabricator, a cutting plan and a repaint, which is exactly what fails at scale. This connection detail shows the alternative: a squared post, twin corrugated guard panels seated into the post connection slot and mechanically fastened, landing on a 160 x 160 x 16 mm base plate with pre-drilled anchor holes. Nothing is welded and nothing is painted on site, so a store maintenance team and an external contractor produce the same result on the same drawing. Posts are 80 x 80 x 6 mm square tube, panels are 3 mm or 4 mm Q235 carbon steel, and the double rail guardrail keeps a continuous 1000 mm high steel line in front of the asset it protects.
Lift-Out Guards Keep Equipment Access Without Losing the Barrier
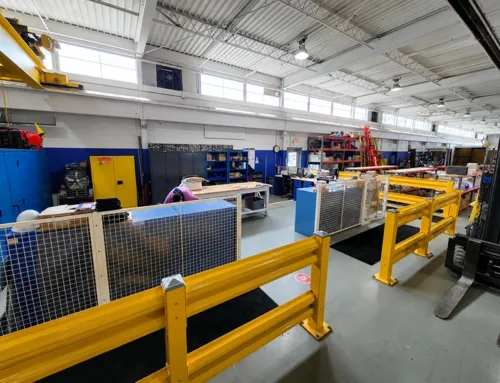
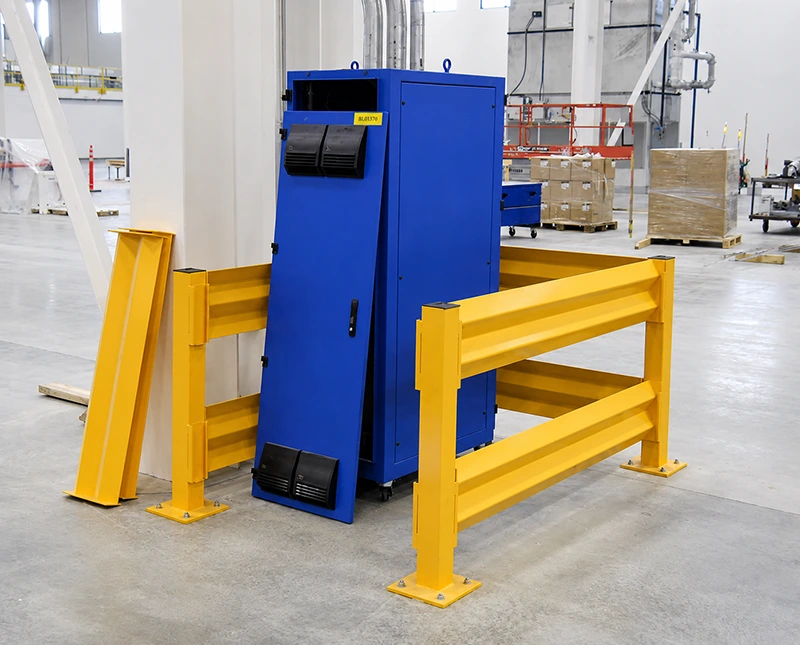
A back room that needs a roller cage, a scrubber or a delivery vehicle through the same doorway twice a week cannot afford a permanent wall of steel, and it cannot afford an unguarded opening either. Lift-out guardrail solves the two requirements with one component: the panel lifts out of the post connection and is set aside, the vehicle or equipment passes, the panel drops back in. In this installation the removed panel is standing beside the protected equipment cabinet while the rest of the run stays anchored. No cutting, no gas, no third-party trade, no lost section — which matters when the same detail has to be explained to hundreds of site managers who will never speak to an engineer.
Custom Lengths Closed by Filler Panels, Not by Cutting On Site
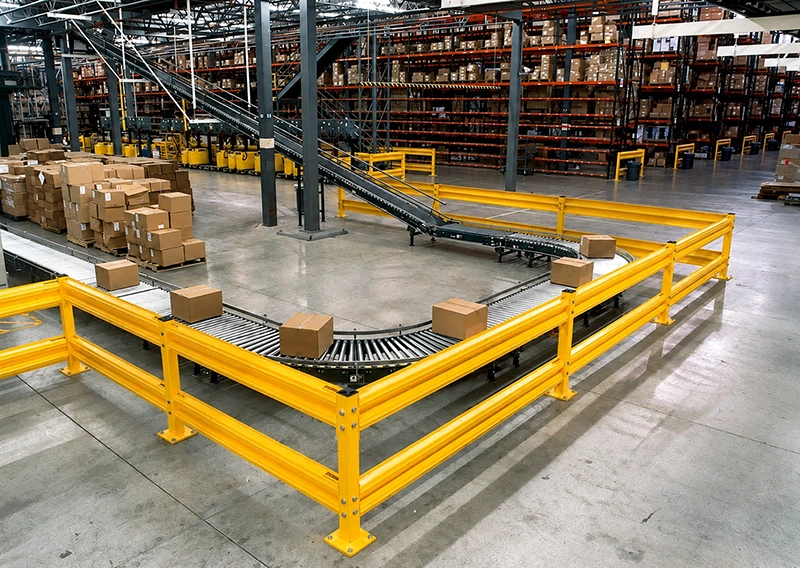
Real DCs and store back rooms are never whole multiples of a standard module. A recorded four-zone project needed 17,100 mm, 17,000 mm, 12,000 mm and 11,900 mm runs at a uniform 1000 mm height. It was delivered as 20 standard 1,500 mm panels plus two 1,140 mm filler panels and 12 posts, then 20 panels plus two 1,040 mm fillers and 12 posts, then 14 plus two 780 mm fillers and 9 posts, then 14 plus two 680 mm fillers and 9 posts: 72 panels and 42 posts across the four locations, roughly 2,243 kg, shipped on two pallets. Because the run is closed with factory-cut 680–1,140 mm panels rather than an angle grinder, the bay count the site planned is the bay count the site installs — on straight runs, at rack ends and around the corners of a conveyor line, as these repeated curves of modular guardrail show.
Where the Same Standard Goes to Work
- Rack end protection and aisle protection in distribution centre guardrail runs
- Loading dock protection and forklift area barrier lines at goods-in and goods-out
- Pedestrian-vehicle separation on picking routes, with pedestrian safety separation kept physical rather than painted
- Collision protection for conveyor lines, sorters and warehouse automation
- Machine guarding and production line separation where pallet trucks pass workstations
- Warehouse wall protection and equipment isolation barrier runs around electrical rooms, controls and cabinets
- Cold storage guardrail and general floor mounted guardrail on concrete, subject to slab thickness and a site-specific fixing check
Each of these positions is specified with the same post, the same base plate and the same corrugated W-beam guardrail, which is what allows a network team to buy once, deploy many times, and move the materials to the next site instead of writing them off when a store is refitted. Where a section has to be removed and reformed — a relocated pick face, a new dock control point, a seasonal layout — the panels and posts are recovered and re-anchored rather than scrapped. Impact duty remains a site question: a customer-specified design condition in one recorded four-zone project was a 3-tonne forklift travelling at 10 km/h, and any configuration with that duty should be confirmed against a project drawing and an anchored base check rather than assumed from a general catalogue.
Drawings, Quantities and a Repeatable Install Sheet
For network rollouts we issue per-site panel counts, filler panel sizes, post quantities, the packing list and the fixing detail before the first delivery leaves. Send the run lengths, the barrier height, the finished floor condition and the vehicle access points for each location, and Hsafety will return a single specification your store teams and local contractors can install without welding, cutting or specialist tooling.
One Guard Rail Standard, Every site
Tell us how many distribution centres and store back rooms are in scope, and which positions need lift-out access. We will convert the lengths into a bolted Hsafety heavy duty guard rail package that survives the next layout change.