RU
RU  EN
EN  DE
DE  PT
PT  JA
JA  ES
ES  IT
IT 

In a competitive **system integration** market, your engineering hours are your most precious resource. Every hour your senior mechanical engineer spends drawing standard **machine guarding** or calculating bolt counts is an hour stolen from optimizing complex **robotics integration** logic.
Stop “building to print” from scratch. Discover how partnering with a supplier that offers comprehensive **”Design for Automation”** support—transforming your rough floor plans into precise, ready-to-order CAD layouts—can slash your project lead times and eliminate costly on-site surprises.
The “Hidden” Cost of BOM Calculation
Creating a Bill of Materials (BOM) for a 50-meter perimeter fence sounds simple, until you factor in corners, non-standard angles, and door swings. A single missed clamp or a miscalculated post height can halt the entire installation on the final day of a **turnkey solution** delivery.
We act as your extended engineering arm. You send us the facility layout; we send back a complete technical proposal. Our team calculates the exact number of **Q235 carbon steel** posts, **framed panels**, and fixing accessories needed. This precise pre-planning ensures that when the pallet arrives at your site, everything fits—zero shortages, zero waste.
Solving the “Real World” Geometry Puzzle
Factory floors are rarely empty canvasses. Columns, cable trays, and existing **conveyors** often conflict with standard guarding lines. A generic supplier sells you a product; an engineering partner sells you a solution.
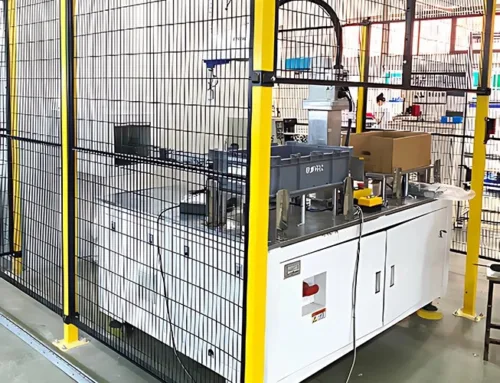
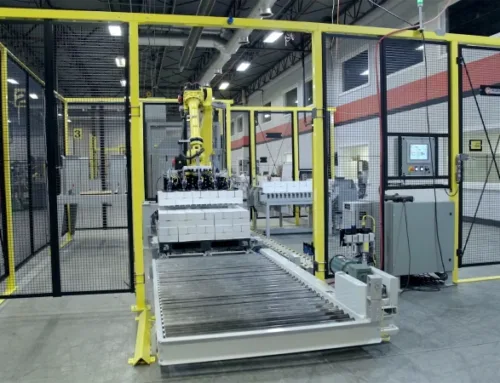
Our modular system excels in these complex environments. We offer adjustable cut kits and custom-width panels to navigate around obstructions without compromising the **safety distance** (ISO 13857). Whether it’s a notched panel for a conveyor feed or a stepped fence for a platform, we engineer the modification at the factory, so your installers don’t have to improvise with an angle grinder on site.

Pre-engineered components mean faster, error-free assembly on complex sites.
Global Consistency for Multi-Site Rollouts
For multinational clients, consistency is key. A safety fence in their Shanghai plant should look and function exactly like the one in their Berlin facility. Working with a supplier that understands global standards (ISO, CE, OSHA) ensures that your **industrial safety fencing** becomes a standardized, repeatable part of your **custom machinery** package, simplifying maintenance and spare parts inventory across the globe.
Часто задаваемые вопросы
1. How detailed does my initial layout need to be for you to provide a quote?
A simple hand sketch with dimensions or a basic 2D floor plan (DWG/PDF) is enough. Our engineering team will convert that into a detailed fence layout proposal with a precise parts list for your review.
2. Do you charge extra for the layout design service?
No. We consider this “Design for Automation” support a standard part of our partnership with system integrators. We believe that accurate planning upfront saves everyone time and money during installation.
3. Can you customize panels to fit around large robot pedestals?
Yes. We can manufacture panels with precise cutouts or provide split panels to accommodate robot bases, piping, or cable trays that need to pass through the fence line while maintaining safety compliance.
4. What file formats do you support for CAD integration?
We can work with most standard industry formats including DWG, DXF, and STEP files. We can also provide 3D models of our fence components for you to drop directly into your main assembly model.
5. How do you handle last-minute layout changes on site?
Our modular design is forgiving. The adjustable fixing brackets allow for some horizontal tolerance. For significant changes, we stock standard width panels that can be quickly shipped to site to accommodate expanded perimeters.