EN
EN  DE
DE  RU
RU  PT
PT  JA
JA  ES
ES  IT
IT Cold storage and washdown zones
Flexible Bollard for Cold Storage and Washdown Lines
Flexible Bollard barriers keep -18°C cold rooms and daily washdown corridors corrosion free, so food plants can protect pedestrian routes, cut repair cost, and keep a cleaner operating image than steel.
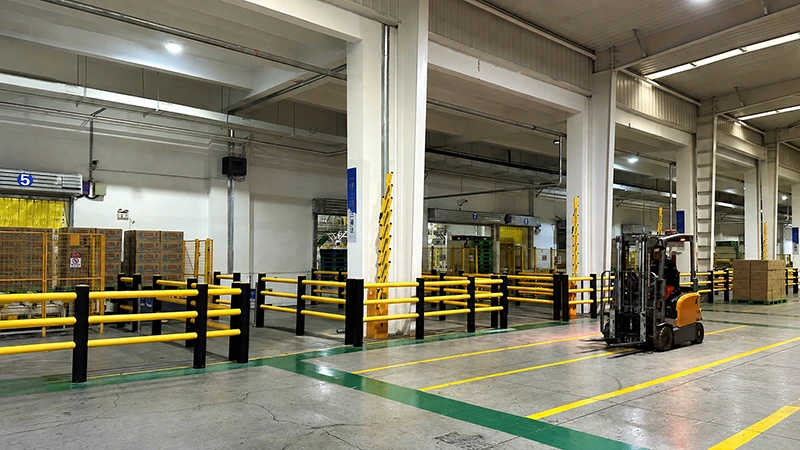
Why steel fails in freezer and washdown environments
In cold rooms and sanitation corridors, the barrier is more than a crash point. It sits in the same cleaning cycle as the line itself. That is where steel starts to rust, coatings peel, and maintenance teams lose time on repainting instead of operations.
| Site condition | Why Flexible Bollard / Polymer Safety Barrier fits |
|---|---|
| -18°C freezer aisles | Corrosion free surface keeps the lane readable and avoids the rust cycle that steel barrier systems face in low-temperature storage. |
| Daily washdown and disinfectant | No flaking paint, no exposed corrosion, and no repaint schedule around food production or sanitation work. |
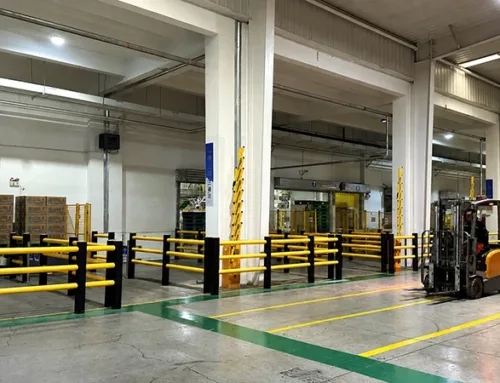
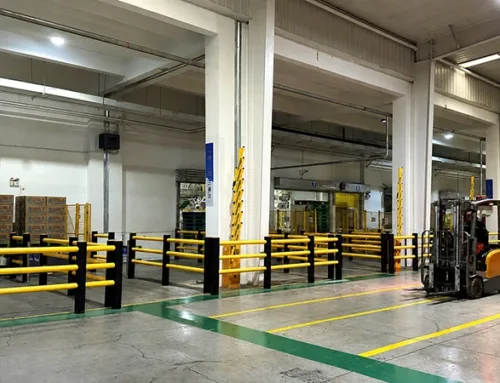
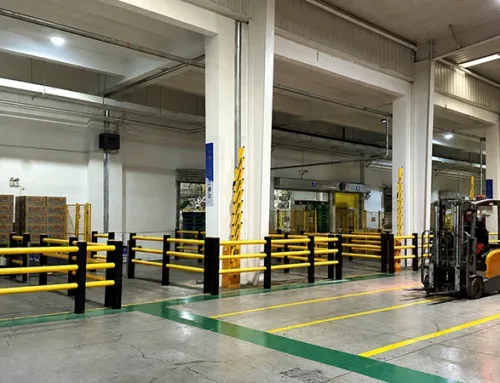
| Pedestrian routes beside forklifts | Flexible Safety Barrier planning creates a hard boundary for Pedestrian Safety and Forklift Safety Barrier control. |
| Retrofit over damaged steel guardrails | Modular Barrier sections and a Floor-Anchored Base make replacement faster than rebuilding the whole line. |
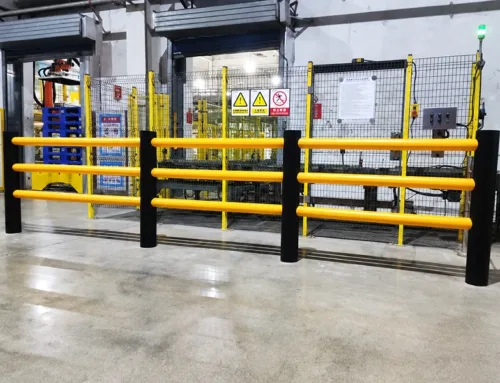
| Clean, visible factory image | Low Maintenance and easy-clean surfaces support the hygiene standard expected from a Food & Beverage Safety Barrier. |
What changes when the barrier is polymer, not painted steel
Why steel fails first in freezer and washdown zones
Steel barrier systems are easy to specify, but they are hard to keep clean once water, foam, and chemicals become part of the daily routine. Scratches at the post, weld, or base plate quickly become rust points. In a cold room, that means more maintenance calls and a weaker hygiene image.
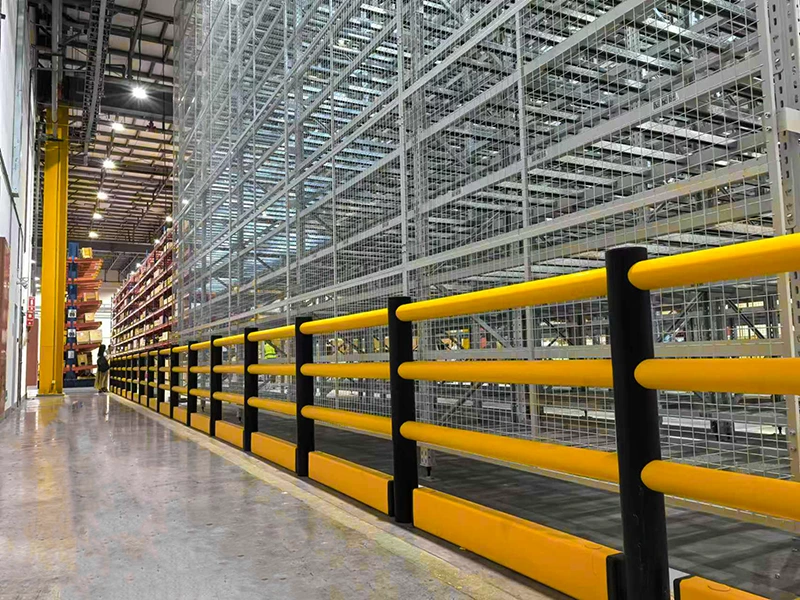
Why polymer stays cleaner for longer
A Polymer Safety Barrier does not rely on paint to look finished. That matters in Food & Beverage Safety Barrier applications, where corrosion free surfaces, low maintenance, and a clean visual line are part of the operation. For the customer, that means fewer touch-ups and a better long service life.
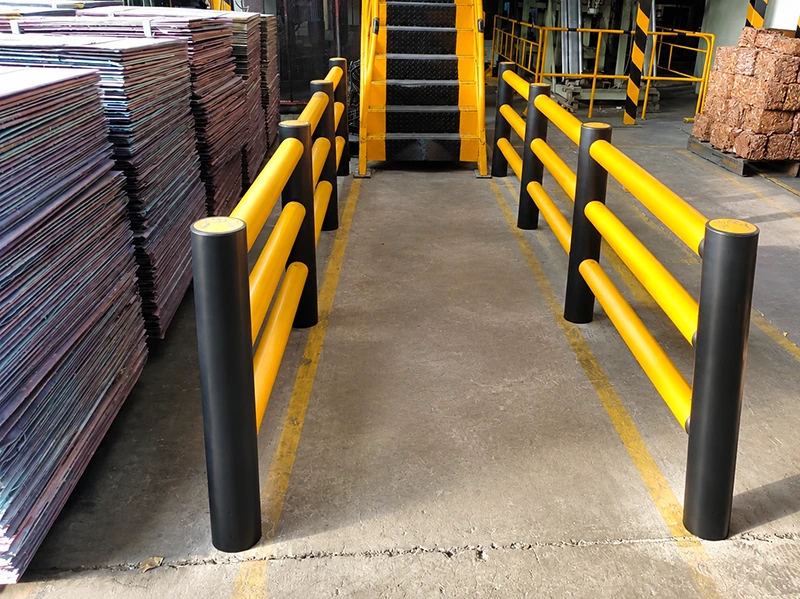
How the layout protects people and equipment
FCBarrier works as a flexible guardrail style boundary for pedestrian walks, machine edges, and loading areas. The modular layout makes it easier to extend, repair, or replace sections without tearing up the whole route. That supports Easy Install Safety Barrier planning and keeps downtime down when you retrofit a live site.
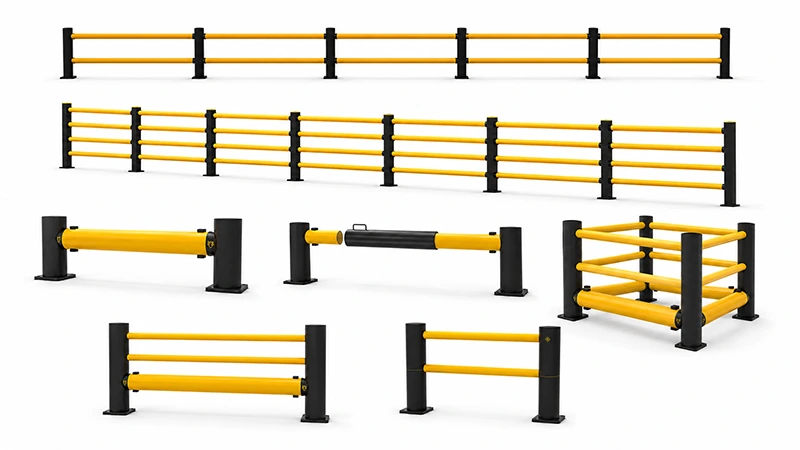
Where Flexible Bollard barriers make the most sense
- -18°C ice cream freezers and cold storage aisles
- Food plant washdown corridors and sanitizer-heavy process areas
- Pedestrian routes beside fillers, packers, mixers, and conveyors
- Loading bays, dock edges, and forklift entry points
- Retrofit upgrades replacing rusted steel barrier lines
For warehouse safety barrier planning, the goal is simple: keep people out of the impact path, keep equipment lanes clear, and avoid corrosion-driven rework. That is why Flexible Bollard layouts are a strong fit for cold storage barrier projects, logistics centres, and manufacturing plant safety upgrades.
Need a layout for cold rooms or washdown lines?
Send the aisle width, floor condition, cleaning chemistry, and forklift route. We will map a Flexible Bollard or Flexible Safety Barrier layout that balances Pedestrian Safety, asset protection, and long service life without adding repaint cycles.
Plan the barrier before steel starts to rust again
If your current steel barrier is already showing coating failure, the problem is usually the environment, not the lane width. Share the site plan and cleaning schedule, and we will suggest a corrosion free replacement path.