EN
EN  DE
DE  RU
RU  PT
PT  JA
JA  ES
ES  IT
IT ALFENCE | AUTOMATION RETROFIT PLANNING
Planning Safety Fence Doors for an Automation Retrofit: Hinged, Sliding, Folding, or Telescopic?
Choose the door type after mapping the clear opening, leaf movement envelope, adjacent equipment, and the people or materials that must pass through. Hinged, sliding, folding, and telescopic doors solve different space constraints; each still requires a project-specific risk assessment and safety-control layout.
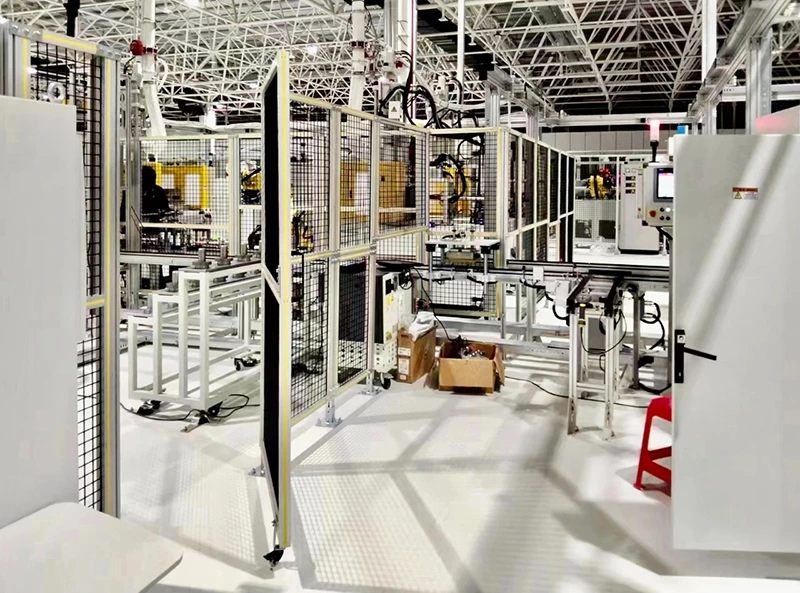
Retrofit Door Planning Checklist
Use the following as an information checklist for a door recommendation. Product dimensions are reference ranges from the Alfence brief, not a standard opening promise; final door structure, hardware, anchoring, and safety controls require project drawings and risk assessment.
| Item to confirm | Why it affects selection |
|---|---|
| Clear opening | State the required finished width and height, and whether it is for people, tools, pallets, carts, or other material-handling equipment. |
| Door movement envelope | Map the hinged swing arc, sliding side run, folding package, or telescopic nested sections in plan view. |
| Adjacent equipment and aisles | Show conveyors, robot cells, control cabinets, stairs, columns, emergency routes, and any fixed obstruction near the opening. |
| Maintenance route | Allow room for servicing, removing components, inspecting hinges or rails, and operating the door without entering an unsafe position. |
| Fence height and panel type | Confirm the surrounding height and whether welded mesh, PC, acrylic, or metal panels are needed for visibility, arc-light reduction, or environmental requirements. |
| Floor and anchoring conditions | Provide floor material, level, strength, vibration, and the proposed fixing area so foot connectors, expansion bolts, or another project-suitable method can be reviewed. |
| Door reference range | The brief lists hinged single/double up to 1500/3000 mm, folding up to 2100/4500 mm, telescopic up to 1500/3000 mm, linear up to 4000 mm, and pulley up to 6000 mm; confirm actual feasibility by drawing. |
| Locking and interlock requirements | Specify whether a safety lock, interlock switch, magnetic handle, or mechanical lock is required; device choice and performance follow the risk assessment and supplier data. |
| Light curtain and emergency controls | Identify access points, safeguarding gaps, safety light curtain locations, emergency-stop positions, and the required control-system interface before fabrication. |
| Operating environment | Confirm indoor, clean, light-corrosion, temperature, cleaning, and visibility conditions; outdoor use requires separate corrosion and suitability confirmation. |
Compare the Door Before You Freeze the Fence Layout
Hinged doors need swing clearance
A hinged leaf is straightforward for personnel access, but its arc occupies floor space on the opening side. Check the full swing envelope against conveyors, robot reach, control cabinets, aisles, and the route used to remove tools or components. The brief lists a single hinged opening up to 1500 mm and a double opening up to 3000 mm as reference sizes only; confirm the actual structure and opening on the project drawing.
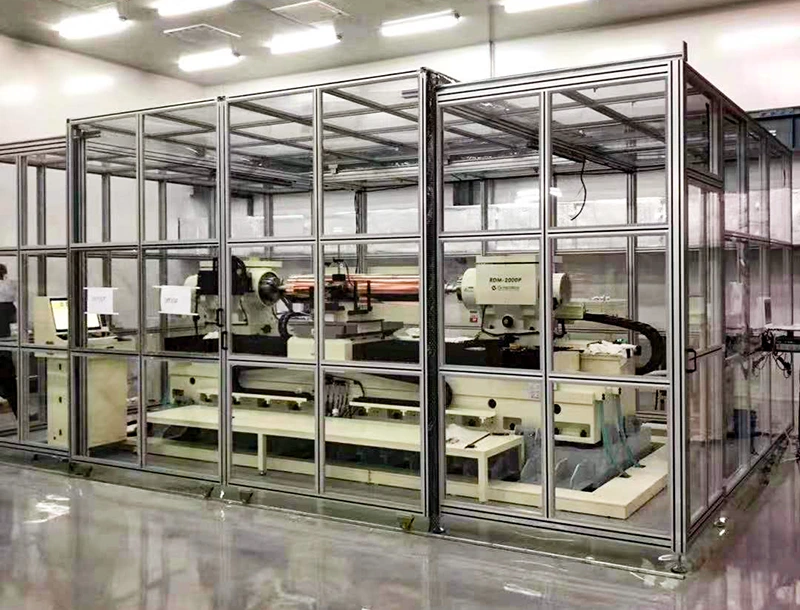
Sliding doors trade swing space for side storage
A sliding or linear door avoids a swing arc, but the leaf needs a clear run beside the opening. Reserve room for the sliding track or pulley arrangement, the end position, guides, stops, handles, and maintenance access. Reference ranges in the product brief include a linear door up to 4000 mm and a pulley door up to 6000 mm; these are not universal guarantees and must be checked against the frame and site.
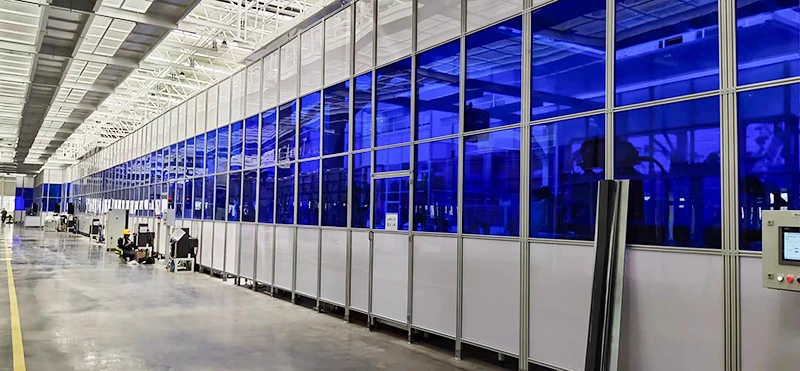
Folding and telescopic doors compress the parked footprint
Folding leaves stack into a shorter side or opening-side package, while telescopic leaves nest into multiple sections. They can help where a full swing or one long side run is unavailable, but the folded or nested package still needs clearance, guides, hinges or rails, and inspection space. Reference sizes list folding doors up to 2100 mm single or 4500 mm double, and telescopic doors up to 1500 mm single or 3000 mm double; confirm by drawing and risk assessment.
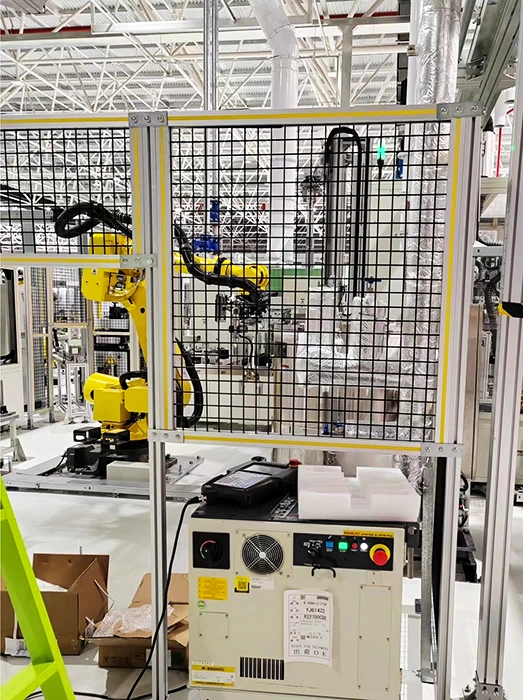
Where Door Planning Matters Most
- Robot cells and automated production lines with fixed equipment and control cabinets
- CNC, machine-tool, welding, assembly, and packaging areas where maintenance access must remain usable
- Conveyor, AGV, shuttle, palletizing, and ASRS interfaces where material flow can conflict with a door leaf or parked door
- Retrofit and relocation projects replacing welded steel fencing without cutting and re-welding every access point
Automation retrofits often inherit fixed equipment, aisles, controls, and service routes. Plan the opening around the work that people and material-handling equipment must actually perform, not only around the fence panel width.
Prepare These Inputs Before Requesting a Quote
Send the clear opening, fence height, available swing or side-shift space, people and material traffic, adjacent equipment, floor condition, door-control needs, and interlock requirements. A layout or marked-up plan helps the team review the door movement envelope and maintenance route.
Get a Door and Guarding Layout Review
Share your retrofit opening and site constraints with the Alfence team. We can review the door type against clear access, movement space, equipment positions, traffic, anchoring conditions, and the safety devices your risk assessment calls for.