EN
 DE
 RU
 PT
 JA
 ES
 IT
Custom wire mesh storage cage — configured bay by bay
Custom Does Not Mean Fabricated
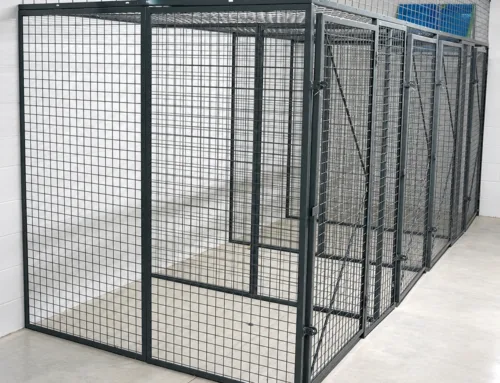
A catalogue wire mesh storage cage arrives as one width, one height, one door leaf and one direction of access, so the buyer either accepts a bay that wastes the air above the load or pays for a fabricated one-off that cannot be shortened when the drawing is wrong. A custom wire mesh storage cage works the other way round: the run is quoted as a count of galvanised welded mesh panels, posts, base plinths, shelves and hinged mesh doors, sized bay by bay to the pallet, the forklift, the column and the wall you actually have. Same panels, different arithmetic.
What the Configuration Actually Decides
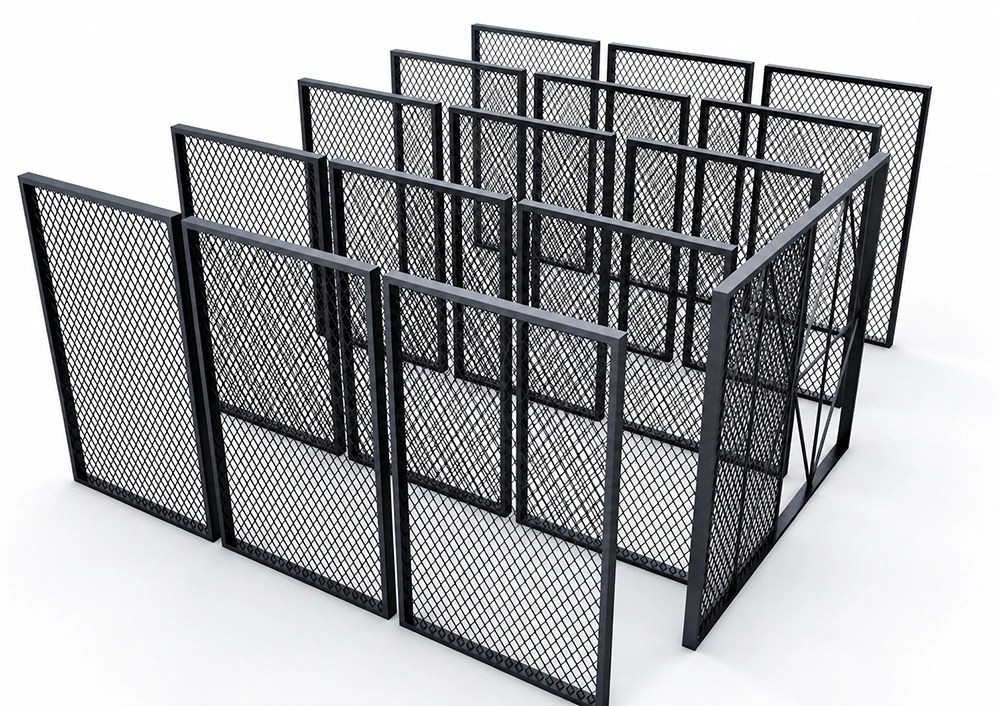
Every line below moves a different part of the same panel kit. None of it is an options list printed in a brochure — the numbers come off the floor, the load and the way people reach into the bay.
| Decision | What changes on the run |
|---|---|
| Bay height | Set by the tallest load plus the clearance the sprinkler deflector or the pipe run needs above it, not by a stock height carried in a catalogue. |
| Bay width | Moved by adding or removing one panel between two posts, so a narrow carton bay and a wide pallet bay come out of the same stock panel. |
| Bay depth | Deepened where a pallet overhangs, where a shelf has to sit behind the pick face, or where a long part lies along the back wall. |
| Door type | Hinged mesh leaf, sliding leaf, or a fork-width opening for pallet access — chosen per bay, not once for the whole site. |
| Lock position | Padlock hasp, keyed lock or card reader mounted on the door bar at the height and side the operator actually uses. |
| Base plinth | Raised base where the slab is uneven or damp, or where goods have to stay clear of the floor. |
| Shelves | Shelf pitch inside a bay for cartons, totes and small parts that would otherwise be swallowed by the full height. |
| Top panel | Mesh ceiling on a top rail only where the run stops below the overhead line, so nothing is closed where it should stay open. |
| Floor fixing | Expansion bolts driven after the run is squared, which keeps bays square to the aisle instead of square only on the drawing. |
Three Decisions That Do Most of the Work
A Custom Bay Is Arithmetic, Not Fabrication
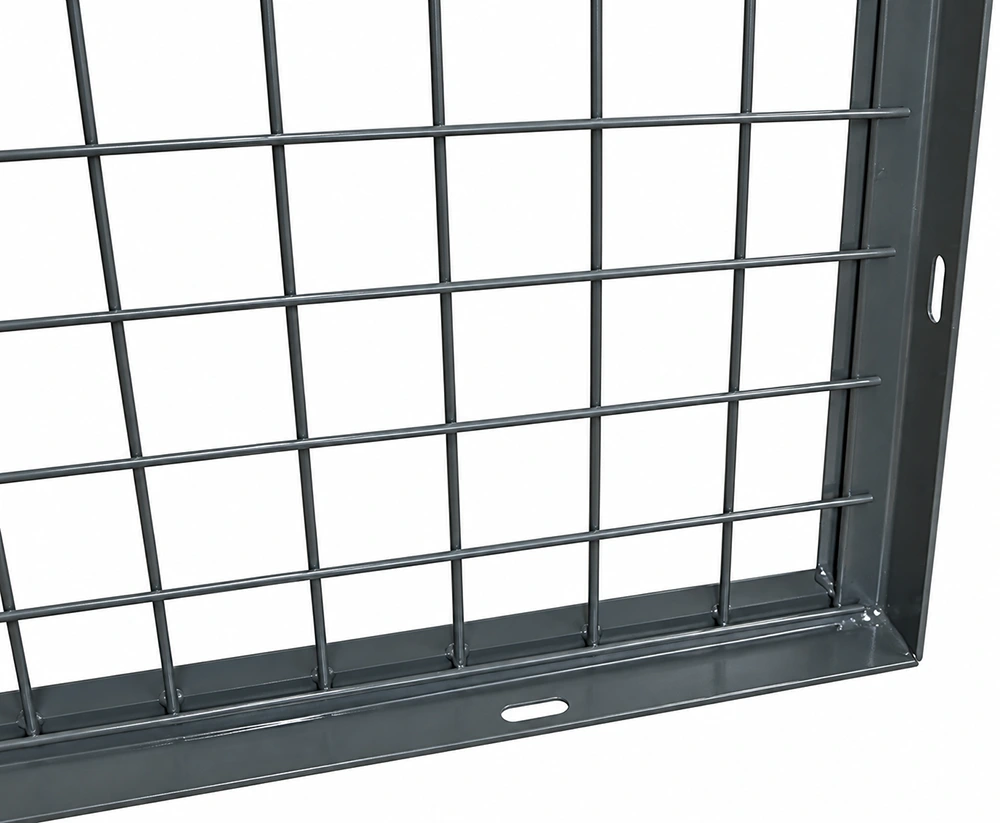
The reason a custom size does not have to mean a long lead time sits in the panel itself. Each galvanised welded mesh panel leaves the plant with a folded, welded frame and oblong mounting slots already punched along its edge, so the bay is drilled at the slots rather than in a fabrication shop. The width of a bay is the number of panels between two posts; the depth is one panel, two panels or a deepened panel; the height is the post and panel combination you specify. That is what makes a metal mesh storage cage adaptable to a room with a column standing mid-bay: the run is split into two shorter bays with one extra post, using the same panels, instead of ordering a welded frame that arrives wrong and cannot be cut down. Panels are also joined back to back with straight bolts and through-nuts, so a shared partition carries two bays without a double wall.
The Door Is Chosen Per Bay, Because Access Is Not Uniform
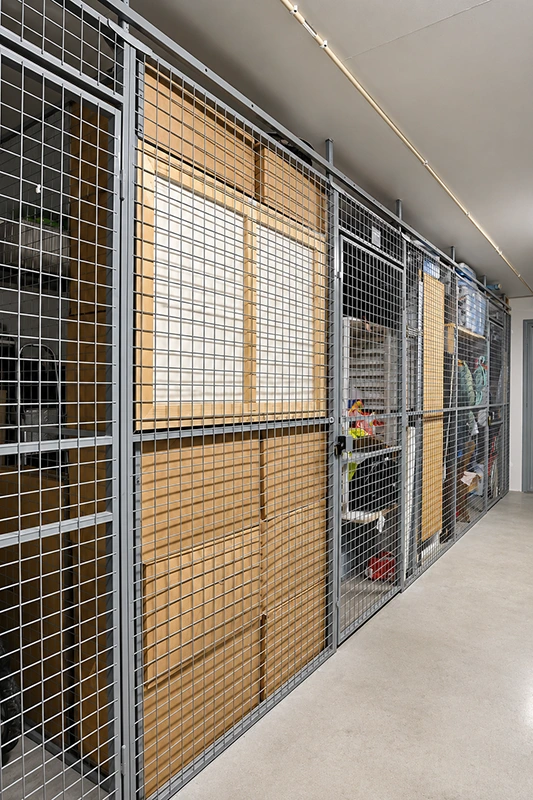
One door type across a whole run is where most standard storage cages lose to the working aisle. A bay that takes a pallet on a forklift needs a wide opening and a leaf that clears the mast; a bay holding cartons on shelves needs a pedestrian leaf that a picker can hold open with one hand; a bay facing a live aisle needs a sliding leaf so the door does not stand in the traffic lane. Because the leaf hangs on hinges and its hasp or lock plate is fixed to the door bar of that bay, a storage cage with door leaves mixed along one run is normal instead of a special order — and a leaf that proves wrong in service is swapped without replacing the bay. Where the goods are worth a register, the same door bar takes a cylinder lock or a reader, so a lockable storage cage keeps its lock while the mesh face stays open to the supervisor walking past.
When the Load Is Not a Pallet
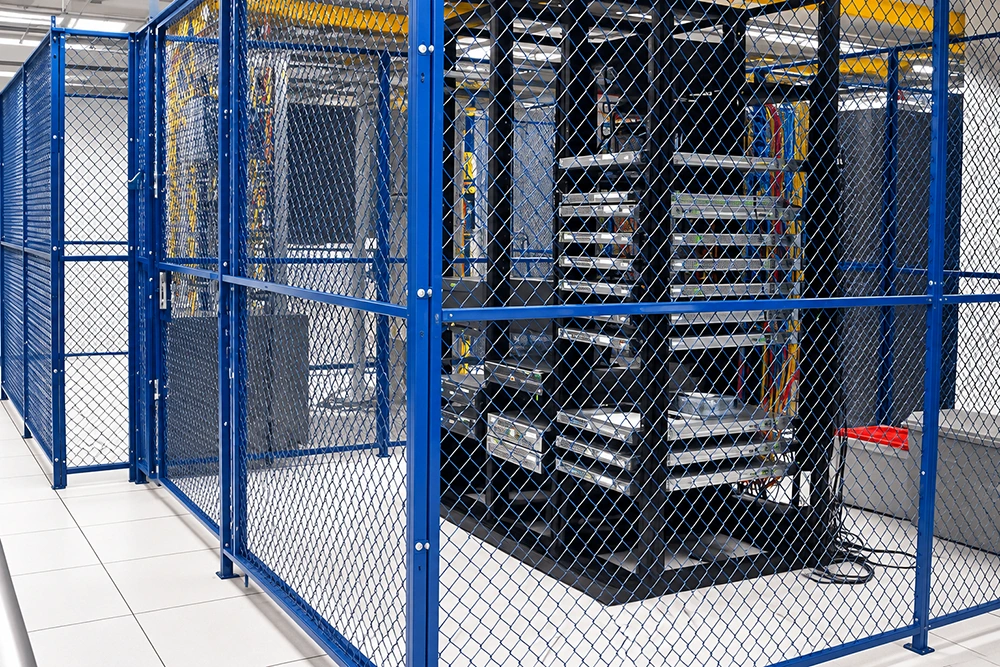
The same kit is what makes a data center server cage possible: a bay drawn around a rack rather than a pallet, a hinged service door on the front only, and floor fixings that suit the slab or the raised floor under it. The run stops below the cable tray so the top stays open where services cross, and the mesh face keeps the equipment ventilated and visible while the door keeps it locked. That is the point of configuring rather than cataloguing — the customer changes category, the bay changes with it, and the parts count is still panels and posts.
Where a Configured Run Pays for Itself
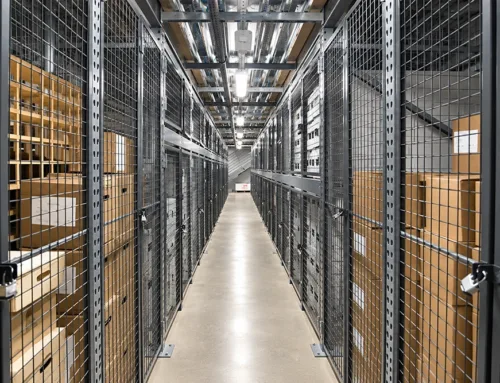
- Warehouse storage cages drawn around pallet overhang and forklift turning space instead of a stock footprint.
- Tool crib cages and spare-parts rooms with shelves at one pitch for bearings and another for long shafts.
- 3PL client zones whose boundary changes with the contract, built and unbuilt from the same panels.
- Data center server cage rows where the bay follows the rack width and the access door faces the cold aisle.
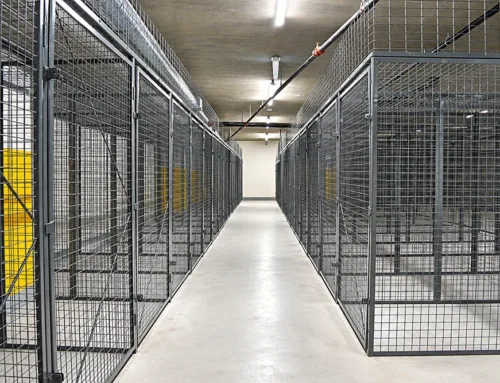
- Multi-family basements and tenant storage lockers where each bay is a different height and a different lock.
- Retail back-of-house and maintenance stores holding high-value stock behind one lockable mesh door per bay.
Two people with a hand drill and a wrench can square and anchor a run this way, expansion bolts going in after the frame is lined up, no welding and no wet trades — which is why a configured cage can be re-laid when the layout changes instead of being demolished with the wall it replaced.
Send the Floor, Not a Catalogue Number
To quote a custom wire mesh storage cage properly we need the floor plan with columns and walls, the pallet or rack footprint including overhang, the direction the forklift or the picker arrives from, the tallest stack, what runs overhead and where keys or cards are handled. Those six items fix height, width, depth, door type, plinth, shelves and lock position. Send a marked-up plan or a photo of the bay with a tape measure in it, and the run comes back as a panel count you can check line by line.
Configure the Cage to the Load You Actually Store
Tell us the load, the access and the floor. We will return a bay-by-bay configuration with panels, posts, base plinths, shelves and door types fixed to your numbers.