EN
 DE
 RU
 PT
 JA
 ES
 IT
Warehouse and basement zoning · wire mesh storage cage
Sightline, Air and Spray: A Storage Boundary That Does Not Have to Be Demolished
A solid partition solves one problem and creates three. It hides the goods from the aisle, it stops air moving across a bay, and it puts a steel or blockwork face between the sprinkler deflector above and the storage below it. MH-USA’s own product guidance makes that point directly: solid partitions obstruct sightline and airflow and can interfere with sprinkler coordination, and warehouse fire requirements expect sprinkler water to reach into the storage area itself. A modular wire mesh storage cage keeps the lock and gives up the surface. It is built from galvanised welded mesh panels bolted to steel posts, so air, light, spray and a supervisor’s line of sight all pass through the boundary — and because it is a count of parts rather than a cured wall, a layout change means unbolting the run and re-laying it, not knocking it down.
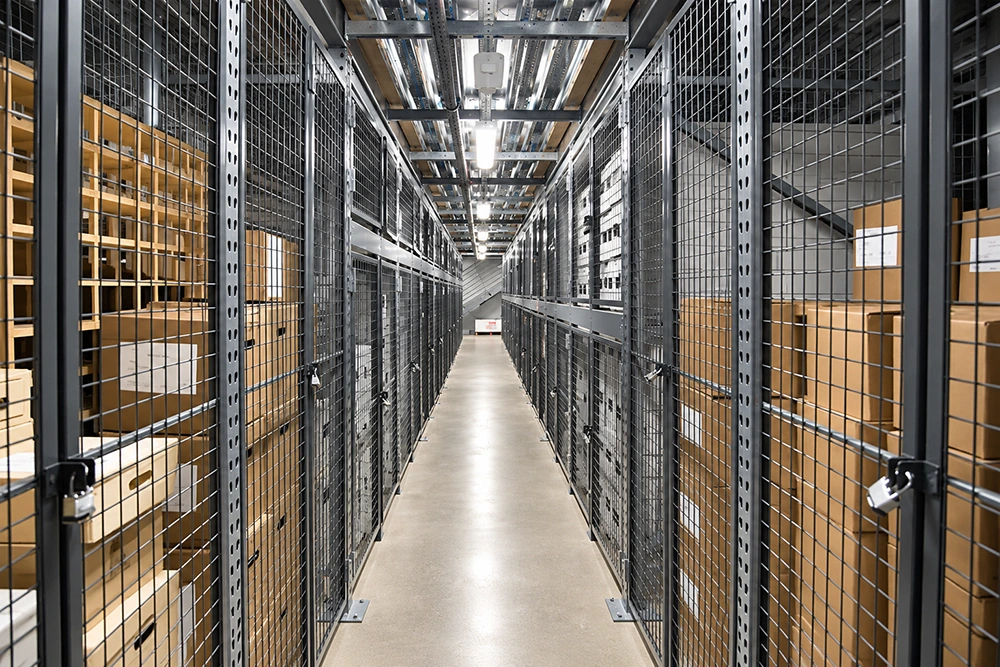
What the parts are, and what each part changes on site
The frame in the photo above is not a product of finishes and options nobody can verify. It is a short list of parts, and every part has a job that shows up the day the building changes.
| Configuration point | What it changes on site |
|---|---|
| Galvanised steel welded mesh panels on steel posts | An open face instead of a solid one: sightline, air movement, daylight and sprinkler spray all cross the boundary. |
| 90-degree angle screws into the post | Two panels meet one post at 90 degrees and are tightened with a wrench; the frame squares up with no welding and no hot work permit. |
| Straight bolts and through-nuts, panel to panel | Adjacent flat panels are drawn back to back, so a run grows in either direction and a bay can be split or widened later. |
| Long-strip hinge and a lock position scribed on the door bar | The padlock bolt lands on the door bar because the position is marked before the handle and bar are fixed — one hinge line per bay. |
| Ceiling mesh panel on a top rail — or none at full height | Top closure only where a run stops below the pipework; a cage taken up to the slab needs neither the panel nor the rail. |
| Expansion bolts driven after the run is squared | Floor anchors go in as the last step, which is exactly why the same run can be unbolted, moved and re-anchored elsewhere. |
| Two people, a step ladder, a hand drill and a wrench | No welder, no wet trades, no aisle shutdown for a curing period. |
| Bay height, widened and deepened bays, base plinth, shelves, mesh fill | Specified per bay, so a custom size storage cage follows the column, the rack depth and the wall you actually have. |
Three things the open face does that a solid panel cannot
The aisle reads the stock, not just the lock
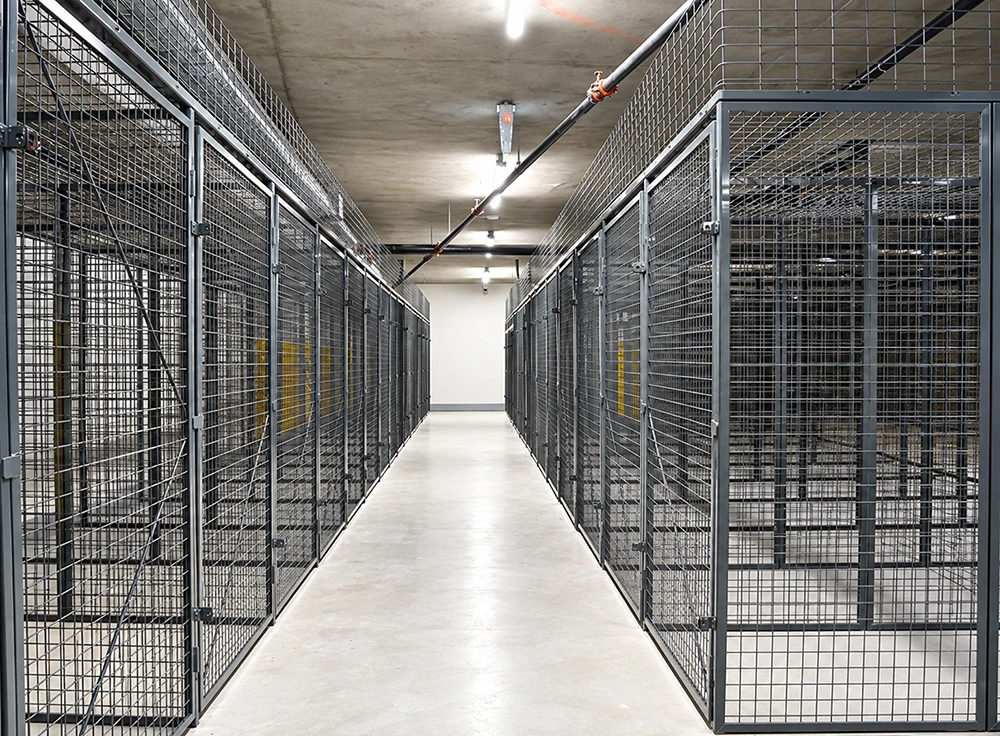
With a solid metal locker the only information a corridor gives you is locked or unlocked. An open mesh storage locker adds the contents to that read: cartons, shelf levels, a pallet that does not belong. In the run below, two rows of warehouse storage cage bays form a central aisle, each bay a set of posts, welded panels and a lockable mesh door, with a ceiling mesh panel closing the top. A patrol, a camera and a cycle count all work from the aisle, and nobody has to find a key to answer a question about what is inside bay fourteen.
Air keeps moving across the boundary
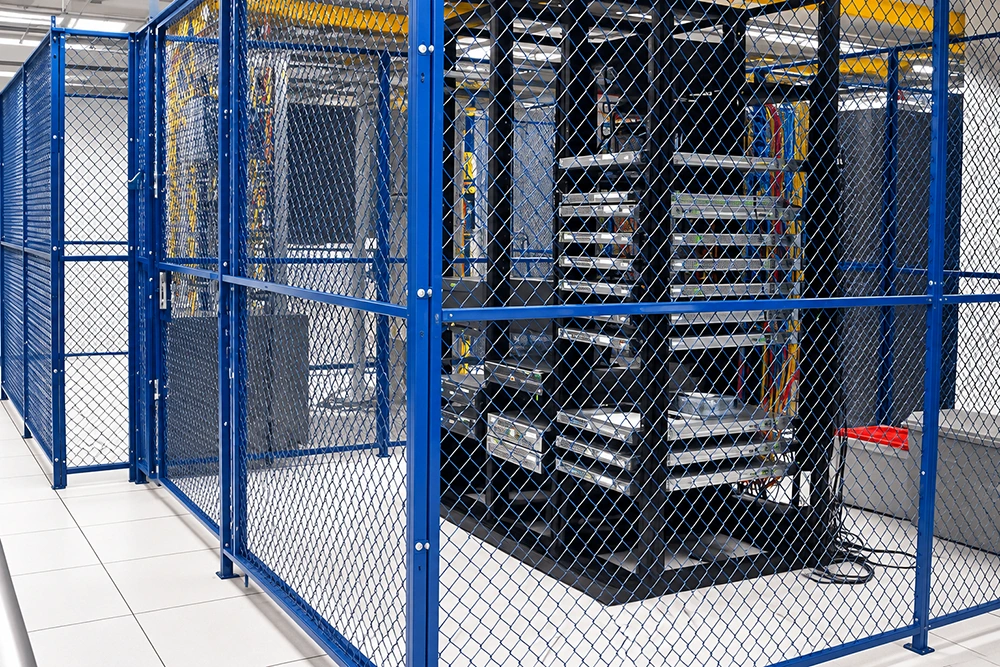
The same open structure is what a ventilated storage locker is worth in a basement that never quite dries, and it is what a rack room needs when the cooling design assumed an unobstructed return path. Buyers searching for a fire code compliant storage locker are usually asking one narrow question: does anything stand between the deflector and the goods? Mesh gives a short answer, because the spray path is not interrupted by a face. What the enclosure still does is close the opening — a bolted frame, a hinged mesh door and a lock position on the door bar, so a data center server cage or a security storage cage is lockable without becoming airtight.
The boundary comes apart in the same pieces it went up in
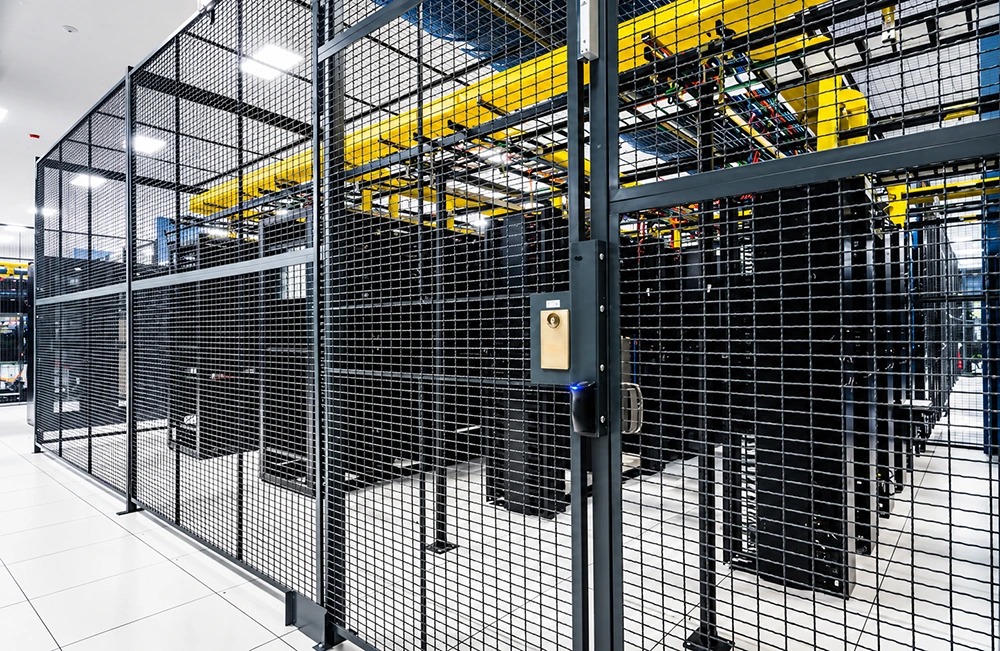
This is the part a blockwork room cannot match. A storage cage vs storage room decision usually gets priced once, on the day it is built, and stranded on the day the layout changes. A bolt together storage cage is the reverse: angle screws out of the posts, through-nuts off the panel joints, expansion bolts out of the slab, and the run is a stack of panels, posts and doors again. It can be re-erected on the other side of the basement, split into smaller tenant storage cage units, or rebuilt around a different column line — with the same two people and the same tools.
Where the re-zonable version earns its keep
- Multi-family and condominium basements, where a basement storage cage turns open floor into lettable tenant bays.
- Garage and parkade corners that need a garage storage cage with a lockable door rather than a walled room.
- Warehouse and 3PL floors, where a client mix changes and the security storage cage has to move with it.
- Tool cribs, spare-parts stores and equipment storage cage areas that sit beside a live aisle.
- Rack rooms and small halls, where an open mesh face is the difference between cooling that works and cooling that is guessed at.
Every one of those cases runs on the same logic: the boundary has to be a lockable object, and it has to be an object that can be taken apart on a Saturday and put back somewhere else on Monday. That is the whole argument for choosing a wire mesh storage cage over a solid metal locker or a built room — the compliance question and the re-layout question stop being two separate projects.
Give us the floor, we return a bay schedule
A layout is quoted from real numbers: run length, ceiling height, where the pipework sits, and which bays need a door wide enough for a pallet truck. Heights, widened and deepened bays, base plinths, shelves and mesh fill are set per bay, so the drawing you receive is the drawing that gets bolted together — and the same drawing stays useful when the zone moves.
Zoning that survives the next layout
Send a sketch of the space and the bays you need to make, and we will come back with a bolt-together configuration, a parts count and an installation sequence for two people.