EN
 DE
 RU
 PT
 JA
 ES
 IT
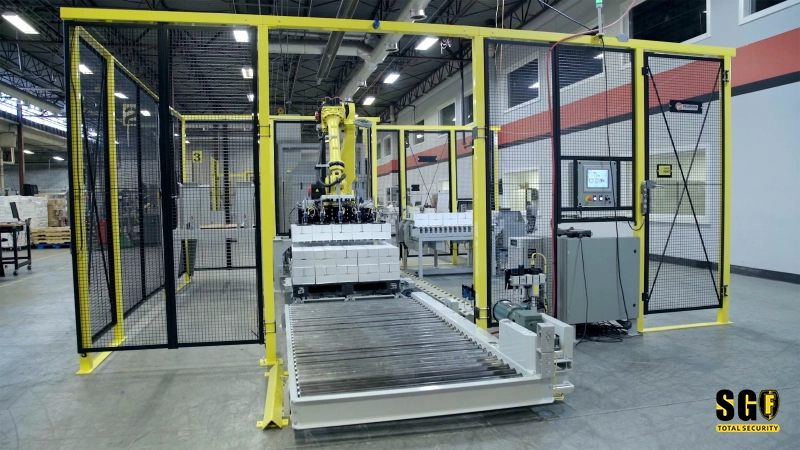
EHS audit readiness · machine perimeter guarding
Five checks between a finished install and a clean EHS sign-off
Commissioning dates and EHS audits usually land in the same week. The findings that hold up a start-up are rarely exotic: a panel that was never anchored, a gate with no interlock carrier, an opening wider than the distance calculation allowed, and no paperwork proving any of it was verified. This list walks the guarding fence in the order an auditor walks it — perimeter, gates, openings, anchoring, records — and shows what a framed modular machine guarding fence has to supply at every stop.
The five checks, in the order an auditor walks them
The usual alternative on a fast project is site-welded guarding: cut, weld, grind and repaint in the aisle, with the geometry decided by whoever is holding the grinder. It holds a start-up, but it leaves nothing to hand over. The panel count changes without a revision, the cut edge behind the conveyor never gets painted, the gate was fabricated around a switch nobody had on site, and when the line is rearranged the fence is cut off the floor and scrapped. Under ISO 14120, fixed and movable guards have to be selected, designed and verified against the actual hazard — which means the fence needs a drawing, a specification and a record, not just steel in the right place.
| Audit stop | What has to be shown on the day |
|---|---|
| 1. Perimeter integrity | Layout drawing with panel positions, corner posts and closures at building columns and wall returns. Any span a person can walk through is a finding, including the gap next to a pillar. |
| 2. Gates and interlocks | Door schedule with leaf widths and swing type, the lock carrier drawing, the interlock model fitted, and a written split of who owns the switch and who owns the safety circuit. |
| 3. Opening dimensions | Mesh specification (mesh size, wire diameter, guard height, floor gap) plus the ISO 13857 / ISO 14120 distance calculation that was run against the actual opening. |
| 4. Anchoring state | Base plate and anchor schedule (type, size, quantity), the floor condition noted at survey, and the torque or installation record from the install crew. |
| 5. File and records | Impact test evidence for the standard system, dimensional and coating inspection sheet, spare-panel list and the signed acceptance checklist. |
Two boundaries are worth stating before the audit, not during it. The risk assessment, the required performance level and the PLC or safety relay logic that actually stops the machine remain the plant’s and the integrator’s responsibility. The guarding system supplies the physical boundary, the mounting interfaces and the evidence that the boundary was built as designed. OSHA machine guarding requirements and ISO 14120 compliance are judged on that combined package, so it is better to agree the split in writing while the layout is still a drawing.
Where a modular guarding system removes the argument
Anchoring that can be shown, not just felt
Every post is a 40x60mm or 60x60mm Q235 square tube on a welded base plate, fixed with four M10x70 expansion anchors into the concrete slab — an arrangement that can be drawn, counted and signed off before commissioning. Panels are 20x30x1.5mm seamless tube frames connected to the posts with M8 fixing rings, so the force from a struck panel runs frame to post to anchor instead of through a field weld. The survey records what the floor actually is: a raised slab, a trench cover or a screed over insulation all change the anchor detail, and that note is what keeps check four from becoming a retrofit.
Gate and interlock carrier supplied as a standard part
The doors that get flagged are almost never the wrong size; they are the doors with no carrier for the switch and no stiffness to keep it aligned. Single hinged leaves run to 1500mm, double leaves to 3000mm, folding pairs to 4800mm and sliding pairs to 4300mm, each on a stiffened frame with caster or roller support so the leaf does not drop onto the latch after a few months of shifts. The lock carrier takes Omron D4NL or Pizzato FS series safety switches, and a hasp point is available for LOTO. The switch itself and the circuit that stops the machine are quoted and installed by the electrical side — the fence delivers the mounting interface and the repeatable alignment that keeps the switch from being bypassed.
Openings and impact evidence that survive scrutiny
Opening size drives the safe distance, so the mesh is part of the calculation rather than an afterthought. Standard panels use a 20x100mm mesh with 3.0mm or 4.0mm wire, guard heights of 1200mm, 2000mm and 2200mm, and a typical 150mm gap at the floor. The standard system carries a figure of at least 1600J impact resistance, supported by TUV safety testing, with RAL1023 safety yellow posts and RAL9005 black panels over electrostatic powder coating checked for adhesion and salt spray. Custom panel sizes and project-specific heights do not automatically inherit that impact figure — they are confirmed per project, which is exactly the note an auditor wants to see next to a non-standard bay.
Where this checklist is applied
- Robot cell guarding and automation system isolation ahead of a line start-up.
- Palletizing, packaging and conveyor line safety guarding, including tunnel openings for material flow.
- CNC machine guards and metalworking cells where coolant, swarf and high-energy movement sit behind the mesh.
- Automotive welding, assembly and press shop safety fence runs on dedicated manufacturing lines.
- Smart warehouse zoning and rack protection, where forklift impact and pedestrian routes intersect.
- Flexible layouts that will be re-cut and re-bolted for the next product instead of scrapped.
In each of these the physical guarding solution is the same conversation: what the hazard can reach, what a person can reach through, and what evidence is handed to EHS at the end. A configurable safety fence keeps that conversation on the drawing instead of in the aisle.
What ships with the acceptance pack
Delivery documentation is assembled with the order, not after the audit request: the approved layout and door schedule, the impact test reference for the standard system, dimensional and coating inspection records, the anchor and panel BOM with accessory codes, panel-level packing marks for site sorting, and the acceptance checklist covering dimensions, weld quality, burr-free edges, post verticality, panel flatness and three to five gate open-close cycles. That checklist is the document the EHS manager signs, and it is the fastest way to close the fifth stop on the walk.
Book the walk-through before the audit does
Send us the line layout, the hazard points and your target start-up date. We will map the five checks onto your floor, flag the openings and gates that need a distance calculation, and quote a framed modular guarding package with the records your auditor will ask for. Risk assessment and the safety control circuit stay with your team — the physical boundary and its evidence come from us.