DE
DE  EN
EN  RU
RU  PT
PT  JA
JA  ES
ES  IT
IT 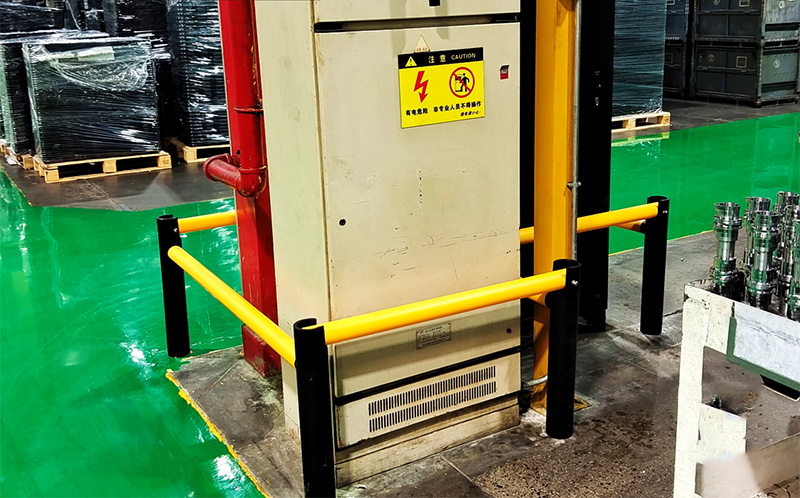
Step onto any busy warehouse or factory floor, and you’re entering a zone of organized chaos. Forklifts hum along designated paths, team members move between workstations, and pallets are in a constant state of motion. As a manager, your job is to ensure this complex dance runs smoothly and, above all, safely. But without a clear, enforced system, you’re relying on hope and vigilance alone to prevent disaster.
The most effective way to bring order to this chaos is through a professional methodology known as Safety Zoning. This isn’t just about painting a few lines on the floor. It’s a strategic approach to analyzing your space, understanding your risks, and creating a physically protected environment where everyone can work with confidence.
Forget ambiguity and gray areas. Here is a simple, 4-step framework you can use to audit your current layout and map out true “Life Safety Zones” in your facility.
Schritt 1: Das Verkehrsfluss-Audit (Kartierung Ihrer Arterien)
You cannot control what you cannot see. The first step is to make the invisible patterns of movement visible. Grab a floor plan of your facility and a set of colored markers. Spend time observing the natural flow of traffic during a busy period. Don’t rely on how you think it should work; map out how it actually works.
- Rote Markierung: Trace the primary routes of forklifts, reach trucks, and other heavy vehicles. These are your “Red Routes”—the high-risk arteries of your operation.
- Grüne Markierung: Trace the most common paths people take on foot. Where do they walk to get to break rooms, workstations, tool cribs, or exits? These are your “Green Routes.”
- Gelbe Markierung: Circle the areas where Red and Green Routes intersect or run closely parallel. These “Amber Zones” are your highest-risk hotspots for a serious incident.
When you’re done, you’ll have a clear, visual representation of your facility’s circulatory system, with the most dangerous points of interaction immediately obvious.
Schritt 2: Die Gefahrenermittlung (Aufzeigen Ihrer Schwachstellen)
With your traffic map in hand, walk the floor again. This time, your goal is to pinpoint the critical assets and specific hazards that lie along these routes. Mark them on your map. Look for:
- Blind Corners & Intersections: Where a forklift operator and a pedestrian are most likely to surprise one another.
- Critical Infrastructure: Load-bearing columns, main electrical panels, fire suppression systems, and server racks. Ask yourself: what would happen if a forklift from a company like Clark Material Handling hit this?
- High-Value Machinery: CNC machines, robotic arms, or conveyor systems that are expensive to repair and critical to your production.
- Pedestrian Congestion Points: Areas where people naturally gather, often with their attention focused on a task (e.g., time clocks, QC stations), making them less aware of their surroundings.
This overlay of hazards onto your traffic map creates a comprehensive risk profile of your entire facility.
Schritt 3: Die Schutzstufenmatrix (Wählen Sie Ihre Rüstung)
Now that you know where your risks are, you can define the appropriate level of protection. The goal is to match the solution to the specific risk. This is where you move from simple lines to engineered controls.
IF Sie haben "Grüne Routen" für Fußgänger und "Rote Routen" für Fahrzeuge.
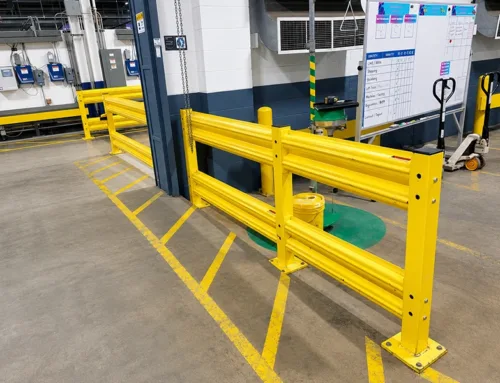
DANN the risk is severe personal injury, and the only acceptable solution is mandatory physical separation. This requires a dedicated pedestrian flexible Leitplanke system to create a true, protected walkway.
IF you have identified a critical asset, like a structural column or essential machinery, at a high-risk “Amber Zone,”
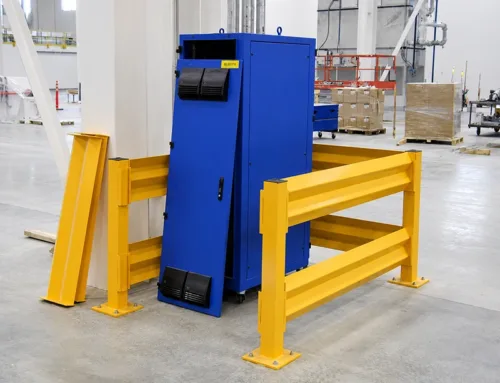
DANN the risk is catastrophic damage and operational shutdown. The solution must be focused, high-impact protection, such as installing Single Bollards or a specialized flexible Leitplanke to guard building columns.
IF your pallet racking or machinery is vulnerable to low-level damage from out-of-control pallet jacks or forklift forks,
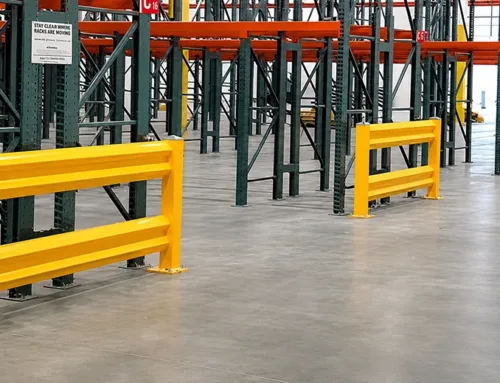
DANN the risk is asset damage and potential structural compromise. The solution is to install Floor-level Guardrails that specifically defend against these low-to-the-ground impacts.
IF you are defining lanes for vehicle traffic to prevent collisions with walls or inventory,
DANN the risk is property and product damage. The solution is a clear, strong delineation using Single or Double Rail Traffic Barriers.
Schritt 4: Umsetzung und Überprüfung (Verwirklichung des Plans)
With your plan mapped and your solutions identified, you can now act strategically.
- Prioritize: Start by implementing solutions in the highest-risk “Amber Zones” and along the busiest “Green Routes” you identified. You don’t have to do everything at once.
- Communicate: A new zoning plan is a cultural change. Hold a brief meeting with your team to explain the new layout and the “why” behind it. When they understand it’s for their protection, they become advocates for the system.
- Review: A facility is not static. Workflows change. Revisit your Safety Zone map on a quarterly or semi-annual basis to ensure it still reflects the reality of your operations. A case study from a Dallas distribution center showed a 60% reduction in near-miss incidents after their first six-month review.
By following this framework, you move from a reactive state of constantly fixing problems to a proactive state of professional risk management. Safety Zoning isn’t about adding restrictions; it’s about removing ambiguity. It gives everyone—pedestrians and vehicle operators alike—the clarity and confidence to work safely and efficiently. It transforms a floor of chaotic motion into a controlled, predictable, and professionally managed environment.