DE
DE  EN
EN  RU
RU  PT
PT  JA
JA  ES
ES  IT
IT 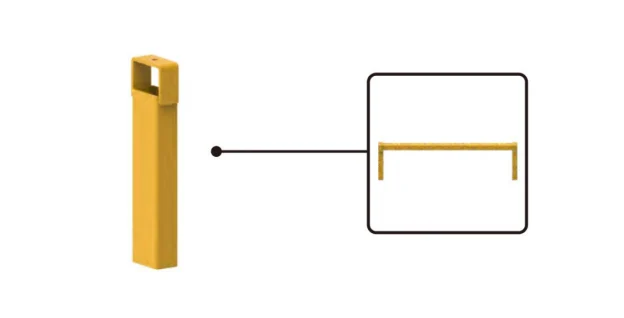

|
As a system integrator deploying robotics layouts in legacy automotive plants, you know the reality of the shop floor: it is never perfectly flat. Sloping drainage areas near CNC machining centers and spalled concrete from 10,000 lb forklift traffic turn basic perimeter guarding into an installation nightmare. When you force rigid, cheap frameless mesh onto uneven concrete, the entire structure twists. The immediate result? Sagging door hinges, misaligned Omron or Pizzato safety interlocks, and phantom e-stops that cripple your high-speed mechanical assembly lines. You need a modular barrier engineered to absorb floor imperfections without compromising structural integrity or your turnkey solution’s uptime. |
The Uneven Concrete Dilemma in Automotive Automation
In automotive welding stations and material handling areas, concrete floors are subjected to extreme wear and intentional sloping for fluid runoff. The Pain Point (Before): When integrators attempt to install standard Sicherheitszaun Industrie solutions on these surfaces, the rigid posts follow the angle of the floor. A mere 1-degree slope at the base translates to a massive gap or overlap at the top of a 78.7-inch (2000mm) post. Installers are forced to drill oversized holes, bend panels, or use onsite welding—destroying the powder coating and introducing rust risks within months. Worse, the structural tension causes safety interlock keys to bind inside the switch carriers, leading to control equipment failures and rejected safety audits.
Engineering the Solution: Installing Safety Fence Industrial on Imperfect Floors
Why it works (Our Logic): The Mdfence system approaches uneven concrete through decoupled modularity and heavy-duty anchoring. The system utilizes Q235 carbon steel posts (2.36 x 2.36 inches) equipped with lateral “ear” style base plates. Unlike center-welded plates, these lateral ears allow installers to easily insert steel shims beneath the base before driving the M10 x 2.75-inch (70mm) expansion bolts deep into the concrete. This ensures the post remains perfectly plumb, regardless of the floor’s pitch.

Why Framed Panels Outperform Frameless Mesh on Slopes
Once the posts are plumbed, the floor height variances are absorbed by the metal fixing rings. Because the clips can be micro-adjusted vertically along the seamless steel post, you can step the panels down a slope without altering the hardware. Here is where the design is critical: our panels feature a 0.78 x 1.18 inch (20x30mm) fully welded tubular frame. When suspended unevenly, cheap frameless wire mesh acts like a hammock, sagging in the middle. The Mdfence framed architecture maintains complete out-of-plane stiffness, ensuring the Schutzsysteme für Maschinen can still withstand a 1180 ft-lbs (1600 Joules) impact—equivalent to a 220 lb object hitting at 12.4 mph—even when installed on a gradient.

Securing Access Doors Without Floor Drag
The Pain Point (Before): In a dedicated manufacturing line, a 9.8-foot (3000mm) double hinged door is often required for forklift access to die-casting molds. On sloped concrete, gravity pulls the heavy steel doors downward, causing the bottom edge to drag and scrape the floor, making it impossible for operators to close the safety circuit.
Why it works (Our Logic): We eliminate floor drag through a dual-support engineering approach. First, a heavy-duty door frame beam connects the top of the two gate posts, locking them perfectly parallel and preventing inward leaning. Second, for wide spans, we integrate adjustable caster wheel kits at the base of the door. These casters ride over the uneven concrete, supporting the cantilevered weight of the door and taking the sheer stress off the 40x60mm hinges.

The Aftermath: Seamless Robotics Integration and Zero Phantom E-Stops
Actual Benefit (After): By utilizing a system designed for the realities of the factory floor, system integrators can deploy Roboter-Schutzzaun-Systeme 40% faster. Because the posts are plumbed and the frames remain rigid, the pre-engineered safety interlock carriers (such as the KKCK-LCK-B-D4NL-SET) align with sub-millimeter precision every single time.

To clearly illustrate the impact on your project delivery, compare the traditional approach with our modular engineering:
| Installation Metric | Traditional Frameless/Welded Fencing | Mdfence Modular System |
|---|---|---|
| Handling Sloped Concrete | Requires onsite hot work (cutting/welding) to adjust post heights, destroying the protective coating. | Cold assembly. Base plates are shimmed, and connection clips slide vertically to step the panels down the slope. |
| Interlock Alignment | Structure twists on uneven floors. Switches misalign, causing high-speed mechanical assembly machines to trigger phantom e-stops. | Rigid 20x30mm framed panels and top door beams maintain perfect geometry. Omron/Pizzato switches engage flawlessly. |
| Anchoring in Spalled Areas | Small base plates fail to grip damaged concrete, leading to wobbly perimeters. | Wide lateral “ear” base plates with deep M10x70mm expansion bolts bypass surface damage for solid anchoring. |
Your turnkey solution relies heavily on the continuous operation of PLC/HMI controls and servo motors. Don’t let a poorly installed physical barrier be the weak link that causes a line shutdown. By specifying a system built for real-world concrete conditions, you ensure ISO 14120 compliance, eliminate post-installation maintenance headaches, and hand over a flawless automation cell to your end customer.
Frequently Asked Questions (FAQs)
1. How much floor slope can the modular connection clips accommodate?
The sliding nature of our metal fixing rings on the seamless Q235 steel posts allows for continuous micro-adjustments. For severe slopes, panels can be “stepped” down the gradient while maintaining the required ISO 13857 sweep clearance at the bottom.
2. What anchoring hardware is recommended for heavily spalled concrete in CNC machining areas?
We standardly provide M10 x 70mm (approx. 2.75 inches) expansion bolts. For heavily degraded floors, longer chemical anchor bolts can be utilized with our lateral “ear” base plates to reach solid concrete below the spalled surface.
3. How do we prevent hinged doors from scraping on sloped automotive plant floors?
For wide spans or sloped areas, we equip our hinged doors with heavy-duty caster wheel kits that ride over the floor’s undulations, combined with a top door frame beam that locks the posts parallel, preventing the hinge side from sagging.
4. Does shimming the base plate affect the 1600 Joules impact resistance rating?
No. As long as industrial-grade steel shims are used and the expansion bolts are torqued correctly into the concrete, the force of an impact (e.g., from a runaway AGV) is still effectively transferred from the framed panel, through the post, and down into the foundation.
5. Can we reliably integrate Omron D4NL switches if the floor causes slight post misalignment?
Yes. Because our panels use a rigid 20x30mm welded frame, the geometry of the door remains square. Plumb the posts using shims, and our pre-engineered Safety Interlock Carrier (KKCK-LCK-B-D4NL-SET) will ensure the switch and actuator key align perfectly, eliminating phantom e-stops.