IT
IT  EN
EN  DE
DE  RU
RU  PT
PT  JA
JA  ES
ES INDUSTRIAL SAFETY FENCE | AUTOMATION RETROFIT
Avoid Hot-Work Shutdowns During Automation Retrofit
An automation retrofit does not have to become a welding shutdown. Alfence is a modular safety fence for indoor machine guarding: prefabricated aluminum profile sections, welded wire mesh or panels, access doors, connectors and floor anchors arrive ready for mechanical assembly. A maintenance team can plan a weekend installation, avoid welding fumes and the hot-work permit associated with fence fabrication, and keep robot cell or production-line commissioning moving.
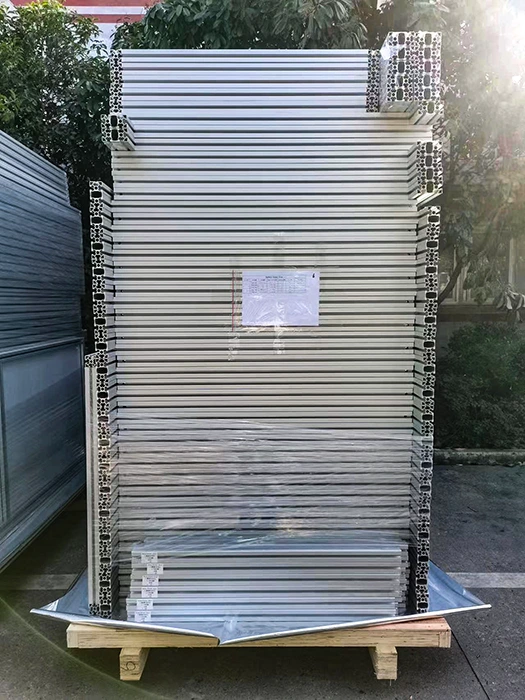
From a production deadline to a buildable guarding package
For a plant engineer, the real comparison is not aluminum versus steel by weight alone. It is whether the machine guarding boundary can arrive as defined modules, be installed without site welding, and still be checked against the project risk assessment. Traditional welded steel fencing brings cutting, welding, grinding, coating and curing into the operating area. One reported industry case recorded nearly three weeks of surrounding-line stoppage after that sequence. Alfence moves the fence installation to prefabricated mechanical assembly; actual duration remains dependent on perimeter length, floor condition, doors and the commissioning plan.
| Project constraint | Risposta Alfence |
|---|---|
| Hot work beside a live or soon-to-be-commissioned line | Pre-cut aluminum profiles and panels connect mechanically with profile connectors and floor fixing; the fence itself needs no on-site welding, reducing welding smoke, grinding and paint activity. Site permit rules still govern all work. |
| Short installation window | Sections can be scheduled for delivery as a defined post-and-panel system. A comparable modular industry case reported 48-hour completion; the project drawing and access plan decide the actual schedule. |
| Line changes after commissioning | Removable or reconfigurable panels and reusable aluminum components allow a perimeter to be adapted instead of cutting and re-welding a steel cage. |
| Different hazard zones and access points | Typical options include 40×40 mm or 45×45 mm posts, 20×100 mm welded mesh, PC, acrylic or metal panels, and hinged, folding or sliding safety doors. |
| Safety-distance and access review | Layout can be developed around EN ISO 14120 and EN ISO 13857 review requirements, with interlock switches or safety light curtains where the risk assessment requires them. Final compliance must be confirmed for the application. |
Why Alfence fits a no-welding retrofit sequence
1. Move the work from hot-work fabrication to controlled assembly
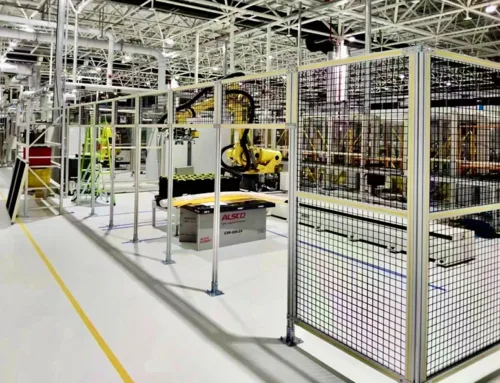
Alfence uses aluminum alloy profiles as modular posts and frames. The 40×40 mm and 45×45 mm options are light enough for a plant maintenance team to handle, while connectors engage the profile slots and floor connectors work with expansion bolts or other specified anchors. The sequence is practical: set out the perimeter, install posts, fit the mesh or panel modules, then adjust the access points. There is no fence welding smoke or grinding dust, and no waiting for fence paint to cure before the area can return to commissioning.
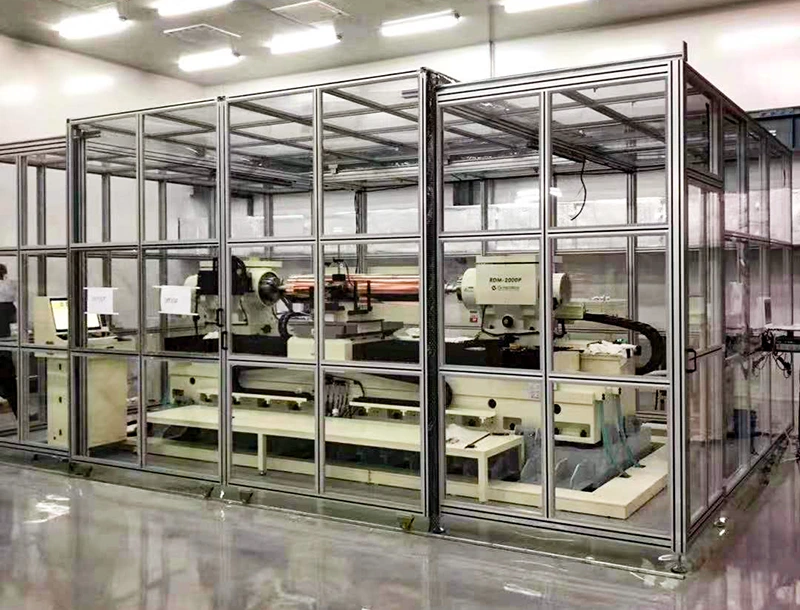
2. Treat doors and maintenance access as part of machine guarding
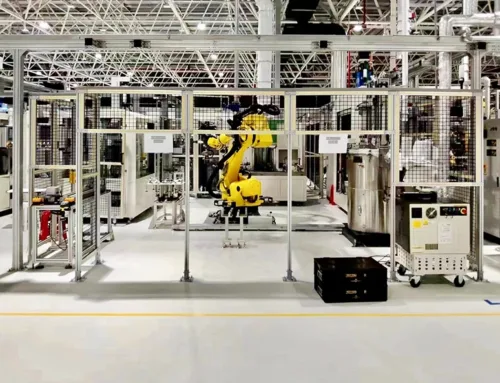
A perimeter that cannot support maintenance access becomes a reason to modify the fence later. Alfence can be arranged with hinged, folding, telescopic or sliding doors, magnetic handles, safety interlock switches and safety light curtains. A single hinged door can be designed up to a reference width of 1500 mm, while other door types offer different openings; the final opening, hinge side and guarding device position must follow the robot-cell risk assessment. Planning these interfaces before delivery avoids cutting a finished cage beside the line.
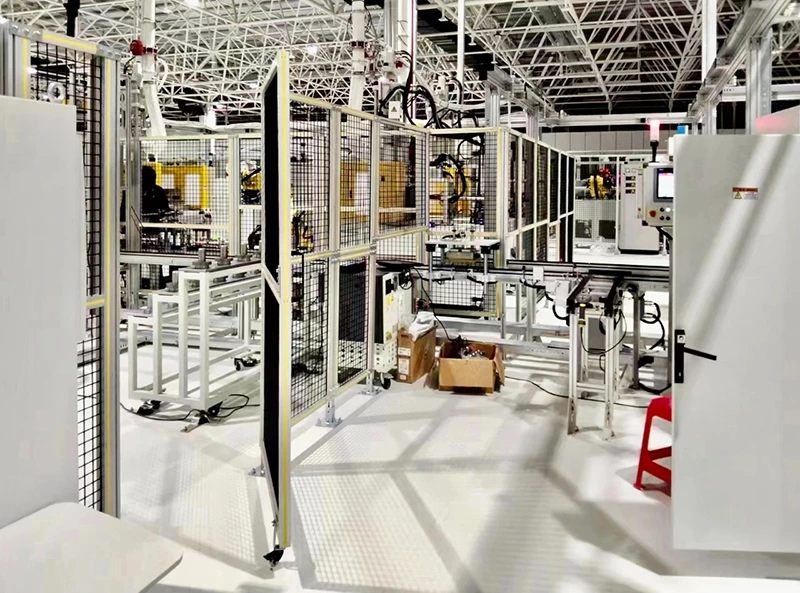
3. Keep a long production boundary visible and reconfigurable
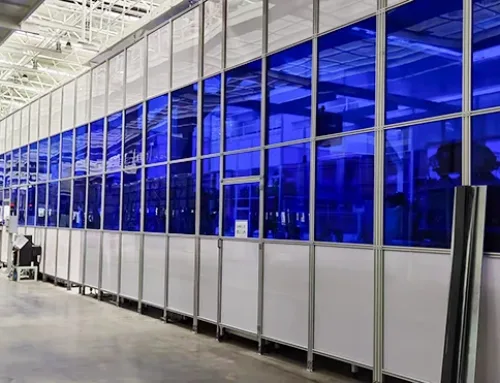
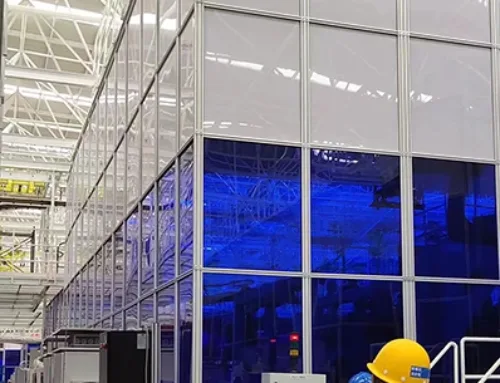
For a continuous automation line, the fence must separate people from moving equipment without making inspection and troubleshooting unnecessarily difficult. Alfence combines 20×100 mm welded wire mesh with transparent PC or acrylic panels where visibility, arc-light screening or a more closed boundary is needed. Standard reference heights include 1000, 1800 and 2000 mm, with panel widths commonly planned from 200 to 1200 mm; project drawings take priority. In suitable layouts, the mesh format can support a closer-to-hazard arrangement around 120 mm when EN ISO 13857 distances are verified.
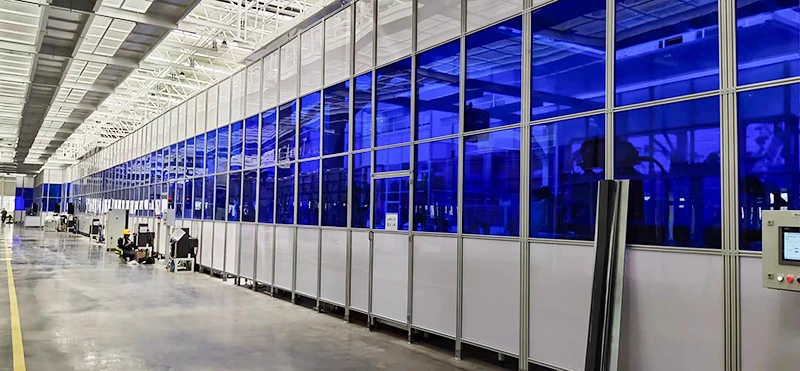
Where the installation logic is most useful
- Protezione di celle robot: separate the robot, fixtures and control equipment before commissioning without bringing a welding crew into the cell.
- CNC machine guarding and machine-tool retrofits: combine mesh, transparent panels and defined maintenance doors around a changing equipment footprint.
- Conveyor, AGV and ASRS boundaries: create a clear perimeter for material-handling routes, with openings and safety devices placed in the layout rather than improvised on site.
- Welding cell guarding: use suitable PC, acrylic or tinted panels in zones where arc light or spatter control is part of the engineering review; the panel temperature limit and application conditions must be checked.
- Indoor cleanroom or light-corrosive areas: use the powder-coated aluminum profile system where corrosion resistance, clean appearance and later reconfiguration matter. Outdoor exposure requires separate confirmation.
These are machine guarding and perimeter guarding applications, not a claim that aluminum replaces a high-impact steel barrier or a full machine enclosure in every hazard class.
Information needed for a realistic weekend installation plan
Send the current perimeter sketch, hazard locations, commissioning date, floor and anchor conditions, required maintenance openings, operator or AGV routes, and any interlock or light-curtain interfaces. The design can then map the application to 40×40 mm or 45×45 mm posts, a 20×100 mm mesh or panel mix, selected door types, floor fixing points and a panel schedule. That turns “install it quickly” into a defined package that the factory maintenance team can sequence around the production window.
Replace a hot-work shutdown with a planned mechanical installation
For an indoor automation retrofit, Alfence delivers value through schedule control: prefabricated sections arrive for connector-and-bolt assembly, the maintenance team can work during a planned weekend window, and the fence installation does not add welding fumes, grinding or paint curing to the commissioning area. Once the line changes, removable panels and reusable components can support reconfigurable machine guarding instead of another full fabrication cycle. A 48-hour comparison is a planning reference, not a universal promise; the final result depends on the approved layout, access and safety review.