
 JA
 EN
 DE
 RU
 PT
 ES
 IT
顧客所有在庫の分離保管
彼らの在庫、あなたの床:ワイヤーメッシュ保管ケージで所有の境界を引く
A customer’s inventory parked in your warehouse is not your inventory, but a shared pick face treats it that way: same shelving, same labels, same spreadsheet column, same forklift driver at 4 p.m. MH-USA lists customer-owned inventory next to electronics and serial-numbered parts as stock that has to be physically separated from your own before it mixes in by accident. A wire mesh storage cage gives that separation an edge you can point at — a lockable galvanised welded mesh bay with its own door, its own marked lock position and, where the run stops short of the slab above, its own mesh ceiling.
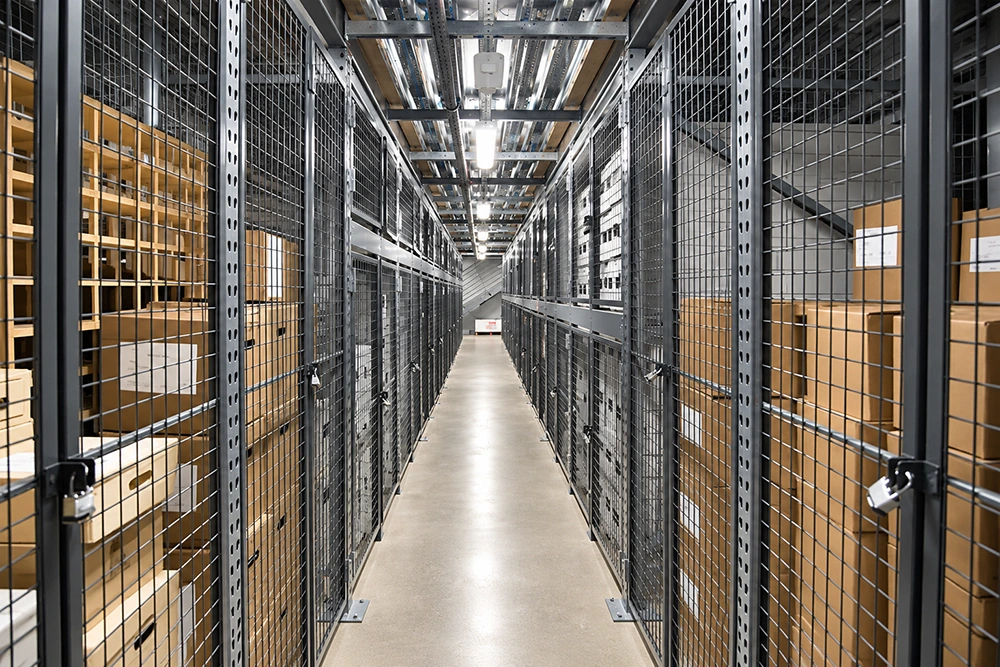
What a mixed-ownership floor actually asks of the enclosure
Consignment stock, repair intake, customer-owned tooling and serialised spares all share one property: they belong to somebody else and they still have to be found, counted and handed back on demand. The failure is rarely theft. It is a carton of somebody else’s parts picked onto your order, or a serial number that cannot be proved to have arrived, or a cycle count that closes short because two owners’ goods were stored in one location code. Tape on the floor and a shelf label do not stop any of that. A lockable storage cage does, because the boundary is a steel frame with a door in it.
| What the floor needs | ワイヤーメッシュ保管ケージによる対応方法 |
|---|---|
| A boundary that survives a shift | Galvanised welded mesh panels are held on steel posts, and each pair of adjacent panels is drawn back to back with straight bolts and nuts and tightened with a wrench. The run behaves as one frame, not as a set of loose dividers that a pallet truck can nudge out of line. |
| One door per owner, one lock per door | Long-strip hinges join the mesh door to the panel. The lock position is marked on the door bar before the handle and bolt are fixed, so every padlock, hasp or reader lands in the same place on every bay — which is what makes a key board or a badge list mean something. |
| A top to the boundary | 構造物の下部でラック列が続く場合は、上部レールがメッシュ製天井パネルを支持します。ケージが上側のスラブに達する箇所では、天井パネルや上部レールを一切設けずに、ラック列をスラブまで上方向に延ばせます。 |
| 開けずに確認できる在庫 | 開放型のメッシュ構造により、通路からベイ内部を見通せます。段ボール箱の数量、シリアルラベル、入庫タグは、鍵を使ったりパレットを動かしたりせず、通路を通りながら確認できます。 |
| スプリンクラーと照明を確保できる通路 | メッシュはスプリンクラーの散水範囲を覆うことがなく、鋼製ロッカーのように通路側へ影を落とすこともありません。これが、保管区域の消防点検で金属製キャビネットが基準を満たせない理由です。 |
| ベイレイアウトに収まる設置面積 | 1ベイの床面積はほぼ1平方メートル、またはそれより少し大きくなります。このサイズだからこそ、ベイを1つずつ配置して連続したラック列を構成できます。高さ、幅や奥行きを拡張したベイ、台座、棚、メッシュまたは充填パネルなどのオプションは、プロジェクトごとに指定されます。 |
在庫の分離を維持できるかを左右する3つの詳細
1ベイに1つの施錠位置
以下の写真に示されたラック列が、ここでは重要な構成です。モジュール式メッシュベイが連なり、各ベイにはそれぞれのヒンジ式ドアとパドロックを備え、段ボール箱とプラスチック製トートボックスを収めています。各ベイのドアにロケーションコードが示され、ベイ自体が住所となります。そのため、顧客の在庫にも貴社とは異なる住所が与えられます。その顧客が8個のトートをどこに保管しているかを尋ねた場合、答えはピッキング面の中央付近にある棚のどこかではなく、ベイ番号になります。同じレイアウトは、予備品室の片隅に構成される4ベイの規模まで縮小でき、顧客預託在庫は通常この構成から始まります。
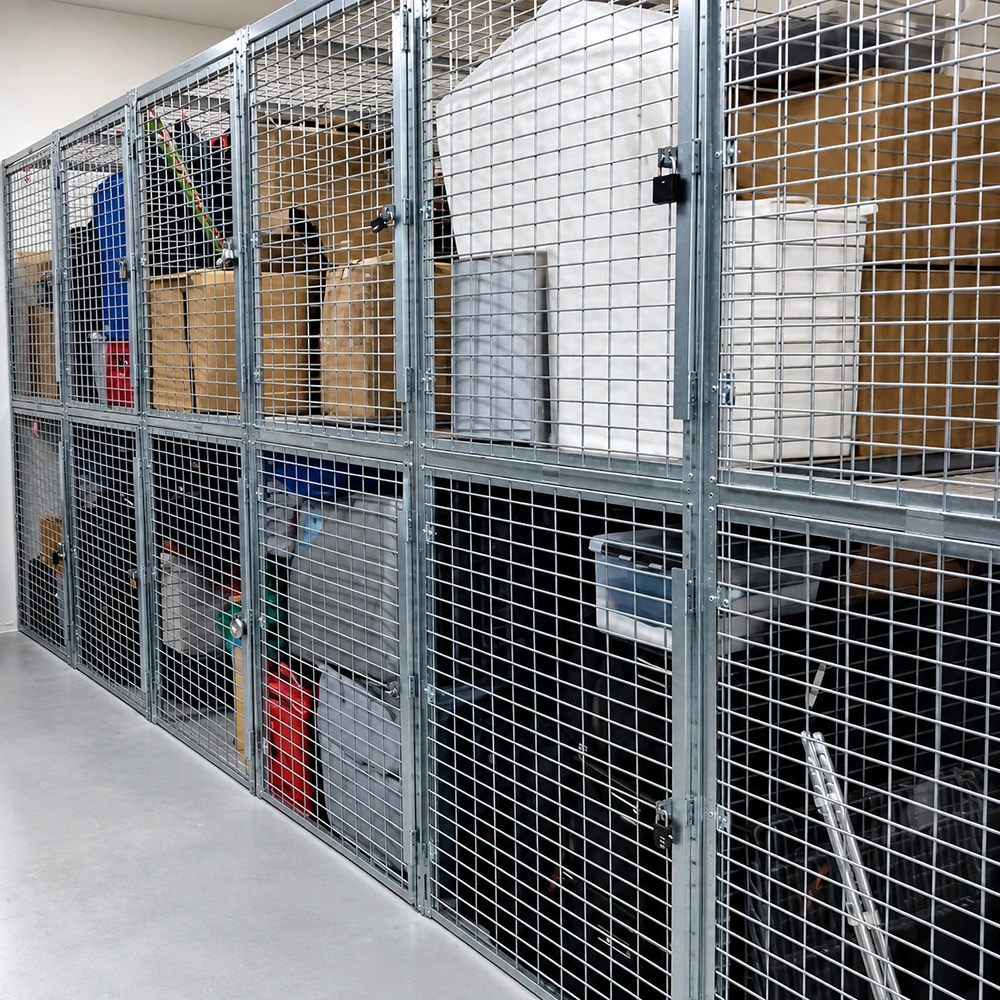
Separated does not have to mean sealed
The basement run below carries a mesh ceiling panel and stands clear of the sprinkler main and ductwork overhead. That is the combination a mixed-ownership store needs: a defined, lockable volume that still lets the fire protection and the lighting work as designed, and still lets a supervisor see from the aisle whether a bay has been opened or overloaded. Some panels in that run carry a diagonal brace, which is there to keep a long run square rather than to carry load — the bay geometry is the posts, the panels and the slab anchors.
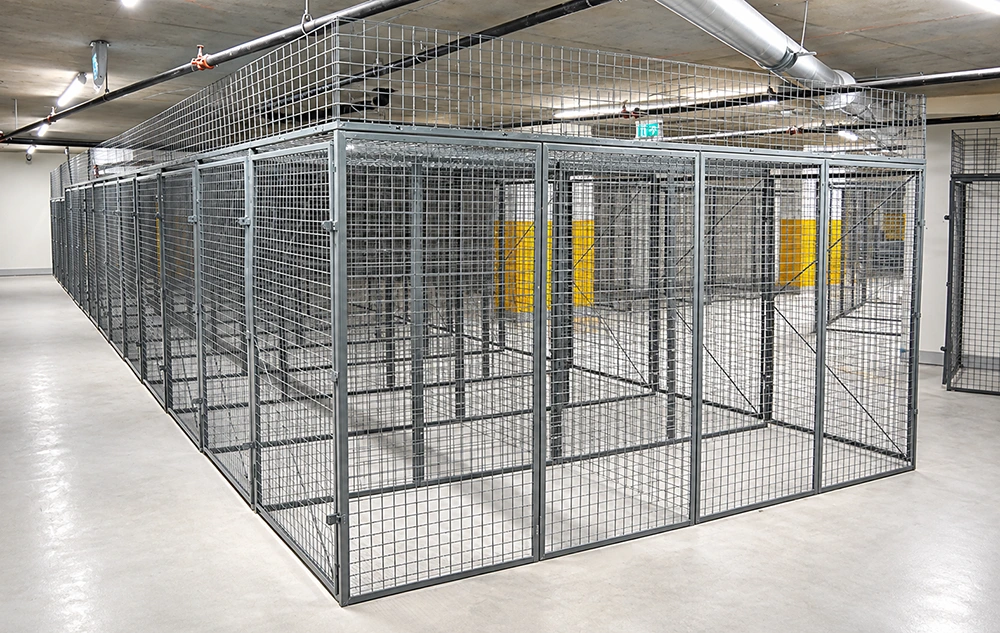
The joint is where the boundary is actually made
Up close, a cage is a bent steel frame with a mesh panel sitting inside it, held down by spiral fasteners through slotted holes, with the panel grid welded at every crossing and the frame corner welded shut. Those slotted holes are what allow a run to be squared before the anchors go in, and the spiral fasteners are what allow a panel to be taken off later without cutting anything. This is the detail to look at when someone quotes a mesh cage against a walled store: the boundary is only as good as the joint between one panel and the next.
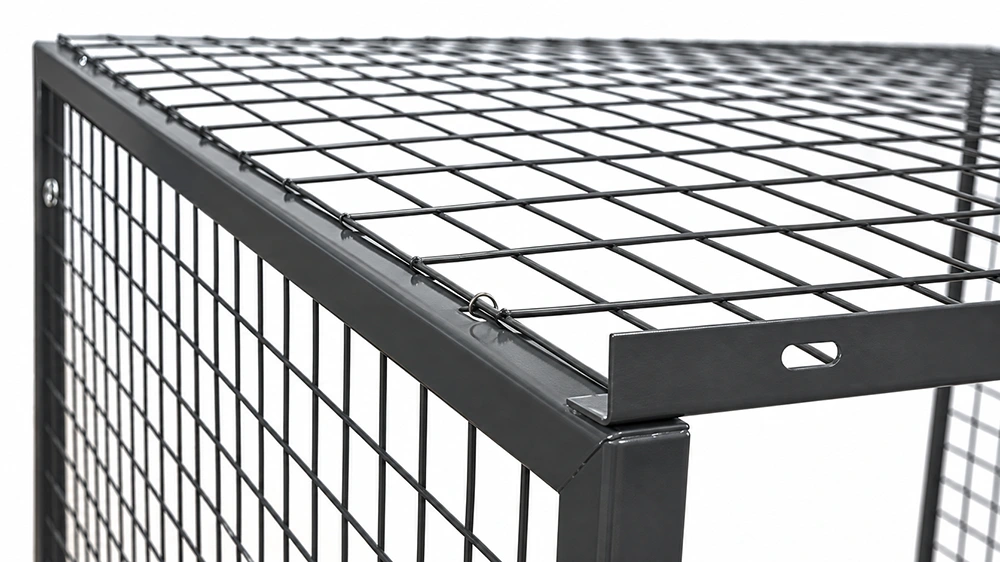
Where a segregated bay earns its footprint
- Third-party and consignment stock held on a warehouse floor that also serves your own orders
- Customer-owned tooling, moulds and fixtures waiting for a job, kept apart from plant-owned equipment
- Electronics, instruments and serial-numbered spares that need a count and a label rather than a shelf
- Repair and service intake, where the unit belongs to the customer until the invoice is paid
- Industrial tool storage cage and tool crib cage allocations, one bay per crew or per account
- 設備保管用メッシュケージの連続設置。設備室、倉庫、工場内などの,施錠性と内部の視認性を両立させる場所に設置します
設置区画に壁がない場合は,独立型保管ケージを選ぶとよいです。6面のメッシュを支柱に取り付け,床スラブにアンカー固定して,フロア中央に独立した立体区画として立ち上げます。既存の壁と天井を利用できる場合は,パネル数を抑えた半囲い型の連続構成でも同じ役割を果たせます。
区画レイアウト作成のためにお送りいただく情報
区画レイアウト作成のためにお送りいただく情報。分離する在庫所有者の数,确保する通路幅,アンカー固定する床スラブ,連続ケージ上にあるスプリンクラー本管とダクトの高さ,および希望する施錠方式――南京錠,掛け金,認証リーダー――をお知らせください。連続ケージ上部を次の階床スラブまで開放できるか,メッシュ天井パネルが必要か,さらに各区画に棚板や台座が必要かもご指定ください。組み立ては,2名で脚立,電動ドリル,金槌,レンチ,ユーティリティナイフ,テープライトを使用します。まずパネルと支柱を組み,支柱へ90度アングルねじで固定します。隣接パネルは,背合わせにsous致位置まで引き寄せて貫通ボルトで締め,扉を帯形ヒンジに掛けます。鍵位置をマークして穴を開け,連続ケージを方正に整えた後,伸縮ボルトを打ち込みます。溶接,火気作業,および背後通路の通行止めは不要です。
お客様所有の在庫に専用の場所を割り当てる
2つの所有者,2つの仕切り,通路に沿った1本の明確な境界線。区画数と天井高をお知らせいただければ,既存の床に適合する連続ケージ構成をご提案します。





