
 EN
 DE
 RU
 PT
 JA
 ES
 IT
Customer-owned stock segregation
Their Stock, Your Floor: Drawing the Ownership Line with a Wire Mesh Storage Cage
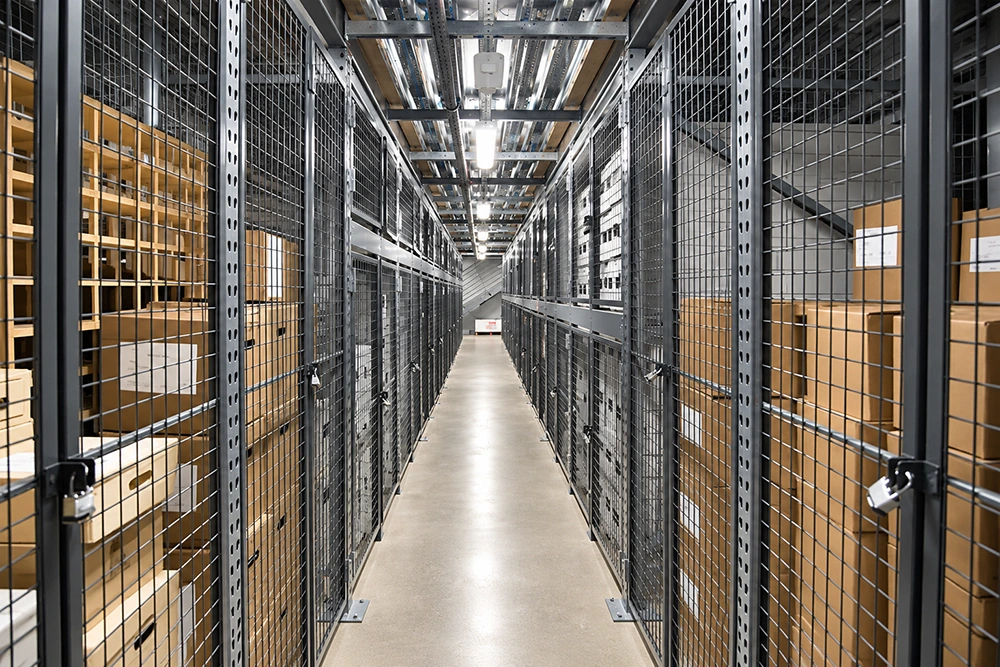
A customer’s inventory parked in your warehouse is not your inventory, but a shared pick face treats it that way: same shelving, same labels, same spreadsheet column, same forklift driver at 4 p.m. MH-USA lists customer-owned inventory next to electronics and serial-numbered parts as stock that has to be physically separated from your own before it mixes in by accident. A wire mesh storage cage gives that separation an edge you can point at — a lockable galvanised welded mesh bay with its own door, its own marked lock position and, where the run stops short of the slab above, its own mesh ceiling.
What a mixed-ownership floor actually asks of the enclosure
Consignment stock, repair intake, customer-owned tooling and serialised spares all share one property: they belong to somebody else and they still have to be found, counted and handed back on demand. The failure is rarely theft. It is a carton of somebody else’s parts picked onto your order, or a serial number that cannot be proved to have arrived, or a cycle count that closes short because two owners’ goods were stored in one location code. Tape on the floor and a shelf label do not stop any of that. A lockable storage cage does, because the boundary is a steel frame with a door in it.
| What the floor needs | How the wire mesh storage cage answers it |
|---|---|
| A boundary that survives a shift | Galvanised welded mesh panels are held on steel posts, and each pair of adjacent panels is drawn back to back with straight bolts and nuts and tightened with a wrench. The run behaves as one frame, not as a set of loose dividers that a pallet truck can nudge out of line. |
| One door per owner, one lock per door | Long-strip hinges join the mesh door to the panel. The lock position is marked on the door bar before the handle and bolt are fixed, so every padlock, hasp or reader lands in the same place on every bay — which is what makes a key board or a badge list mean something. |
| A top to the boundary | Where a run stops below the structure, a top rail carries a mesh ceiling panel. Where the cage reaches the slab above, the run can go up without a ceiling panel or top rail at all. |
| Stock that is read, not opened | Open mesh keeps the bay legible from the aisle. A carton count, a serial label or an intake tag can be checked on a walk-past, without a key and without moving the pallet. |
| A sprinkler and lighting path | The mesh does not put a lid over sprinkler coverage or throw the shadow down the aisle that a solid steel locker does — the reason solid metal cabinets fail the fire walk-through in storage areas. |
| A footprint that fits the bay plan | A bay sits on roughly one square metre or slightly more, which is what allows a run to be laid bay by bay. Heights, widened and deepened bays, base plinths, shelves and mesh or fill options are specified per project. |
Three details that decide whether the segregation holds
One bay, one owner, one lock position
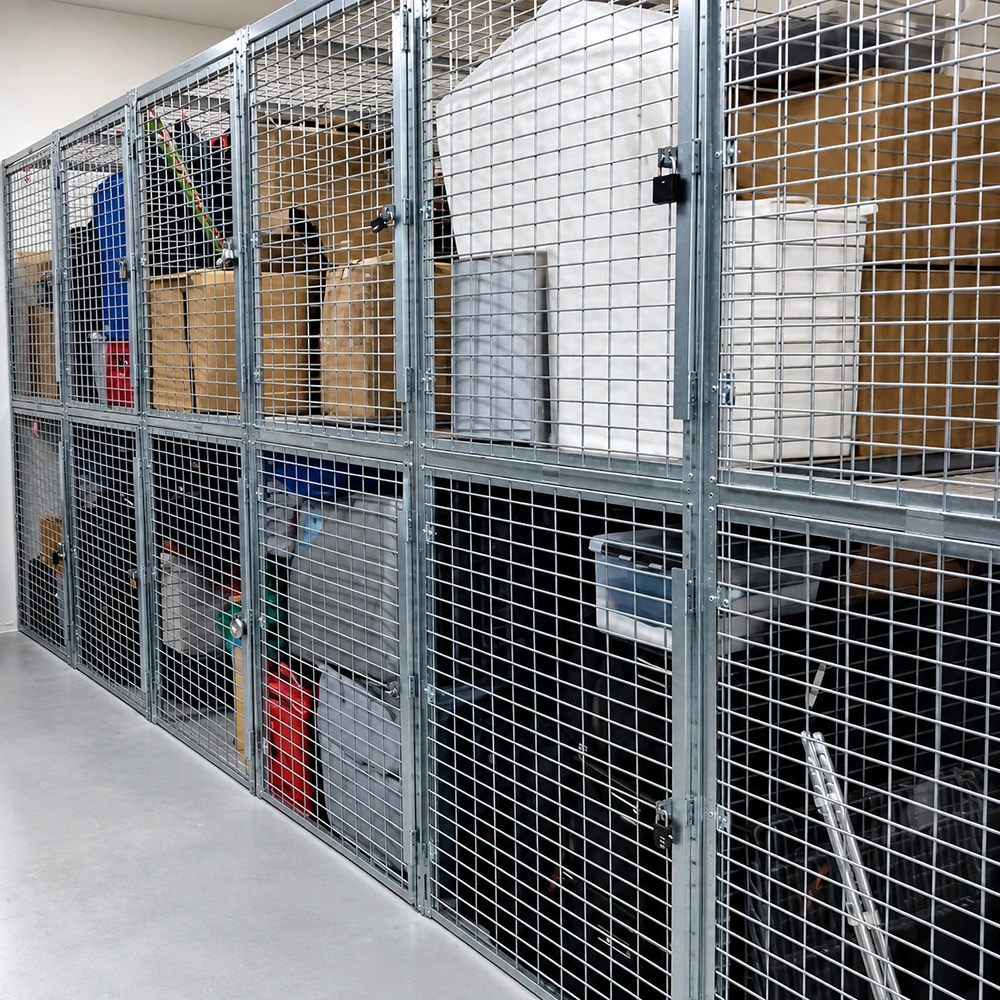
The run in the photograph below is the arrangement that matters here: a row of modular mesh bays, each with its own hinged door and its own padlock, holding cartons and plastic tote bins. Every bay is a location code with a door on it, so a customer’s stock has an address that is not the same address as yours. When that customer asks where their eight totes are, the answer is a bay number rather than a shelf somewhere in the middle of the pick face. The same layout scales down to four bays in a corner of a spares room, which is usually where consignment stock actually starts.
Separated does not have to mean sealed
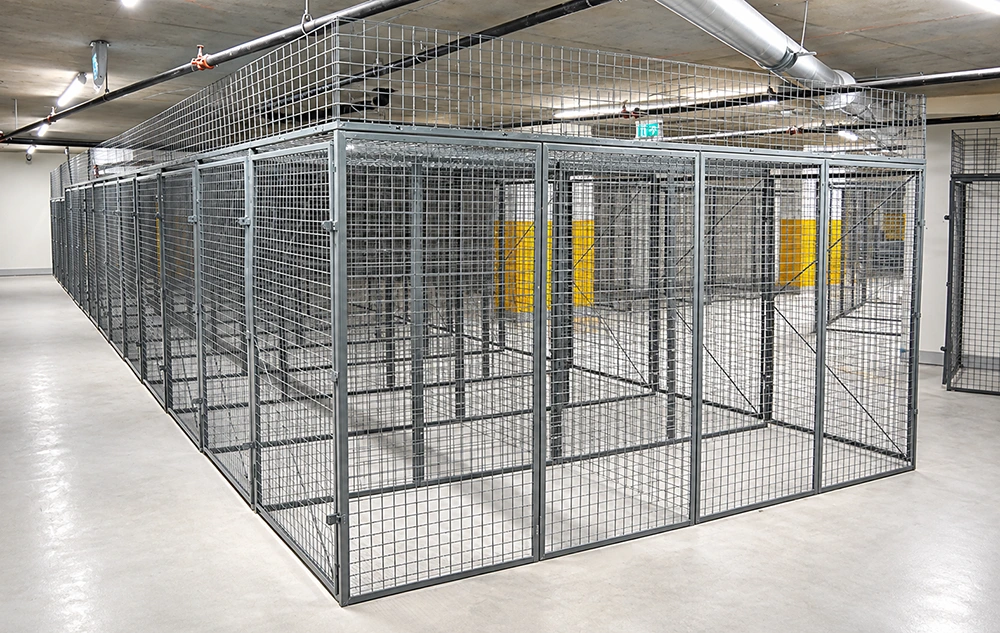
The basement run below carries a mesh ceiling panel and stands clear of the sprinkler main and ductwork overhead. That is the combination a mixed-ownership store needs: a defined, lockable volume that still lets the fire protection and the lighting work as designed, and still lets a supervisor see from the aisle whether a bay has been opened or overloaded. Some panels in that run carry a diagonal brace, which is there to keep a long run square rather than to carry load — the bay geometry is the posts, the panels and the slab anchors.
The joint is where the boundary is actually made
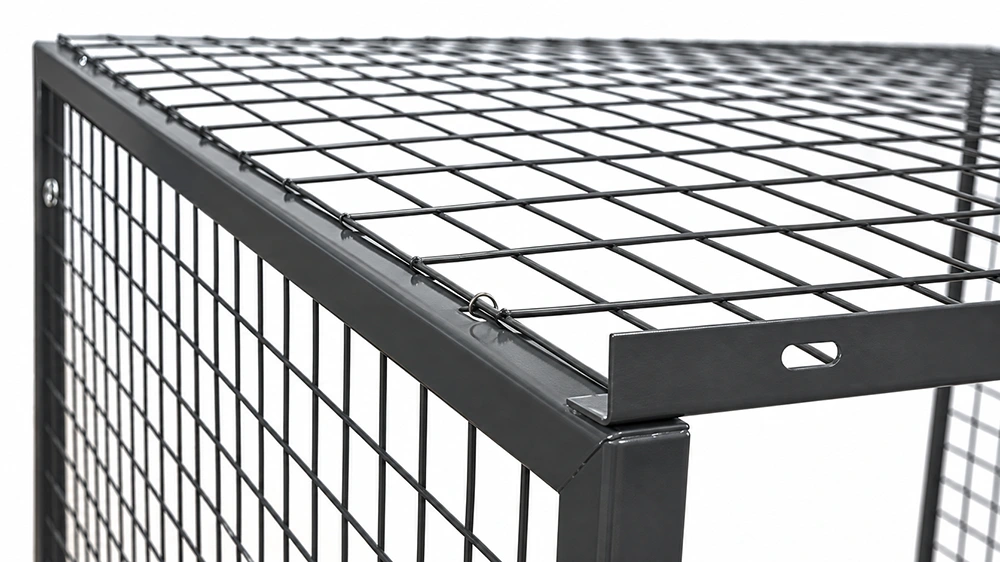
Up close, a cage is a bent steel frame with a mesh panel sitting inside it, held down by spiral fasteners through slotted holes, with the panel grid welded at every crossing and the frame corner welded shut. Those slotted holes are what allow a run to be squared before the anchors go in, and the spiral fasteners are what allow a panel to be taken off later without cutting anything. This is the detail to look at when someone quotes a mesh cage against a walled store: the boundary is only as good as the joint between one panel and the next.
Where a segregated bay earns its footprint
- Third-party and consignment stock held on a warehouse floor that also serves your own orders
- Customer-owned tooling, moulds and fixtures waiting for a job, kept apart from plant-owned equipment
- Electronics, instruments and serial-numbered spares that need a count and a label rather than a shelf
- Repair and service intake, where the unit belongs to the customer until the invoice is paid
- Industrial tool storage cage and tool crib cage allocations, one bay per crew or per account
- Equipment storage cage runs in plant rooms, stores and equipment rooms where the boundary must be lockable but readable
A free standing storage cage is the version to ask for when the bay has no wall to lean on: six mesh faces on posts, anchored into the slab, standing as its own volume in the middle of the floor. Where an existing wall and ceiling can be used, a half-enclosed run does the same job with fewer panels.
What to send for a bay layout
Send the number of owners you are separating, the aisle width you have to keep, the slab you are anchoring into, the height of the sprinkler main and any ductwork above the run, and the lock type you want — padlock, hasp or reader. Add whether the run can reach the slab above or needs a mesh ceiling panel, and whether the bays need shelves or a base plinth. Assembly is two people with a step ladder, a hand drill, a hammer, a wrench, a utility knife and a tape measure: panels and posts first, 90-degree angle screws to the posts, adjacent panels drawn back to back with straight bolts, the door hung on its long-strip hinges, the lock position marked and drilled, then the expansion bolts driven once the run is square. No welding, no hot work, no shutdown of the aisle behind it.
Give customer-owned stock its own address
Two owners, two boundaries, one visible line down the aisle. Tell us the bay count and the ceiling height and we will come back with the run that fits the floor you already have.





