EN
 DE
 RU
 PT
 JA
 ES
 IT
Tool crib and spare parts store
A Tool Crib Is Not a Standard Shape: Custom Wire Mesh Storage Cages Drawn to the Floor You Actually Have
A catalogue tool crib assumes a rectangular room and a forklift that arrives through the long side. Real spare parts stores are not that: a column lands mid-bay, rack depth is set by the pallet that actually arrives, and the only free wall is the two and a half metres of mesh beside a running machine. A custom wire mesh storage cage is specified from those numbers instead of a parts list — bay height, widened and deepened bays, base plinths, shelves and mesh fill drawn per bay, and one long-strip hinged mesh door per bay with its lock position scribed on the door bar before the lock is fixed. Galvanised welded steel mesh panels are drawn back to back between bays with straight bolts and through-nuts, tightened to the posts with 90-degree angle screws, and anchored with expansion bolts once the run is square. Two people, a hand drill and a wrench; no welder, no wet trades, no shutdown of the aisle.
What Gets Set Per Bay, and What Is Fixed Geometry
The mistake in a tool crib cage project is buying a size and then fixing the room around it. Height under a duct, the depth of the rack that has to go inside, the turning circle of the pallet truck and the position of a fire riser are all site facts that arrive before any cage does. So the specification work is a short list of site conditions, each answered by a fabrication decision rather than a compromise on the floor.
| Site condition | How the cage is specified |
|---|---|
| Clear height under ductwork, cable tray or sprinkler deflectors | Panel height set per bay. Where a run stops below the slab it takes a top mesh panel on a top rail; where the cage runs to the ceiling the top panel and its rail are dropped. |
| Racks, crates or pallet loads already in service | Bay width and depth drawn around the unit load. Widened and deepened bays are called out on the drawing at fabrication, not closed up by removing a panel on site. |
| Washdown, floor drain or a slab that falls | Base plinth option under the panels and the door, so the mesh line clears standing water and the door swing stays free of the drain channel. |
| Parts counted by the shelf rather than by the pallet | Shelves inside the bay, behind the same hinged mesh door and the same padlock, so a bin location exists without a second lockable cabinet. |
| Forklift or pallet truck access at one point only | Door position and clear opening set per bay. The run is broken where the truck actually comes in, and the hinge side is chosen so the door opens away from the traffic. |
| A machine, press or conveyor within arm’s reach | Free standing run of posts and panels that squares and anchors on its own, without a back wall or a ceiling to lean on. |
| Humid plant room, basement or wash-down bay | Galvanised welded steel mesh panels on steel posts, fixed with 90-degree angle screws, adjacent panels drawn back to back with straight bolts and through-nuts. |
Three Details That Decide Whether It Fits
Bays made to the wall, not the other way round
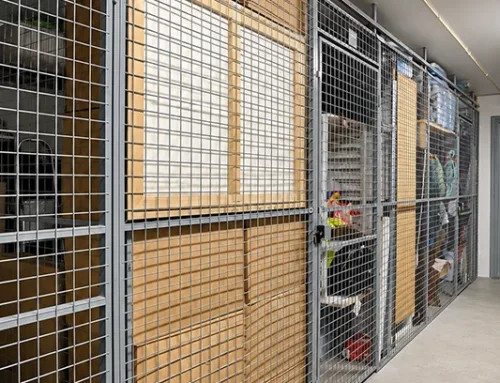
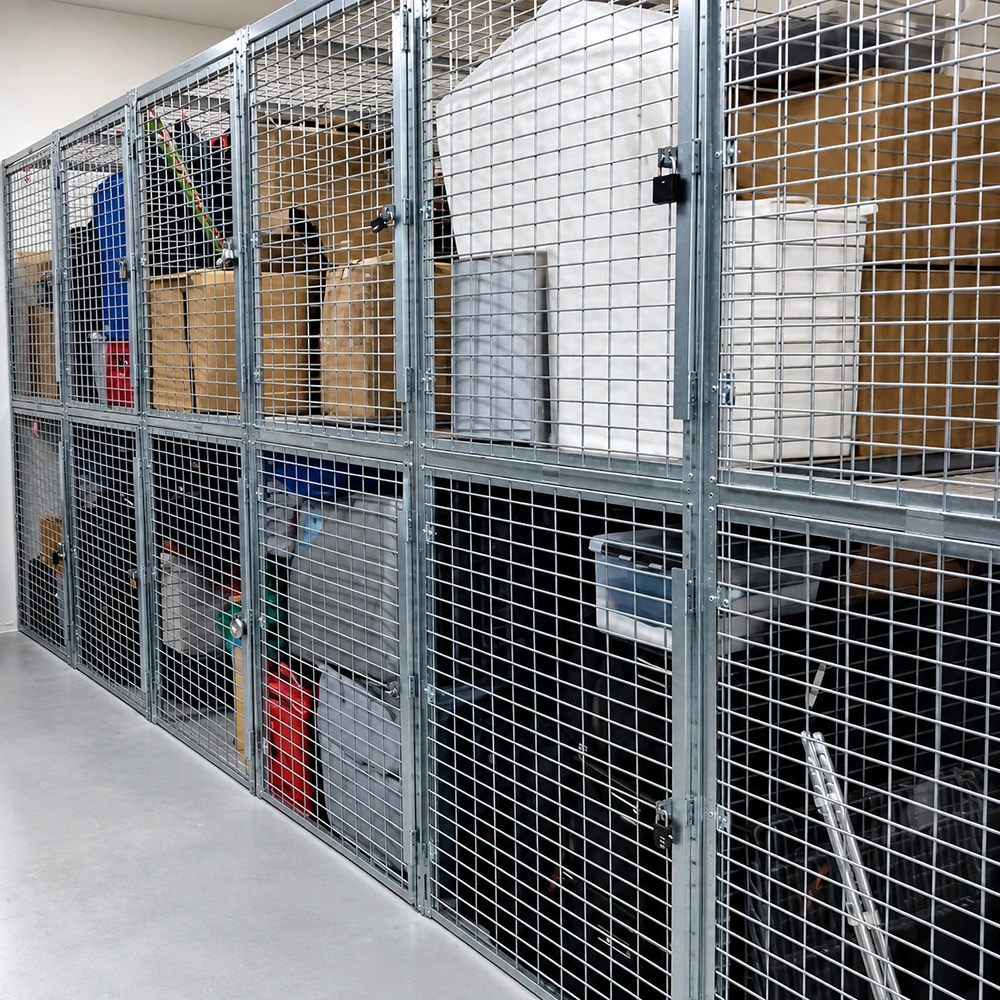
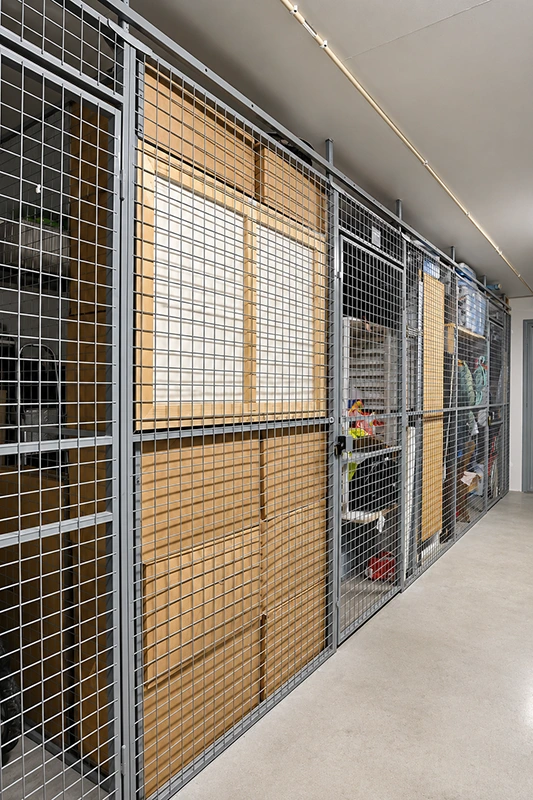
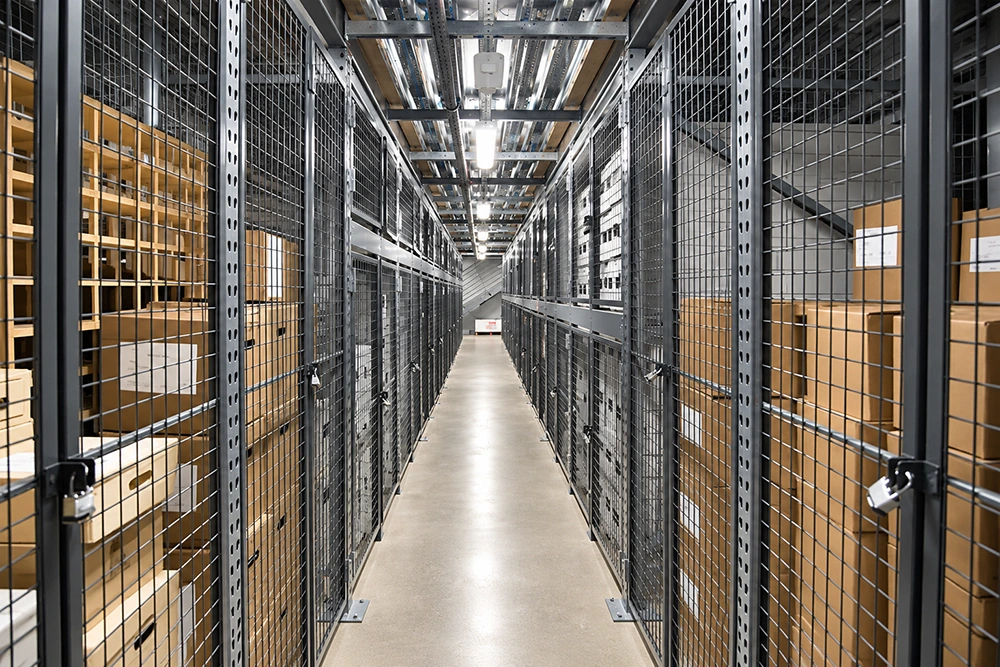
The photograph above shows a run of grey mesh bays continuing along an interior wall, each one with a hinged mesh door, a handle and a lock, stored panels and boxes inside. That is the shape most spare parts stores actually have: one long wall, a column every few metres and a corner that is not square. A modular storage cage is dimensioned from the corner to the column, with the last bay made to the remaining length at fabrication and the door kept where the aisle is. Nothing has to be forced into a nominal bay count, and nothing has to be re-laid because the wall is 300 mm short.
Draw the aisle before you draw the bay
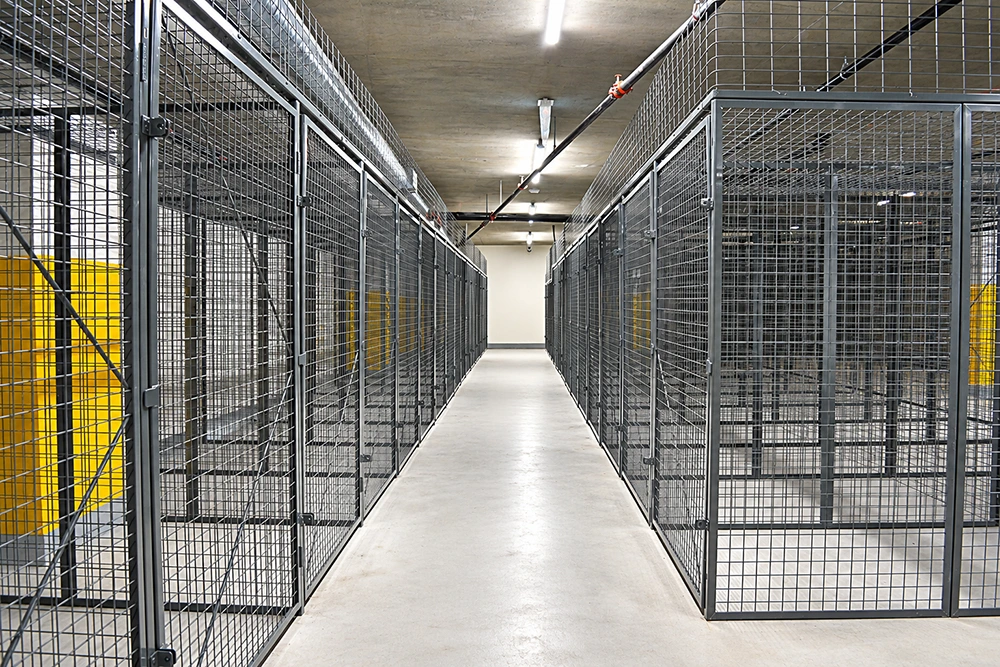
A tool crib cage that leaves 800 mm of aisle is a cage that gets loaded from the doorway only. In this aisle the bays line both sides and the clear width between them is set first — the depth of each cage follows from that, and the cage depth then decides how deep the racking behind the mesh can be. Because panels are bolted to posts rather than welded into a frame, that depth is a fabrication input instead of a field argument. Where a bay has to hold a tall cabinet, the unit simply runs deeper or higher for that bay and the neighbouring bays stay shallow.
Shelving and the lock belong to the same bay
Most spare parts stores end up with a lockable outer boundary and an unlocked inner fit-out, which means the lock stops nothing once the door is open. Here the shelving sits inside the same mesh bay and behind the same hinged door — bins on three levels, cartons on the top tier, all of it visible through the mesh face from the corridor. A supervisor walking the aisle reads stock levels without a key, and the storekeeper still owns one lock per bay with a scribed lock position on the door bar, so a missing key points at one door and not a whole room.
Where a Site-Dimensioned Cage Outperforms a Standard Unit
- Tool crib cage: one walk-in bay per shift team, or a run of bays along the wall with a single door each, so an issue point has a physical address.
- Industrial tool storage cage: a bay built around a tool cabinet that is already in service, instead of a cabinet bought to fit a cage.
- Equipment storage cage: free standing runs around a machine, a test rig or a compressor, squared and anchored without touching the building.
- Warehouse storage cage and spare parts segregation: widened and deepened bays sized to the crate that arrives, next to standard bays for hand-carried stock.
- Single-tier and full-height configurations: bay height specified so shelving levels land where the storekeeper can reach them.
- Employee storage locker and commercial storage cage: a lockable, ventilated and visible unit that does not depend on a solid wall behind it.
The result is a store that is counted from the aisle, locked per bay, and built around the equipment that had to go inside it — bolt together storage cage parts that can be unbolted and re-specified when the rack layout changes rather than demolished with it.
What to Send With the Enquiry
One sketch beats a catalogue number: column positions and the wall length between them, clear height under the lowest duct or sprinkler deflector, the largest unit load and what moves it, whether the bay needs shelves or a plinth, and the point where a forklift or pallet truck has to get in. Add the door side you want the hinge on. From those numbers the bay heights, widened or deepened bays, base plinths, shelving and mesh fill can be specified, and the installation stays a two-person job with a hand drill, a hammer and a wrench.
Specify the cage around your floor
Send a plan with the obstructions marked and we will return a bay-by-bay specification — heights, widths, depths, door positions, plinths and shelves — that matches the space you have instead of the space a standard unit expects.