EN
 DE
 RU
 PT
 JA
 ES
 IT
Wire Mesh Storage Cage · Stocktake and Walk-Round
A Cycle Count That Needs a Key Ring Is Not a Count
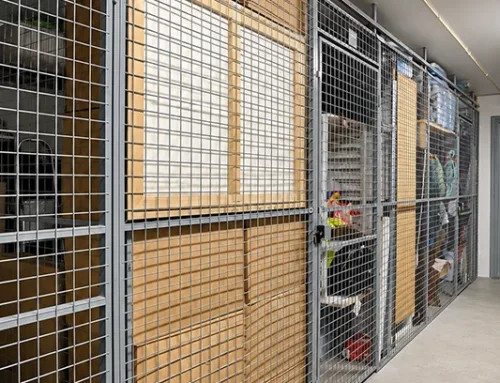
A three-hundred-bay basement, a plant tool crib, a spare-parts room: the quarterly count is done bay by bay, and every bay is a door. Find the key, open it, read what is inside, close it, lock it, initial the sheet. A wire mesh storage cage keeps the lock and gives up the door. Galvanised welded mesh panels are bolted to steel posts with 90-degree angle screws, adjacent flat panels are drawn back to back with straight bolts and through-nuts, each bay has one long-strip hinged mesh door whose lock position is scribed on the door bar, and the open mesh face lets a supervisor, a camera or an auditor read stock levels, tool presence and process compliance straight from the aisle. Two people, a hand drill and a wrench. No welding, no shutdown.
What a Walk-Round Actually Asks of the Enclosure
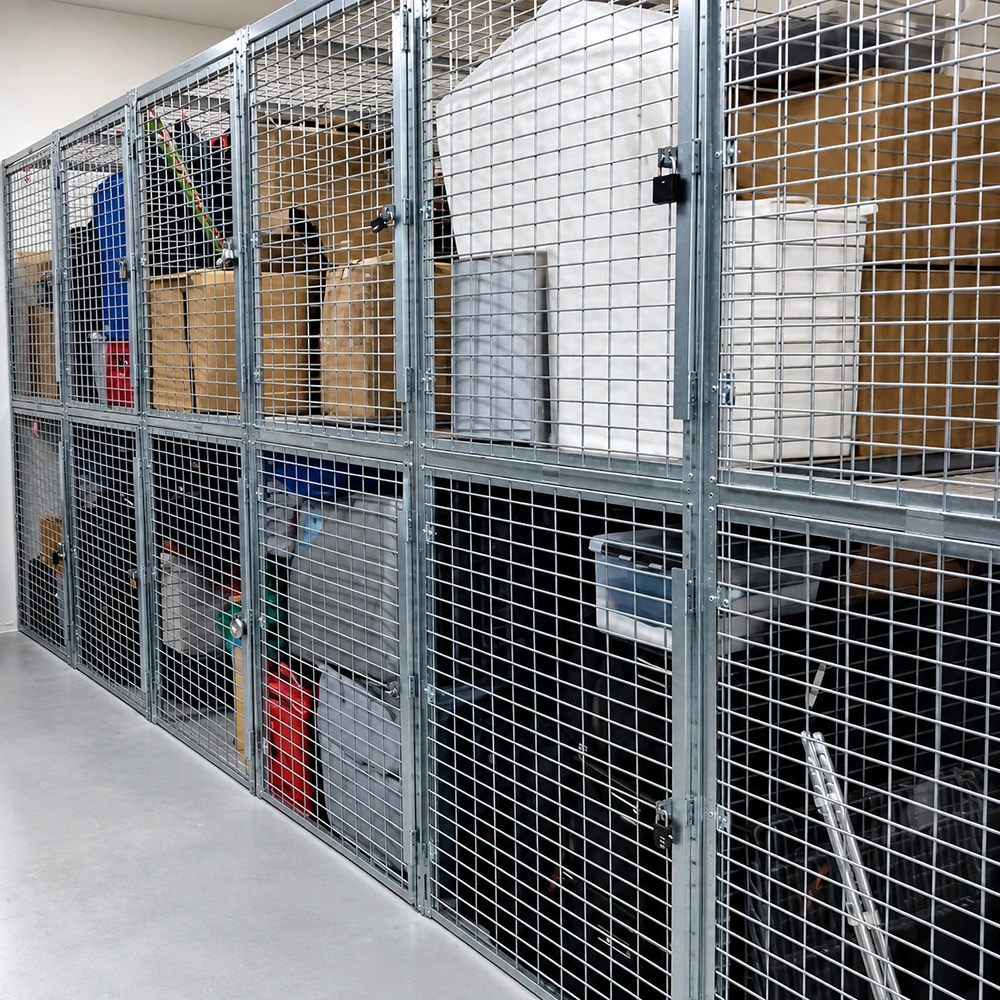
The cost of a closed locker is not the locker. It is the second person who has to hold the key board, the count that stops at every third bay because a padlock is jammed, and the audit photo that shows a shut door and proves nothing. MH-USA makes the same point from the operator side: an open mesh face lets a supervisor or a camera read stock levels without opening the door. That is a structural requirement, not a security concession — the lock stays, the solid panel goes. Below is how the parts of this cage answer the specific things a count, a patrol and an audit each need.
| What the count needs | What the wire mesh storage cage provides |
|---|---|
| Read the bay without touching the door | An open welded mesh face on every bay: carton stacks, shelf lines and tool boards stay readable from the aisle. |
| Keep the boundary locked at all times | One hinged mesh door per bay, with a padlock hasp, a keyed lock or a card reader; the lock position is scribed on the door bar before the handle and bolt are fixed. |
| A run that stays square under daily traffic | Panels fixed to steel posts with 90-degree angle screws; adjacent flat panels drawn back to back with straight bolts and through-nuts, tightened with a wrench. |
| Height that follows the space, not the catalogue | Where the run stops below the slab, a top mesh panel goes on a top rail; where the cage runs to the ceiling, the top panel and rail are dropped. |
| A floor fixing that survives a re-layout | Anchor positions are drilled and expansion bolts driven only after the whole run is assembled, squared and shimmed — not bay by bay as you go. |
| Fit to an awkward corner | Heights, widened and deepened bays, base plinths, shelves and mesh or fill options are specified per project; a typical unit sits on roughly one square metre or a little more. |
| Light and sprinkler coverage over the stock | Open mesh does not build a solid ceiling line, so lighting and sprinkler spray still reach the bay instead of stopping on a steel plate. |
| Installed by the site’s own crew | Two people with a hand drill, hammer, wrench, knife and tape measure; no welding and no hot-work permit. |
Three Details That Decide Whether the Count Reads or Stalls
The mesh face is the audit trail, and the frame is what holds it
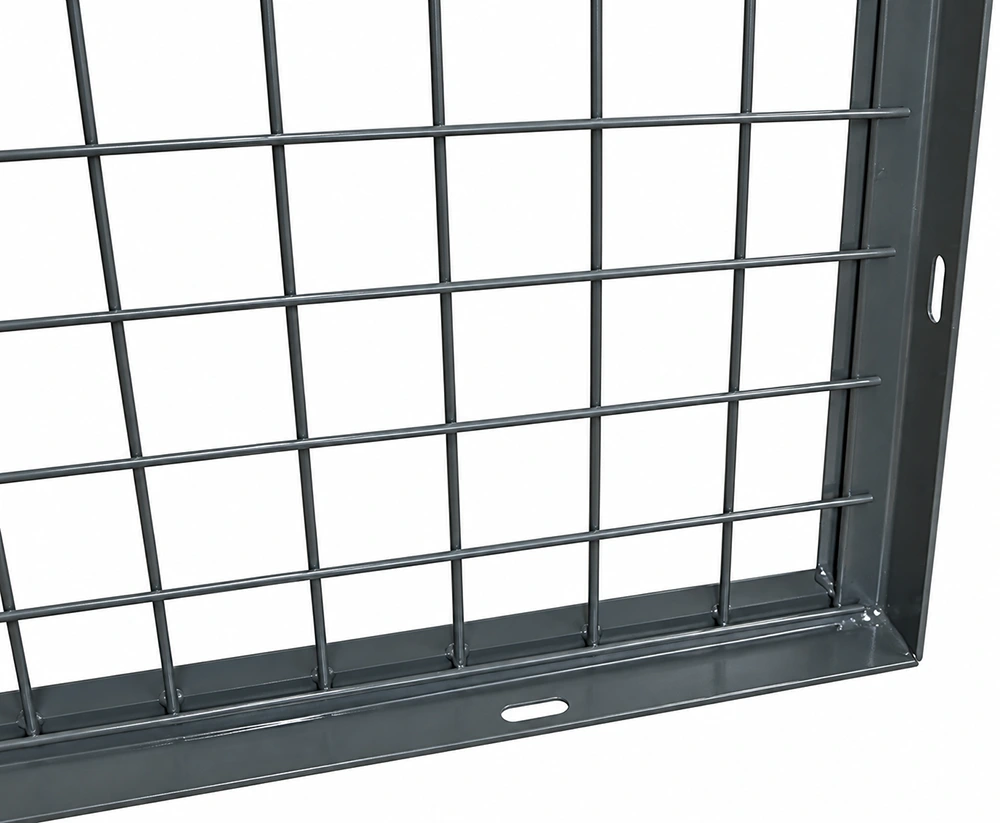
Look at the panel rather than the bay: horizontal and vertical wires cross-welded into a rectangular grid, held inside a thicker folded steel frame, with oblong mounting slots punched through the frame edge rather than through the mesh. That geometry is the whole inspection argument. The grid is open enough that a supervisor standing in the aisle sees the carton line, the empty hook and the shelf that should be full, and the folded frame carries the load path so the panel stays flat when a trolley clips the run. The punched slots matter on site as much as in the drawing: the through-bolts pass where the frame was made for them, so a run is squared against a real wall line without a drill going anywhere near the wire.
One door per bay, one scribed lock position, one place to hang accountability
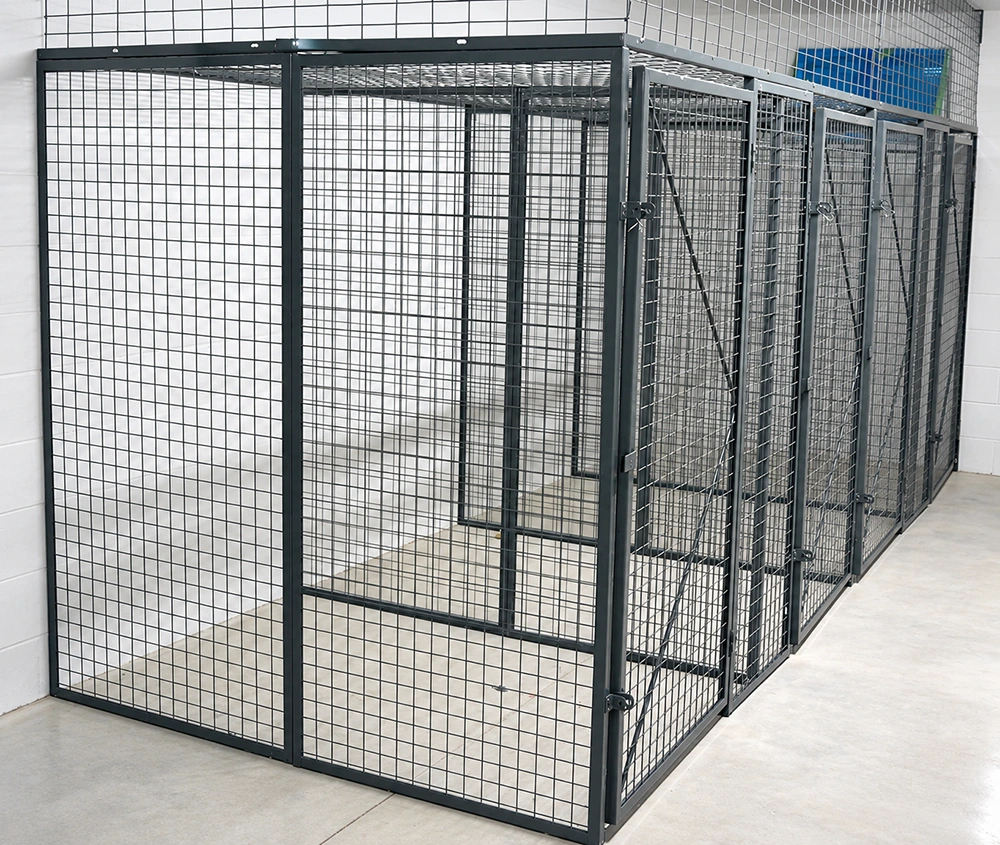
A bay row that is readable from the aisle does not become an open shelf. Each bay in this run closes with its own hinged mesh door on a long-strip hinge, and the door carries an exposed hasp and bolt for a padlock, a keyed lock or a reader. The lock position is marked on the door bar before the handle and bolt are fixed, which is a small detail with a large operational consequence: the same lock position repeats bay after bay, so a seal, a numbered tag or a badge reader has a standard address instead of a bespoke one. Where the run stops short of the slab above, a mesh top panel closes the last opening; where it runs to the ceiling, the top stays open and the count keeps its daylight. Responsibility lands on a bay, and the bay can still be seen.
Two people, a drill and a wrench: the build that does not stop the shift
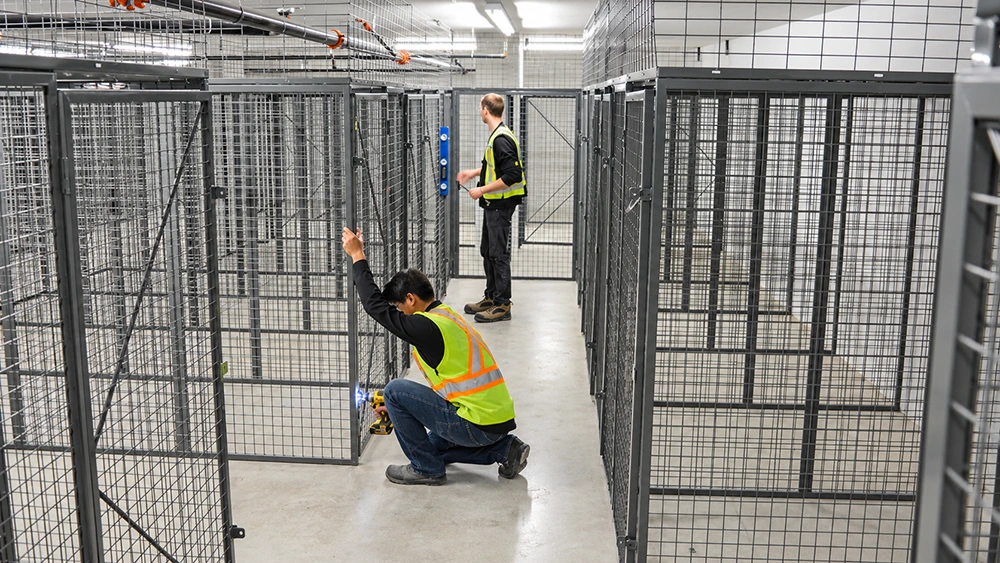
The reason closed storage wins by default is that a masonry room is a construction project and a welded cage means a hot-work permit. This cage arrives as parts and is assembled by the site’s own maintenance crew: panels are stood on posts and fixed with 90-degree angle screws, neighbouring flat panels are drawn back to back with straight bolts and nuts, the long-strip hinges are set on the mesh door, the lock position is marked, the whole run is squared and shimmed, and only then are the anchor holes drilled and the expansion bolts driven. Two people, a hand drill, a hammer, a wrench, a knife and a tape measure. No welder, no wet trades, no aisle handed back to the contractor for a week — and the first cycle count runs on the new layout the same month.
Where the Read-From-the-Aisle Cage Pays for Itself First
- Multi-family basements and garages: tenant storage cages and condo storage lockers where a manager patrols a corridor of hundreds of doors and a dispute call needs a photo, not a key.
- Plant tool cribs and spare-parts rooms: an industrial tool storage cage or walk-in tool crib where the shift-start check is “is the torque wrench on its hook”, answered from the aisle.
- Warehouse and commercial storage: a lockable storage cage that separates consigned or customer-owned stock from your own without hiding it behind a plate.
- Data centre and server rooms: a data centre security cage or server cage where the walk-round reads rack state and port activity through the mesh instead of through a door.
- Employee, club and fitness storage: an employee storage locker bank where a supervisor checks the row at closing without opening sixty locks.
In all five, the enclosure does the same two jobs at once: it gives every item an address that can be locked, and it leaves that address legible to whoever is walking past — supervisor, camera or auditor. Ventilation comes with it, which is why the same cage is specified for basement storage where a solid panel would trap damp air against stored goods.
What to Send Us Before We Draw the Run
A layout drawing is only as good as the numbers behind it. Send the room outline with column and duct positions, the clear height to slab or to the lowest sprinkler head, the widest item a tenant or a technician will store, the aisle width your patrol actually uses, which side the doors should face, and whether the run can reach a wall and a ceiling or has to stand free on all six faces. Heights, widened and deepened bays, base plinths, shelves and mesh or fill options are then specified against your project — we do not publish a standard size, because the count is decided by how the bays line up with your floor, not by a catalogue page.
Count the Row, Not the Doors
If your walk-round still starts with a key board, the enclosure is the problem, not the schedule. Tell us the bay count and the room, and we will come back with a modular, lockable, open-face wire mesh storage cage layout that a supervisor can read at walking pace and a contractor never has to weld.