EN
 DE
 RU
 PT
 JA
 ES
 IT
Below-grade and back-of-house storage · air path and sprinkler spray
A solid partition stops the air and stops the spray. A wire mesh storage cage only stops the people.
Two paths decide whether a basement storage room passes inspection: the air path that keeps it dry, and the spray path from the deflector above the stored goods. A drywall room and a solid metal locker close both. A wire mesh storage cage keeps the lock and gives up the surface — galvanised welded mesh panels bolted to steel posts with 90-degree angle screws, one hinged mesh door per bay with its lock position scribed on the door bar, and a top mesh panel on a top rail only where the run stops below the sprinkler piping. Two people, a hand drill and a wrench, no welding under a live line.
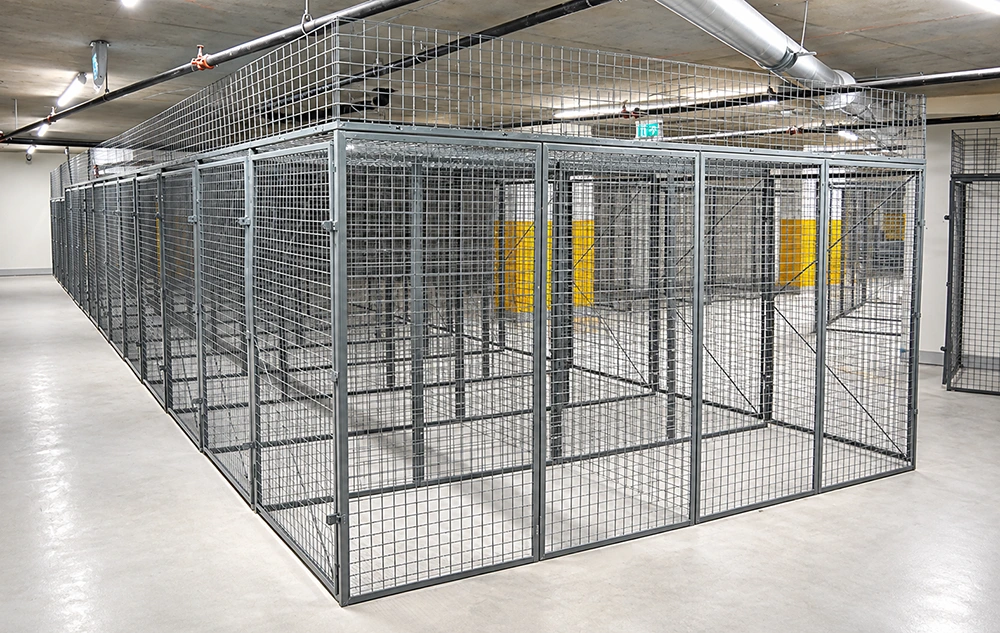
What the specification has to answer before the first post goes down
Fire inspectors and property insurers do not ask what a storage cage is called. They ask whether the storage obstructs the discharge from the sprinkler heads, whether the stored goods sit in still air, whether the room can be read from the aisle, and whether anything in it can burn, trip someone or shelter pests. A storage cage vs storage room decision is really a decision about how much surface you put between the goods and the systems already in the ceiling.
| Requirement in the room | How a wire mesh storage cage answers it |
|---|---|
| Air movement through the storage bay | Open welded mesh faces on every side of the bay, so air crosses the run instead of dead-ending at a panel. A solid metal locker or a stud-and-board room turns each bay into still air. |
| Sprinkler discharge reaching the stored goods | An open mesh face intercepts a small fraction of the wetted area, so spray from the deflector above passes into the bay. Solid partitions and solid lids shade the goods underneath them. |
| Clearance to sprinkler pipe and ductwork | A storage cage with ceiling panel is built on a top rail, which holds the top mesh below the piping without touching it. Where the run goes full height to the slab, no top panel and no top rail are used at all. |
| Light and camera sightline down the aisle | See-through faces keep the ceiling lighting working inside each bay and let a camera, a patrol or an auditor read the contents from the aisle without a key. |
| Unit-level lock, without a key ring | One hinged mesh door per bay, long-strip hinges, and a lock position scribed on the door bar so the bolt lands on the door bar before the hasp is fixed. |
| Assembly in an occupied building | Panels fixed to posts with 90-degree angle screws, adjacent panels drawn back to back with straight bolts and through-nuts, expansion bolts driven after the run is squared. Two people, hand tools, no wet trades. |
| Housekeeping, trips and pest harbourage | Floor-anchored frames with open faces and no internal ledges give a room that can be swept, walked and inspected, and nothing to stack goods against out of sight. |
Three details that decide whether the mesh actually helps the ceiling systems
The top panel is a specification decision, not an accessory
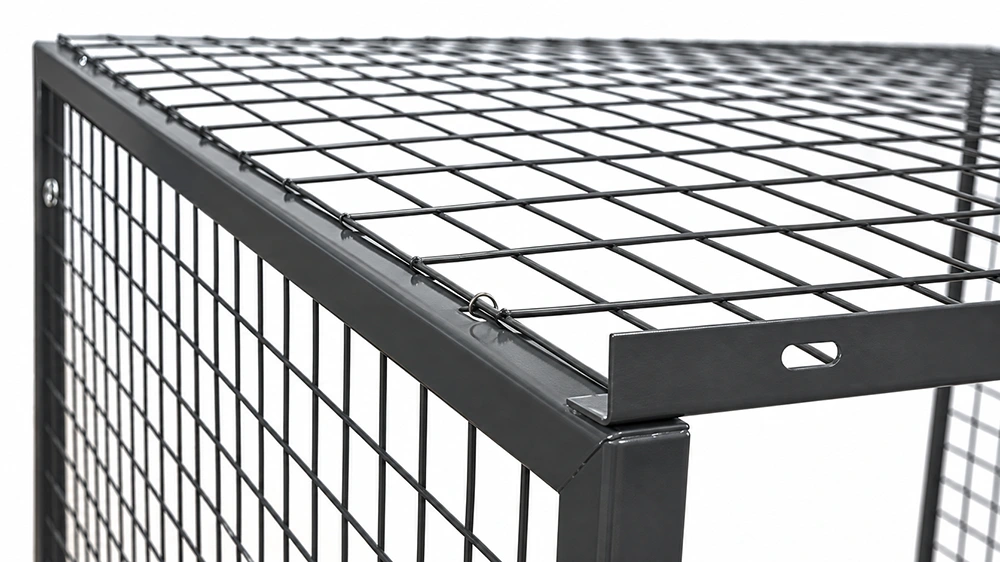
Where a run stops below the slab and the piping, the top is closed with a mesh panel carried on a top rail. That rail does the work: it holds the mesh a measured distance under the sprinkler pipe and the duct instead of letting the cage grow into them. On the same frame, the top panel is fixed to the folded angle-steel border with metal spiral fasteners through the reinforced edge, and the frame carries slotted holes for the final alignment of the run. Threading a solid deck through that same opening would cap the bay and cut the spray path; wire mesh closes the top without shading the goods.
The mesh face is the air path and the spray path
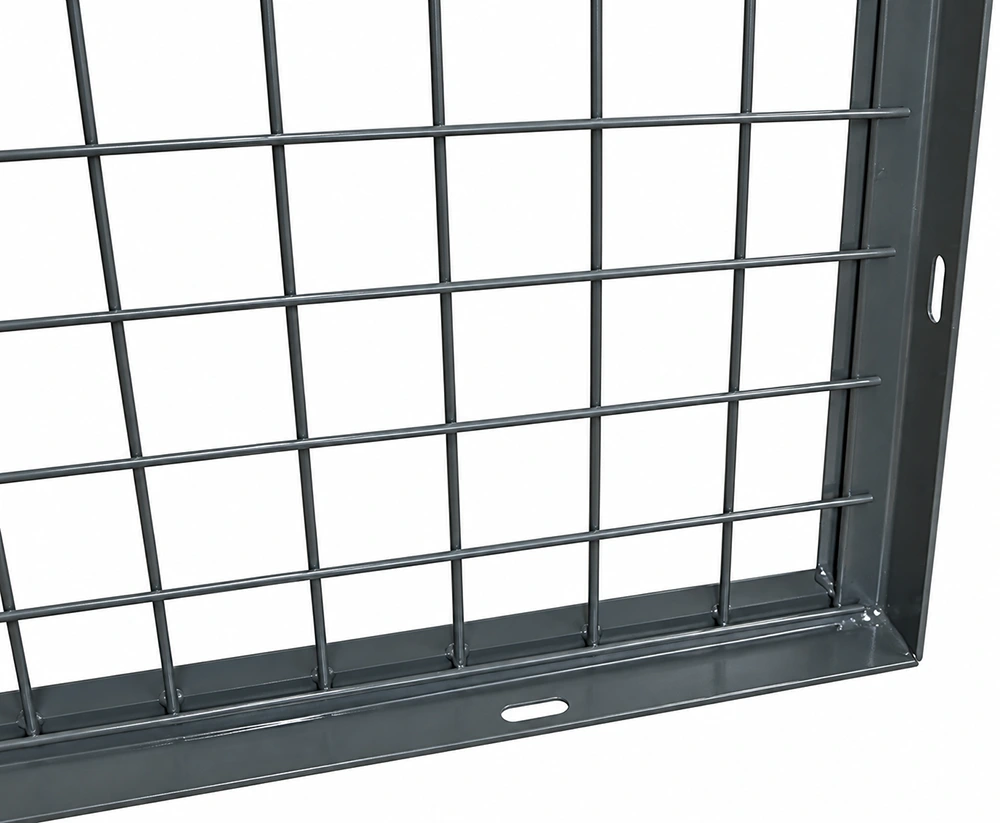
The panel is a grid of horizontal and vertical wires welded at every crossing, held in a thickened folded frame with oblong slots punched along the edge. Most of the face is void. That void is the product: air moves across a basement run through it, and water from a head above the run reaches the cartons behind it. Put a 1 mm steel skin in the same opening and the bay becomes a sealed box in a room that already has limited air changes — which is where damp, odour and shaded storage start. The same open face is why a ventilated storage locker works for soft goods and paper, and why an open mesh storage locker can be counted and inspected from the aisle.
No hot work under a live sprinkler line
A field-welded frame in an occupied basement means a hot-work permit, a fire watch and, on many sites, a sprinkler impairment notification before anyone strikes an arc. A bolt together storage cage is assembled dry: panels to posts with 90-degree angle screws, panel edges drawn back to back with straight bolts and through-nuts, the door hung on long-strip hinges, and the whole run squared before the expansion bolts are driven into the slab. Two people with a stepladder, a hand drill, a hammer, a wrench and a tape do the work in a normal shift, with the sprinkler system left in service.
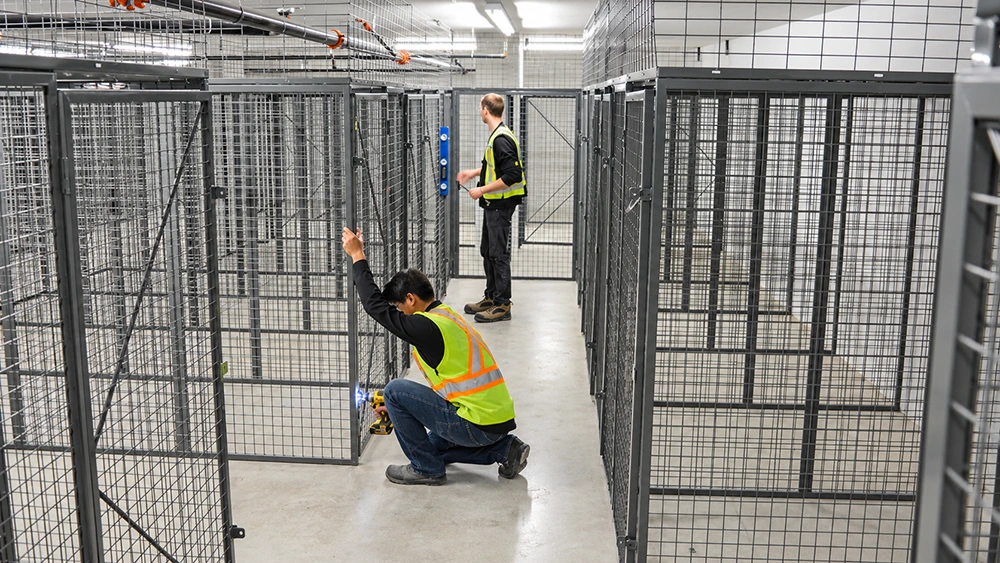
Where this comparison gets used
- Apartment and condominium basements. A tenant storage cage turns open floor into lockable bays, and the mesh keeps the run ventilated and readable instead of building a corridor of solid doors.
- Garages at grade. A garage storage cage separates tenant goods from vehicles without adding a masonry wall between the slab and the ceiling services.
- Commercial and warehouse storage. A storage cage or tool crib cage keeps equipment and high-value stock locked while leaving the air and the sightline in the aisle.
- Data halls and equipment rooms. A data center server cage or server cage holds a boundary around racks without capping the airflow the cooling design depends on.
- Employee and member storage. An employee storage locker bank in a plant, gym or club reads as one continuous run, with each unit lockable on its own door.
In every one of those rooms the same three tests apply: does air move, does spray reach the goods, can the room be read without opening anything. A galvanised steel storage cage answers all three with one component — the open grid — instead of trading one against the others.
Send the room, not the catalogue page
Bays, heights, widened and deepened units, base plinths, shelves and mesh fill options are set per project, so a quotation needs the real room: ceiling height, the line of the sprinkler pipe and any duct or cable tray, which side the doors face, the width of each tenant’s opening, and whether the run stops below the piping or reaches the slab. Send a marked-up plan or a set of photos with a tape measure in frame and we will set the run, the top-rail detail and the door positions against it.
Do not cap the bay you just built
If the storage in your building is a solid room or a solid cabinet, the fire protection above it is fighting a lid. A wire mesh storage locker gives the goods a lock and leaves the ceiling systems a route to them. Local fire code and your authority having jurisdiction still decide the requirement — bring us the plan and we will detail the cage around it.