JA
 EN
 DE
 RU
 PT
 ES
 IT
3PL ZONING / RELAYOUT
The zone was drawn around one client’s SKU profile. The next contract needs a different one.
A masonry partition is priced once and then stranded in the layout it was built for; taking it out is a second bill and a second shutdown of the aisle. A modular wire mesh storage cage is not a wall. It is a count of galvanised welded mesh panels, steel posts, hinged doors and expansion bolts, so a locked zone gets unbolted and re-laid when the client mix changes. Two people, a hand drill and a wrench — no welder, no wet trades, and the same panels turn up in the next bay set.
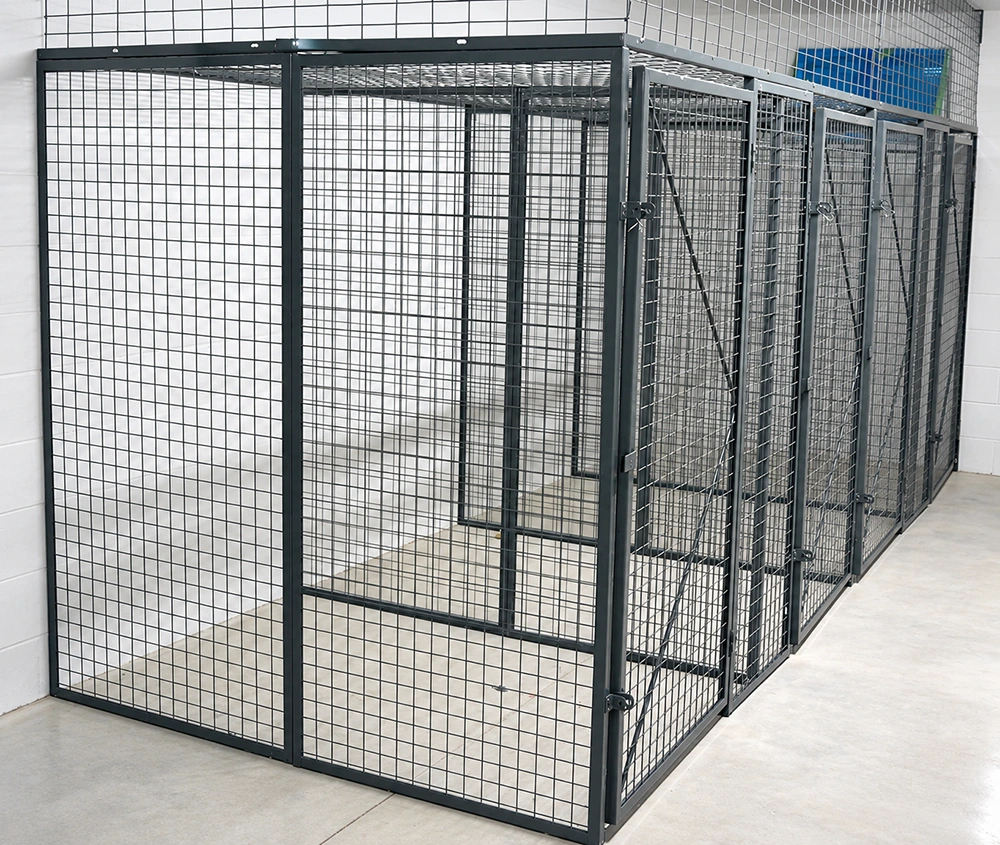
What a relayout actually has to take apart
The question a 3PL ends up asking is not whether mesh is strong enough. It is what the boundary is made of when the plan changes: how the joints come apart, whether the door survives the move, and how the anchor points are re-made in a different corner of the slab. Every line below is a working detail of the wire mesh storage cage. We publish no load class, no mesh aperture and no standard size for this product, so none of those are quoted here.
| Relayout question | How the storage cage answers it |
|---|---|
| How is the boundary put together? | Welded galvanised steel mesh panels are fixed to steel posts with screws that seat at 90 degrees, then tightened with a wrench. No site welding, no mortar, no cure time before the bay can be used. |
| How do two bays meet? | Adjacent flat panels are drawn back to back with straight bolts and through-nuts. A run is extended or shortened at that joint instead of being cut, which is what makes the second layout cheaper than the first. |
| Does the door survive the move? | One hinged mesh door per bay on a long-strip hinge. The lock position is scribed on the door bar so the pin lands on the bar before the hasp is fixed, so the door and its hardware travel as part of the bay. |
| Is there a top panel? | Only where the run stops below the slab: a top mesh panel carried on a top rail. A cage taken up to the ceiling needs neither, because the building closes it. |
| How is it held down? | The run is assembled and squared first, then expansion bolts are driven. The drilled points follow the layout rather than dictating where the boundary can stand. |
| Can bay size follow the load? | Height, widened and deepened bays, base plinth, shelves and mesh fill are specified per project, so a custom size storage cage is drawn around the pallet instead of the pallet being fitted to a catalogue bay. |
| What does a move need? | Two people and a kit: step ladder, hand drill, hammer, wrench, utility knife, tape measure. Nothing that needs a hot-work permit. |
| What is left behind? | Bolt holes in the slab. Panels, posts, doors, hinges and lock hardware leave as parts and re-enter the next zone. |
Three joints decide whether a zone can move
Panels on posts, not a wall on a slab
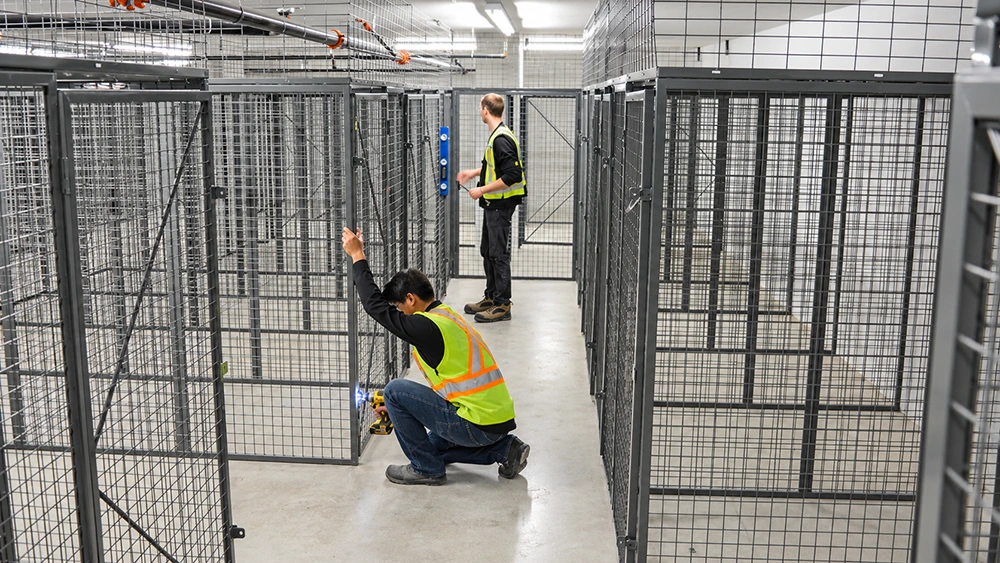
Each mesh panel is fixed to a steel post with 90-degree angle screws and tightened by wrench. Nothing is welded on your floor and nothing has to cure, which is why the same boundary can be struck when a client’s footprint shrinks from twenty bays to eight. The panels are welded galvanised steel, and the galvanising is what lets a panel that has been up for three years come apart at the bolt rather than at the weld. The crew in this photograph is doing the work a relocation repeats: lining up the gate, checking the hinge, setting the lock position.
A door that travels with its bay
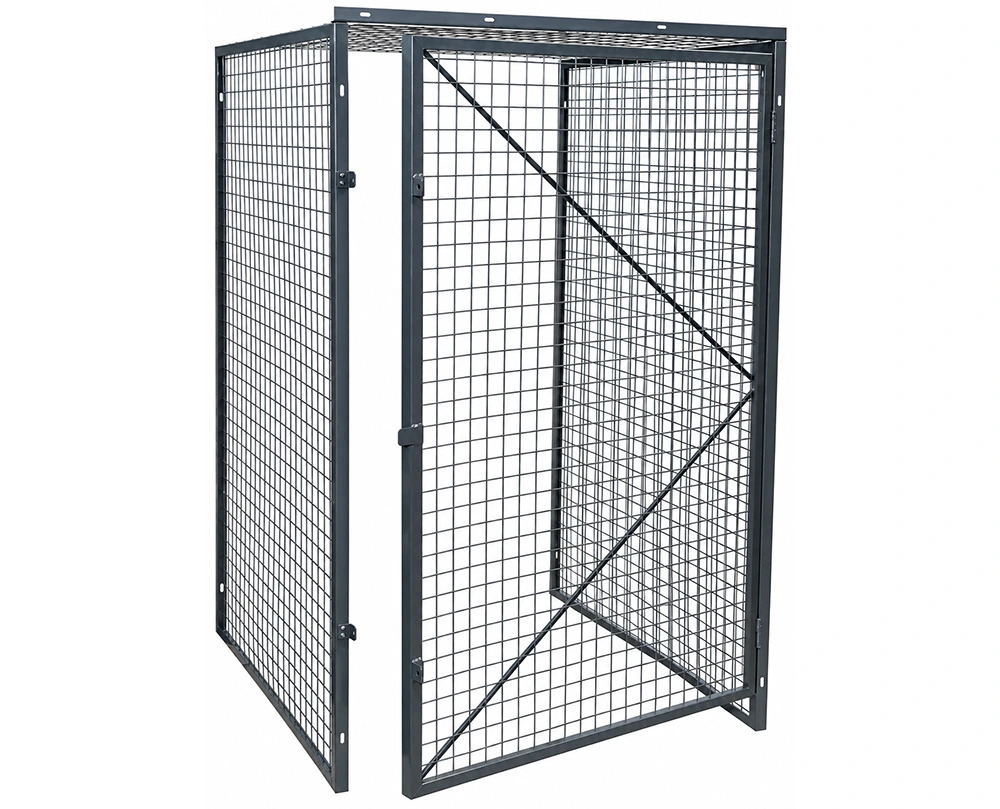
The leaf hangs on a long-strip hinge and the lock position is marked on the door bar, so the lock is not matched to a hole cut in a wall — it is matched to its own bay. That detail is what a relayout leans on: a door taken off one run can be re-hung on the shorter run that replaces it, with the same padlock point, the same handle and the same hinge pair. The render here shows the leaf with its diagonal brace and both hinge points, which is the part of a lockable storage cage that gets handled most during a move.
A run you can shorten at the joint
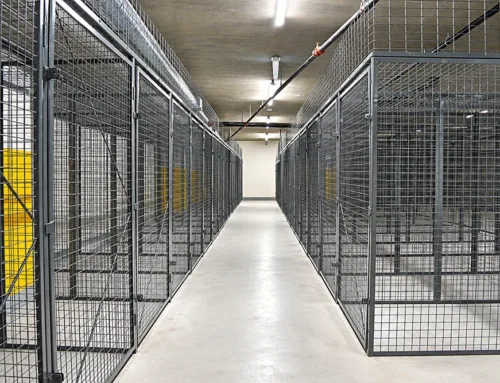
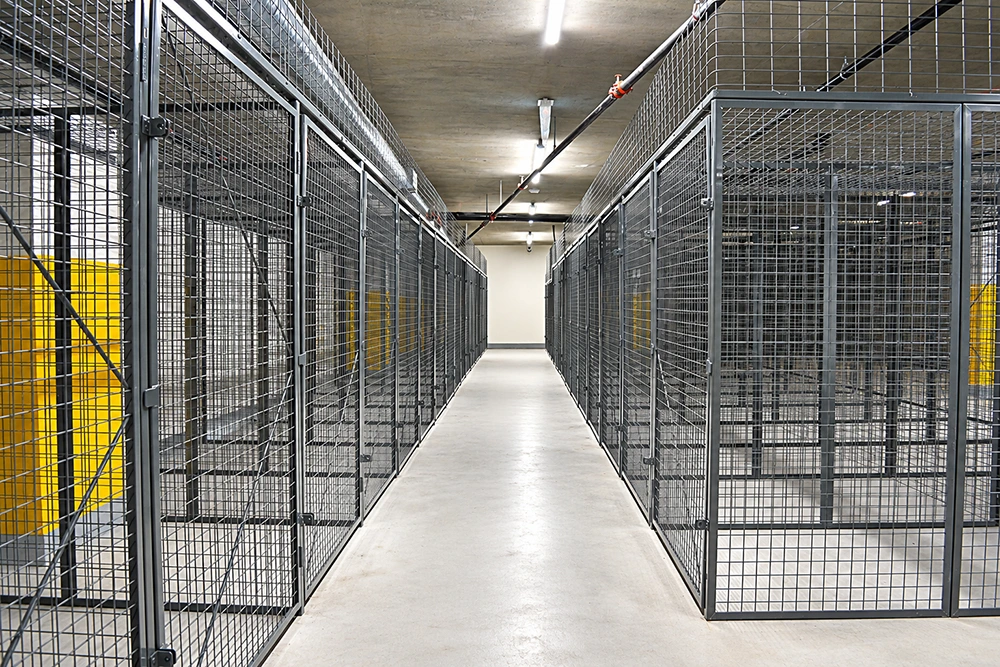
Panels are joined back to back with straight bolts and through-nuts, so a run is re-made at the joint rather than cut down on site. That is the practical difference between a partition that has to be demolished and one that gets re-bolted: the aisle in this photograph was laid as two facing runs with a walkway between them, and the same panels can be set facing the other direction when the pick face moves to the other side of the building.
Where a boundary that moves changes the numbers
- Third-party logistics client zoning: each account gets its own lockable bays, and when the account leaves the panels go into the next account’s run instead of into a skip.
- Returns, quarantine and hold stock: three statuses, three boundaries, re-sized in an afternoon when the return rate moves.
- Tool crib and spare-parts area: the crib follows the maintenance team rather than the team working around the crib.
- Seasonal overflow: a peak zone built for six weeks, then unbolted back into store once the peak has shipped.
- Multi-tenant buildings and equipment rooms: a lockable commercial storage cage, or a security storage cage around racks, taken full height to the structure.
If you are sketching a warehouse storage cage layout on a floor that will be re-drawn twice this year, the specification question is less about the first plan than about the second and third. A welded wire storage cage that only works in one arrangement is a fixed partition with better ventilation.
What to send instead of the old drawing
Send the constraints, not the architecture: column grid and clear height, the sprinkler line and its deflector height, the pallet footprint the client actually ships, the door width the forklift needs, and the side the pick face has to open onto. Bay height, widened and deepened bays, base plinth, shelves and mesh fill are all specified per project from those numbers. Where a run stops below the slab we quote a storage cage with ceiling panel on a top rail; where the run reaches the ceiling, neither is needed. The modular storage cage on our product page is the same system, drawn to your floor.
Price the zone that gets used twice
A fixed partition is a single-use item that stays where it was poured. A bolt together storage cage that has already been re-laid across two contracts has paid for its second installation before the third plan is signed. Send the layout you have and the layout you think you will need, and we will tell you which parts carry over and which bays have to be re-drawn.

![特注構築なしで"]':Xl:在庫パネルから設定するワイヤーメッシュ保管ケージ](https://safetyfencesystems.com/wp-content/uploads/2026/10/wecom_media_1792552053679_2728780_1_2_kaobei-500x383.webp)