PT
PT  EN
EN  DE
DE  RU
RU  JA
JA  ES
ES  IT
IT Multi-site retail safety retrofit
Lift-Out Warehouse Guard Rails for Multi-Site Retail Programs: Forklift Impact Protection Without Field Welding
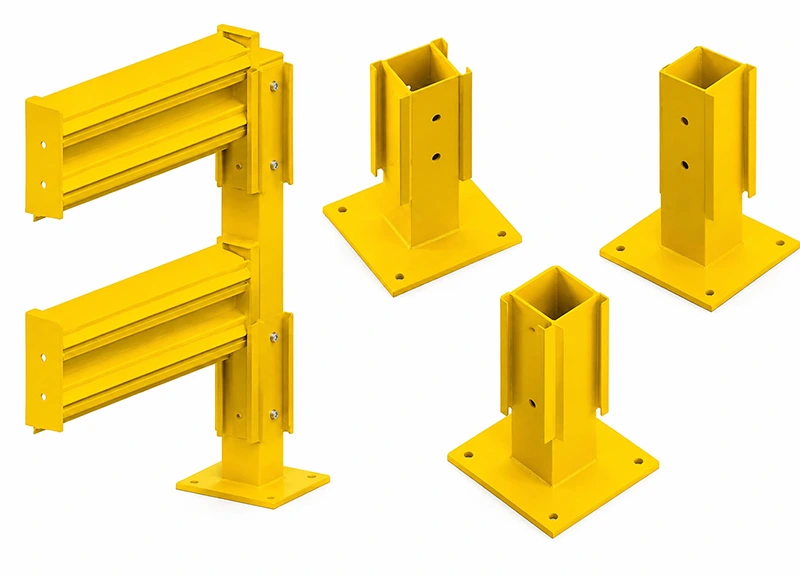
A chain retail safety retrofit is a procurement problem long before it is a safety problem. One programme covers hundreds of distribution centres and thousands of store back rooms, and no two of them share the same aisle width, dock door position or rack layout. Hsafety warehouse guard rails ship as bolted, modular corrugated steel panels cut to project lengths, so a single heavy duty guardrail specification can be installed by the site team, adjusted when a store redraws its picking line, and lifted out when a truck needs temporary access.
Why the fiftieth site, not the first one, breaks a guard rail standard
Rollouts rarely fail at the pilot site. They fail at site fifty, where a local contractor runs a steel pipe railing in a different shade of yellow, or where a back room needs 11,900 mm of protection and a standard three-metre panel leaves a 400 mm gap that someone closes with a concrete bollard. When every region buys on its own, you end up with a different industrial guard rail in every district, no comparable bill of materials, no spare parts pool, and no way to move protection from a closed store to a new one. A bolted guard rail system with one fixed panel module and project-specific short panels removes the welding, the cutting and the local guesswork at the same time.
| Specification item | Hsafety configuration |
|---|---|
| Rail material | Q235 carbon steel guardrail, corrugated steel beam |
| Rail profile | 2-rib (W-beam guardrail) or 3-rib (thrie beam guardrail) corrugated guard rail |
| Wave geometry | 85 mm wave height, 194 mm wave pitch, approx. 310 mm wide rail |
| Rail thickness | 3 mm or 4 mm sheet, selected per impact zone |
| Panel module | 1500 mm post spacing as standard; custom length guardrail against the site drawing |
| Guard height | 1000 mm high guardrail typical; single rail guardrail or double rail guardrail |
| Poste e base | 80 × 80 × 6 mm square post, 160 × 160 × 16 mm guardrail base plate, 4 anchor bolts |
| Floor requirement | Concrete floor anchoring, approx. 150 mm slab minimum, verified per site |
| Superfície | Powder coated guardrail in a fixed network colour (yellow safety coating), hot-dip galvanized steel, or reflective tape guard rail |
| Montagem | Floor mounted installation, bolt-on installation, optional lift-out guardrail section for vehicle access |
How a modular system survives a network rollout
Bolted assembly lets the site team stay the installer
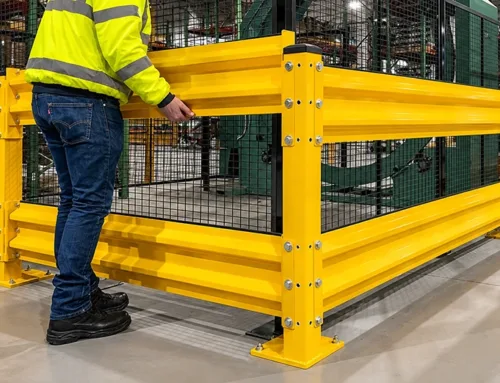
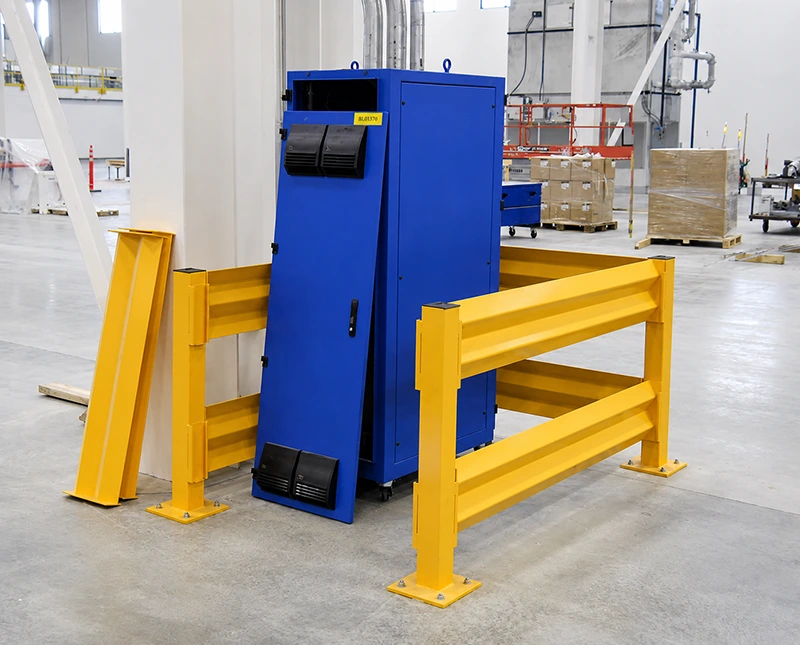
The failure point of a welded barrier is not the steel, it is the crew. A bolted guard rail system changes who can do the work: panels are lifted onto the posts one at a time and fixed with mechanical fasteners, so a store maintenance team with hand tools can replace a damaged panel, shorten a run, or take a section out and put it back after a delivery. In this installation a yellow double-rail impact guard encloses a blue electrical cabinet, and one corrugated panel has been removed and set aside to show exactly how the connection opens. There is no hot work permit, no cutting, no grinding dust and no repainting of damaged coating, which is what keeps a multi-site programme on schedule when the work has to happen between trading hours.
Short panels close the lengths a standard module cannot
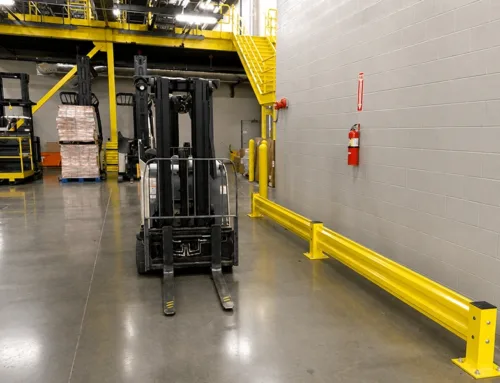
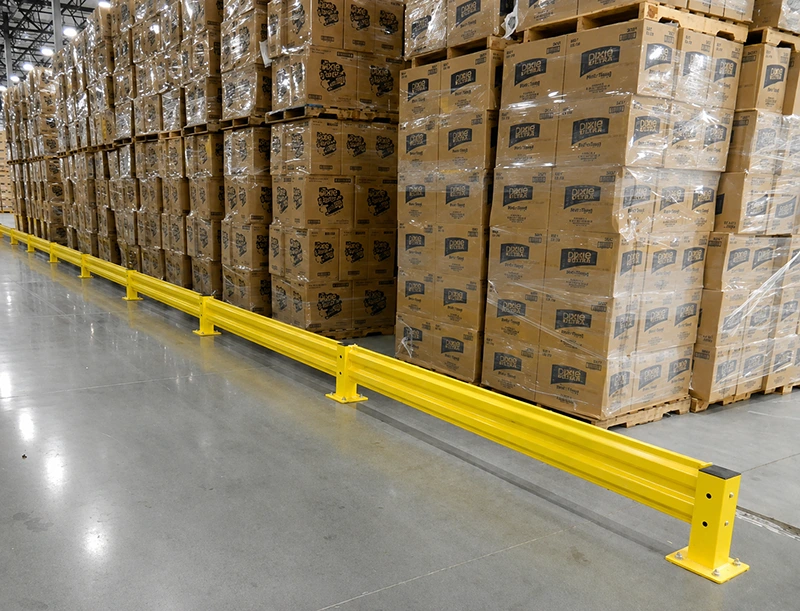
Real buildings do not arrive in 1,500 mm increments. In one recorded Hsafety project, four zones measured 17,000 mm, 12,000 mm, 17,100 mm and 11,900 mm at a uniform 1,000 mm guard height, and the answer was not four one-off fabrications. The schedule used 64 standard 1,500 mm double-rail panels plus 8 special-length panels between 680 mm and 1,140 mm, fixed on 42 posts, packed as 2,243 kg across two pallets. That is the difference between a network standard and a site-specific build: the odd lengths are absorbed by the same rail profile and the same post, so the specification, the price per metre and the packing list stay comparable from one distribution centre to the next. The photograph shows the same double-beam warehouse guardrail protecting palletised inventory, with the base plates bolted to the concrete rather than cast into it.
Corners, dock doors and temporary access in one system
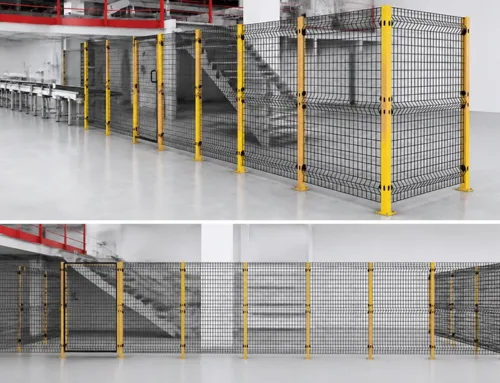
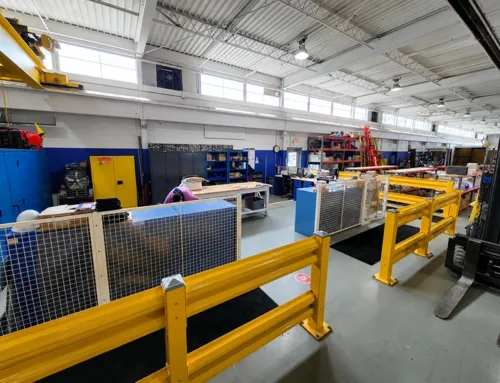
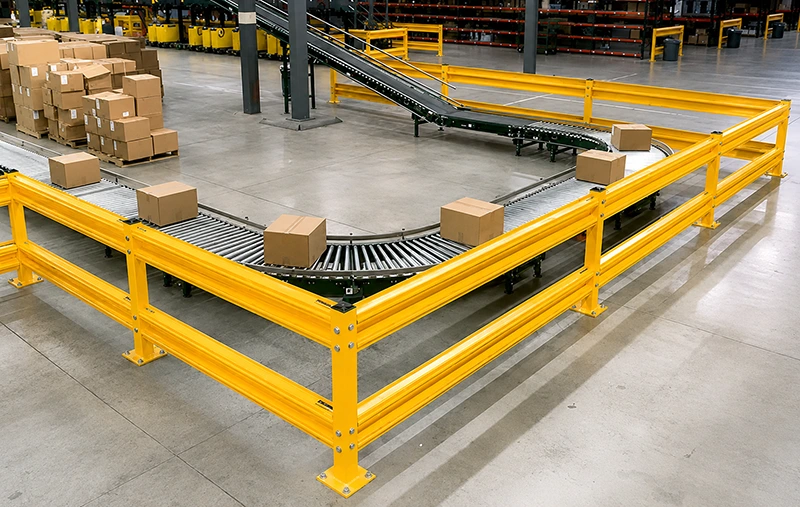
Back-of-house routes turn: a run follows a conveyor, breaks at a fire door, continues along a dock face and stops where a pallet truck needs to cross. A corrugated guard rail handles the geometry because the panels are independent and the posts are shared, and a lift-out guardrail section can be lifted clear by hand when a vehicle or a piece of equipment has to come through, then dropped back into place. The photo shows a continuous run around an automated conveyor with the change of direction built from the same components. Used this way the barrier delivers forklift impact protection and pedestrian-vehicle separation on the same line, and it becomes a visible workplace safety barrier for auditors without depending on floor tape that wears off. One caveat worth stating plainly: a physical barrier does not replace the site risk assessment, and impact figures such as the 16,680 N used in one Hsafety project are project design conditions, not third-party certification.
Where the same specification lands across the network
- Distribution center guardrail around pallet rack ends, pick aisles and staging lanes
- Store back-room runs where pallet trucks share space with shelving and stock cages
- Loading dock protection and dock face runs shared by trailers and staff
- Rack end protection and asset protection guardrail at high-turn corners
- Equipment isolation barriers around electrical cabinets, risers and stockroom plant
- Aisle protection and pedestrian safety separation on mixed-traffic routes
- Cold storage guardrail and washdown-adjacent runs specified in hot-dip galvanized finish
- Machine guarding perimeters and production line separation in central bakery or packaging units
Every position above uses the same rail profile, the same square post, the same base plate and the same bolt kit, with custom length guardrail where the building demands it. A specification written once can therefore be quoted, packed and installed identically at the next hundred sites, and the steel can be unbolted and reused when a store is refitted or closed. Where a project is weighing an A-SAFE alternative or a polymer flexible crash barrier against a steel guard rail, the decision should follow the measured impact energy and the environment rather than a default product preference.
Zone drawings, panel schedule and finish options
Send us the site list with zone lengths, guard height, floor build-up and preferred finish, and we return a panel schedule, post count, anchor bolt quantity, total weight and packing plan per site, plus the finish options for that programme (powder coated colour, hot-dip galvanized steel, reflective tape guard rail, end caps, brackets and blockouts). If one site in the network needs a lift-out section or a different rail thickness, that variation can be named in the same document so procurement compares like with like.
Standardise the rollout, not just the pilot site
Warehouse guard rails only control cost at network scale when one specification, one panel module and one installation method apply everywhere. Give us your zone lengths and the number of sites, and we will price a standard set that your own teams can install, reconfigure and carry forward to the next building.