PT
PT  EN
EN  DE
DE  RU
RU  JA
JA  ES
ES  IT
IT AGV PATH GUARDING · ALFENCE MACHINE GUARDING
Make the guarding boundary fit the traffic lane
When forklifts, tow tractors, and AGVs pass close to a robot cell or conveyor, a conventional fence can consume the aisle needed for safe movement. Alfence modular safety fence uses a 20×100 mm welded wire mesh, 40×40 or 45×45 mm aluminum profile posts, and controlled safety doors to support a compact, reconfigurable perimeter while the project team verifies the applicable EN ISO 13857 distances.
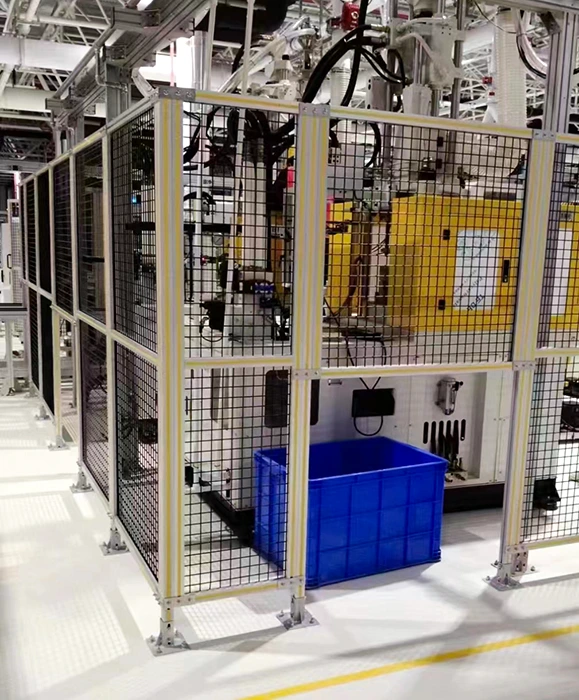
From mixed traffic to a controlled perimeter
In an indoor automation plant, the design problem is not simply to add a visible barrier. The fence must separate people and machines without forcing forklift or AGV routes farther into the available floor space. A standard 50×50 mm mesh may require an approximately 850 mm stand-off in the stated reach-distance assessment; the final distance remains dependent on the hazard geometry and the applicable standard review.
| Project pressure | Resposta de design da Alfence |
|---|---|
| AGV, forklift, and people share a narrow route | 20×100 mm mesh can support a closer-to-hazard layout of approximately 120 mm in the specified arrangement, subject to project verification. |
| Incidental contact is possible beside the perimeter | 40×40 or 45×45 mm aluminum posts use foot connectors with M8 expansion-bolt floor anchoring for a defined, mechanically fixed boundary; this is not a substitute for a tested high-impact barrier. |
| Maintenance and material flow need different openings | Hinged, folding, telescopic, sliding/linear, and other project-configured safety doors can be combined; a double sliding door is available up to 6000 mm as a reference maximum. |
| Line changes make welded steel guarding expensive to rebuild | Bolt-free panel and connector assembly allows removable, reconfigurable panels and reusable aluminum profile components without on-site welding. |
| Operators need visibility without free access | Welded mesh, transparent PC or acrylic panels, safety interlock switches, and safety light curtains can be selected around the machine and access sequence. |
Why Alfence fits a compact retrofit
Use the 20×100 mm grid to recover aisle space
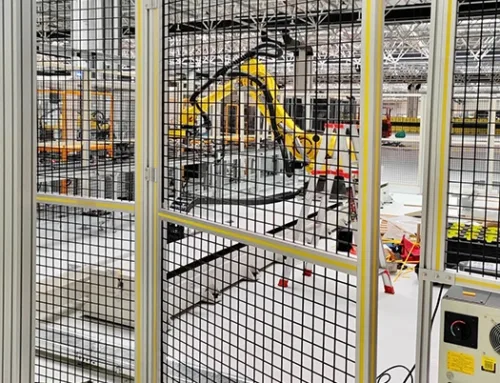
The mesh opening is the first layout decision when a robot cell sits beside a logistics route. Compared with the stated 50×50 mm baseline, the 20×100 mm grid is intended to let the fence sit closer to the hazard—approximately 120 mm in the specified arrangement—so less floor area is lost to a wide buffer. The conveyor and access-platform scene shown here illustrates the type of interface that must be coordinated; it does not by itself certify a safety distance. The machine guarding review should still check reach, openings, robot envelope, vehicle turning space, and the actual EN ISO 13857 application.
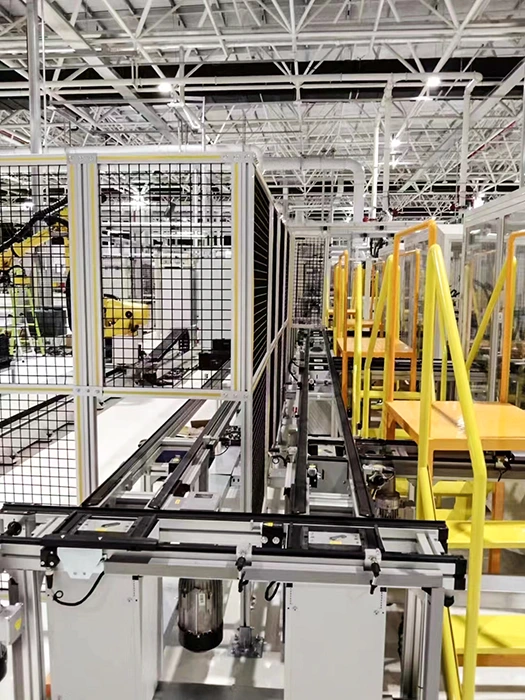
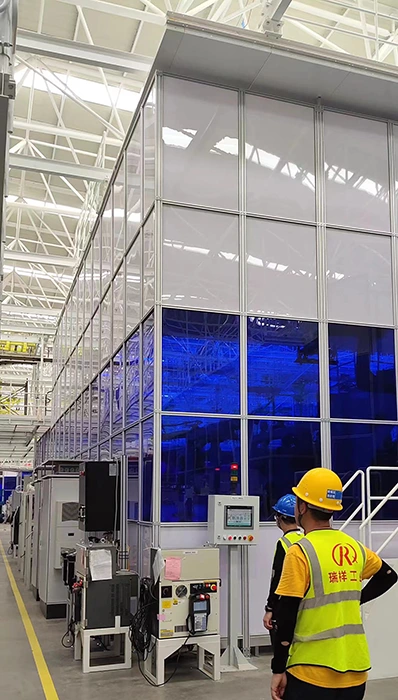
Keep the machine visible while access remains controlled
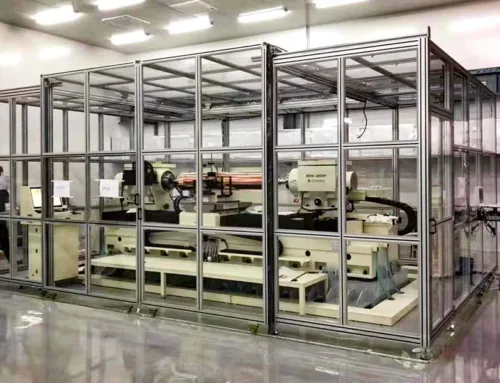
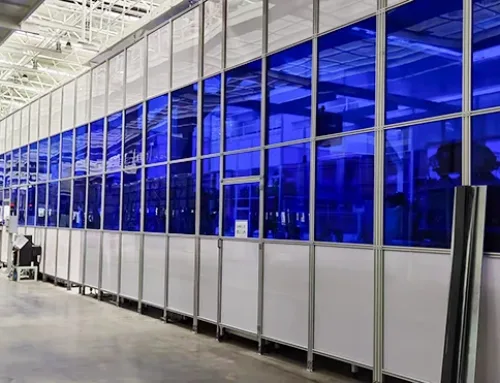
Alfence is a post-and-panel system rather than a full machine enclosure by default. A mesh panel can preserve line-of-sight, while transparent PC or acrylic panels can be used where splash, visibility, or a more closed boundary matters. The illustrated aluminum-framed enclosure shows how transparent panels, a control cabinet, and maintenance access can sit in one modular perimeter. For a mixed human-and-vehicle route, the door schedule should be tied to the risk assessment: an interlock circuit can be specified so an opened guarded door commands a stop, subject to machine safety validation. A safety light curtain can cover an opening where a physical door is not practical.
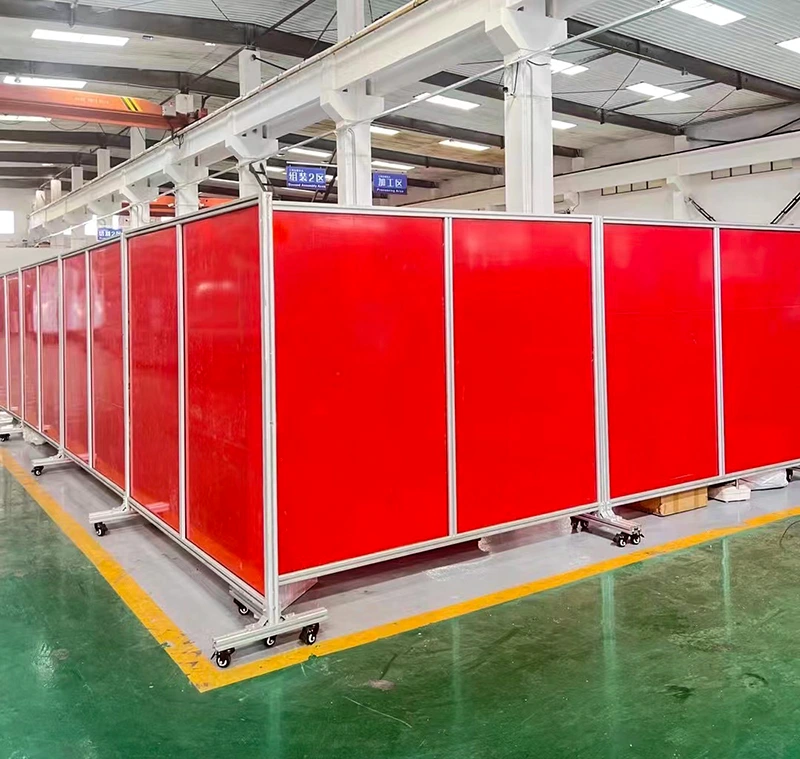
Anchor the perimeter, then make it reusable
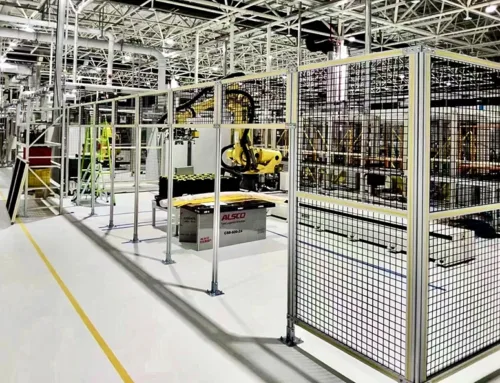
At the floor line, the design combines 40×40 or 45×45 mm T-slot aluminum posts, foot connectors, and M8 expansion-bolt anchoring. That mechanical connection helps define the boundary when an AGV or forklift passes nearby, while the aluminum profile keeps the assembly light enough for planned retrofit work. The modular partition image emphasizes the reusable panel-and-frame approach; a project requiring a permanent floor-mounted safety guarding fence should use the specified anchors rather than treating caster mobility as the default. Components can then be removed, swapped, or relocated when a robot cell, CNC machine, or conveyor line changes.
Onde essa abordagem de proteção de máquinas se encaixa
- Proteção de trajetos de AGV: keep a robot cell, conveyor, or material-handling robot perimeter close to a high-use route after the required clearances are checked.
- Forklift and tow-tractor interfaces: use anchored posts and a defined access plan for incidental-contact exposure, while separately reviewing whether a heavy-impact guardrail is required.
- Automated warehouse and ASRS guarding: isolate storage zones, shuttle-car paths, and controlled maintenance openings without building a welded steel cage for every change.
- Robot cell, CNC, and packaging-line retrofits: combine welded wire mesh, transparent panels, doors, interlocks, and light curtains around the actual machine envelope.
- Indoor plant reconfiguration: reuse removable panels and connector-based frames when a production line is extended, relocated, or replaced.
Alfence is intended for indoor machine guarding and perimeter guarding where modular installation, visibility, and reconfiguration matter. It is not an industrial fall-protection guardrail, a full machine enclosure by default, or an automatic replacement for a high-impact steel barrier.
Specify the boundary before releasing the layout
For a useful quotation and engineering review, define the hazard envelope, reach-distance basis, available aisle width, floor construction, vehicle path, required door clear opening, maintenance sequence, and stop-function interface. SGF can then map the 20×100 mm mesh, aluminum post size, foot connector and M8 expansion-bolt locations, panel type, door family, safety interlock, and light-curtain position to the project drawing. Confirm all dimensions and compliance claims against the final risk assessment and local requirements; the 120 mm figure is a layout reference for the stated arrangement, not a universal approval.
Turn a crowded AGV route into a defined guarding plan
Send the machine footprint, traffic lane width, hazard photographs, floor details, and required personnel or material openings. The Alfence team can help structure a modular safety fence layout that protects the perimeter, preserves usable aisle space, and leaves a practical path for future reconfiguration.