RU
RU  EN
EN  DE
DE  PT
PT  JA
JA  ES
ES  IT
IT WAREHOUSE PEDESTRIAN–MHE SEPARATION
Три-волновой барьерный ограждение для физического разделения пешеходов и погрузочно-разгрузочной техники на складе
When forklifts and pedestrians share an aisle, a thrie beam guardrail from Hsafety creates a visible, floor-mounted steel boundary between moving equipment and people. Yellow safety coating and optional reflective tape strengthen recognition, while the passive barrier remains in place when training, attention, or active monitoring fails.
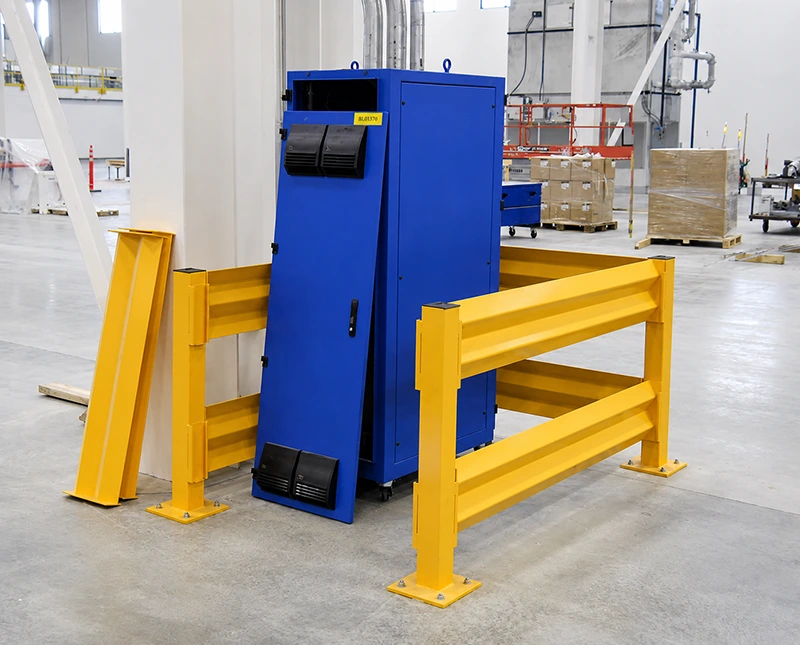
Specify the Barrier Around the Actual MHE Route
A pedestrian-vehicle separation project should start with the route, impact exposure, and concrete floor—not with a generic rail length. Hsafety can be configured as a double rail or single rail system, with 2-rib or 3-rib corrugated beams discussed against the risk and layout. The figures below are recorded product or project design conditions; final engineering selection must confirm the drawing, anchors, and site substrate.
| Конструктивная точка | Hsafety warehouse guard rail fit |
|---|---|
| Barrier purpose | Physical pedestrian safety separation, forklift impact protection, rack end protection, and asset protection around equipment, walls, or conveyors. |
| Beam and material | Q235 carbon steel corrugated guard rail; 2-rib/W-beam or 3-rib/thrie beam guardrail configurations can be reviewed for the application. |
| Recorded project layout | 1,000 mm overall height, double-rail arrangement, 1,500 mm regular panel modules, and 300 mm panel width for the referenced multi-zone design. |
| Post and base | Recorded design condition: 80×80×6 mm square-tube posts with 160×160×16 mm base plates and floor anchoring; confirm anchor and concrete requirements before installation. |
| Visibility and finish | Yellow safety coating for visual zoning; powder coating or hot-dip galvanized finish, custom color, and reflective tape are selectable options rather than assumed inclusions. |
Why a Passive Steel Boundary Complements Active Monitoring
1. The old control stops at attention and training
Painted lines, rope or strap barriers, warning signs, and a training reminder may define intent, but they do not physically stop a pallet truck or forklift from entering a pedestrian aisle. Cameras and sensors can detect movement and issue an alert, yet the exposure remains while a vehicle is already crossing the route. Hsafety adds the missing passive layer: a continuous steel guardrail that makes the boundary tangible. It does not rely on a new employee remembering a rule at the exact moment of conflict. The barrier is still present when training has failed or an alert is missed.
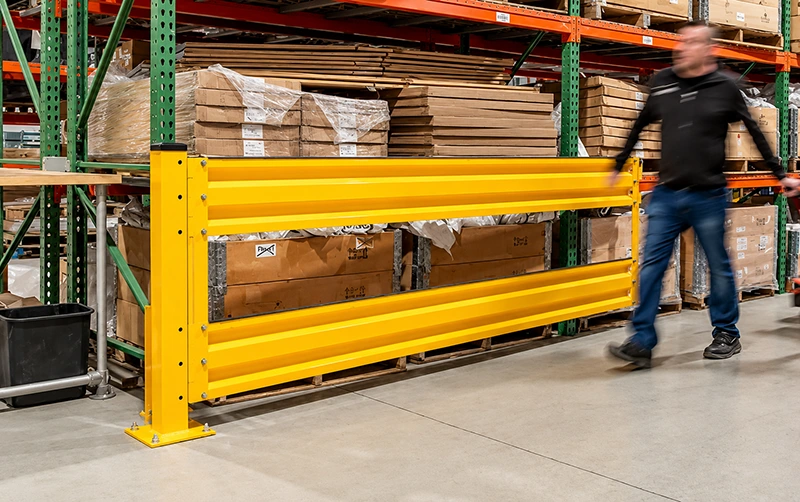
2. Corrugated rails form a clear, continuous equipment edge
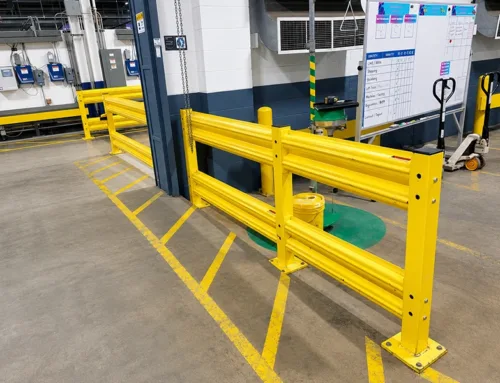
The wave profile of the corrugated steel beam uses peaks, valleys, and formed sections to create a reinforced rail shape. In the warehouse, the double rail arrangement gives the forklift area barrier a strong visual line and places the barrier between vehicle movement and protected assets. Square posts connect the panels in modules, allowing a floor-mounted guardrail to follow straight aisles, conveyor edges, corners, and equipment boundaries. The indexed installation view shows how the anchored base plates continue along the conveyor zone instead of leaving isolated gaps.
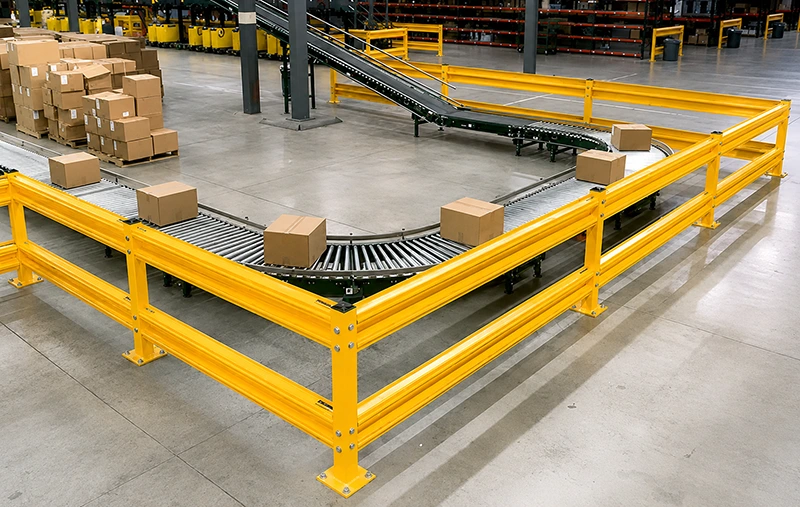
3. Bolted modules make site-specific separation practical
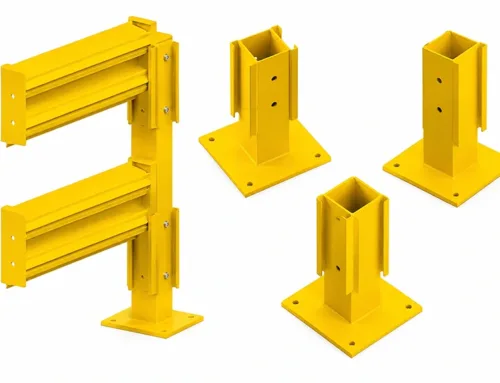
Welding a steel pipe railing on site can create hot-work controls, paint touch-up, and difficult future changes. Hsafety uses bolted panel-to-post connections and base plates anchored to a concrete floor, so sections can be assembled, inspected, replaced, or reconfigured with a defined installation sequence. The component view shows the double corrugated beams, connection brackets, square posts, and multiple base-plate holes. For multi-zone work, special-length panels can close the last gap: one recorded design used 1,500 mm regular panels with 680–1,140 mm special panels across four areas measuring 11,900–17,100 mm.
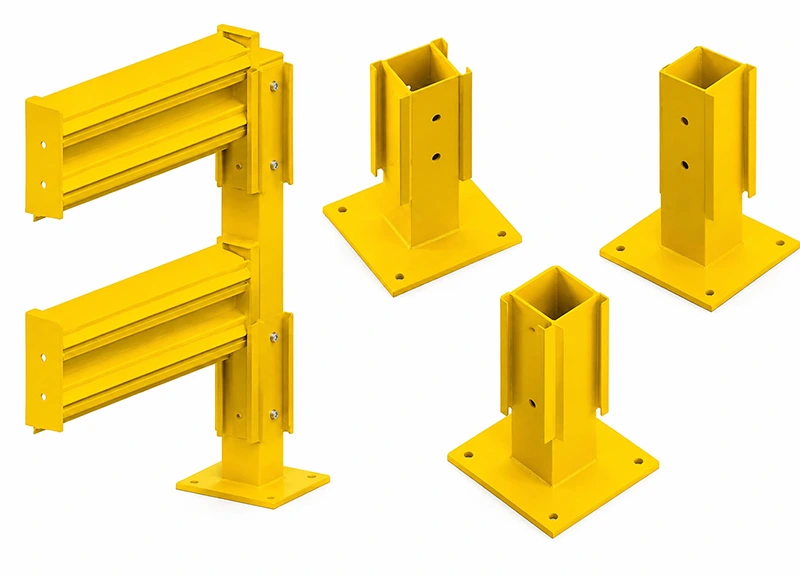
Where Warehouse Guard Rails Close the Exposure
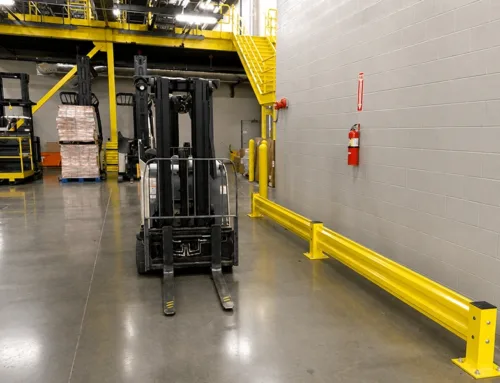
- Forklift and pedestrian aisles: establish a workplace safety barrier for pedestrian-vehicle separation where MHE routes run beside walking routes.
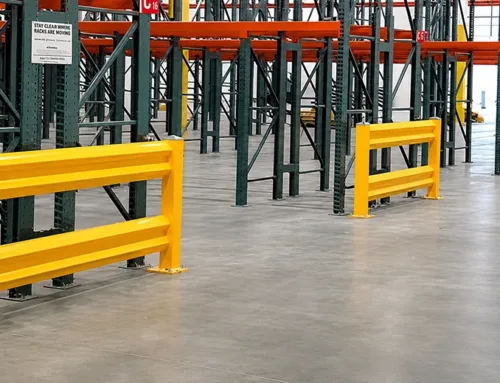
- Rack ends and loading docks: support rack end protection and loading dock protection by placing the steel guard rail before the likely vehicle path reaches the asset.
- Conveyors and production lines: use industrial guard rail modules for machine guarding, equipment isolation, and production line separation.
- Walls, cabinets, and service zones: protect walls, electrical cabinets, pipes, and other fixed assets from forklift damage without confusing the system with an internal machine safety fence.
For low-light aisles, reflective tape can improve recognition. For exposed or higher-energy applications, the configuration, anchors, floor capacity, and applicable engineering requirements must be assessed separately; a warehouse barrier should not be presented as a highway guardrail or an unverified collision certification.
Turn the Risk Map into a Guardrail Schedule
Share the pedestrian route, MHE type, protected assets, concrete-floor information, straight and corner lengths, required height, and preferred finish. The Hsafety team can then map double rail or single rail sections, review 2-rib or 3-rib beam selection, calculate regular and custom panel quantities, and identify where guardrail brackets, blockouts, end caps, or lift-out sections may be needed. This keeps the result tied to the actual collision protection task rather than a generic barrier count.
Build the Passive Layer Before the Next Near Miss
Active sensors and cameras can warn the operation. A yellow, anchored thrie beam guardrail can keep the pedestrian boundary physically defined. Contact SGF to review a warehouse safety barrier layout for human–MHE separation, asset protection, and reduced accident downtime.