EN
EN  DE
DE  RU
RU  PT
PT  JA
JA  ES
ES  IT
IT RETROFIT LAYOUTS / INDUSTRIAL SAFETY FENCE
Why a Frameless 3D-Bent Safety Fence Fits Retrofit Layouts Better Than a Welded Frame
When a robot cell or workshop partition must follow existing machines, cable routes and uneven clearances, Mefence uses an on-site-cut 3D welded mesh panel instead of a surrounding square-tube frame. Clips and base-plate posts create a modular area-separation system—useful for retrofit work, but not a high-impact crash barrier.
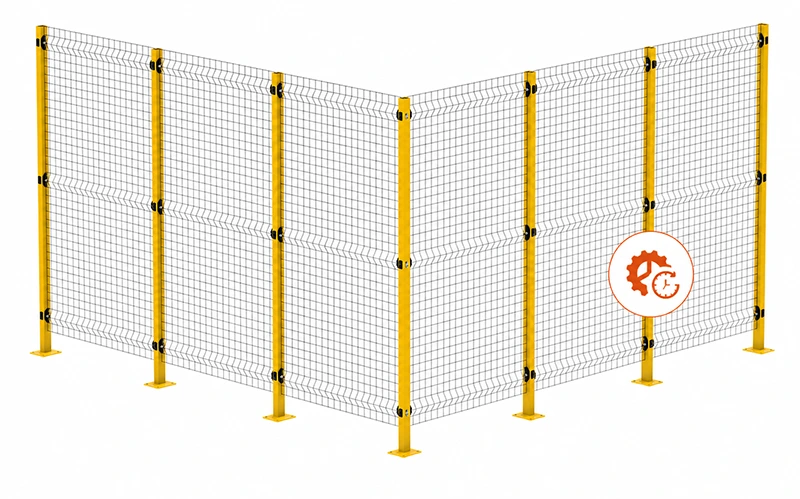
What “Frameless” Means in a Mefence Retrofit
“Frameless” describes the panel, not a post-free installation. Mefence is a welded wire mesh panel without a perimeter square-tube border. The panel still connects to structural posts, which establish the line, corners, openings and floor interface. That combination removes a welded frame around every panel while retaining a defined support system for a fixed or semi-fixed partition.
| Project item | Mefence reference |
|---|---|
| Panel construction | Q235 carbon steel welded mesh with horizontal T-shaped ridges / 3D bends; no perimeter frame |
| Surface | Powder coated steel; standard yellow and black, with custom color available for project coordination |
| Wire and mesh options | 3 mm or 4 mm wire diameter; 20 × 100 mm or 50 × 50 mm mesh opening |
| Panel envelope | Width 200–1,400 mm; height 200–3,000 mm; panel clearance from floor 140 mm |
| Posts | 40 × 60 mm or 60 × 60 mm posts, selected to define the panel line and floor-mounted layout |
| Connection and anchoring | Plastic clips and self-tapping screws connect the mesh to posts; base-plate posts and expansion bolts provide the stated floor-mounting arrangement |
How the 3D-Bent Panel Handles Retrofit Constraints
1. Cut the mesh to the layout instead of rebuilding a frame
Start with the clear dimensions of each run, gate opening and service access point. The mesh panel can be cut on site to suit non-standard lengths and to negotiate fixed equipment, columns or pipe and cable obstacles. The practical sequence is to mark the cut from the approved layout, keep the required panel height and 140 mm floor clearance in view, then confirm the cut edge and post positions before final fixing. This reduces the need to fabricate a new welded square-tube border for every irregular bay; it does not remove the need for measured detailing.
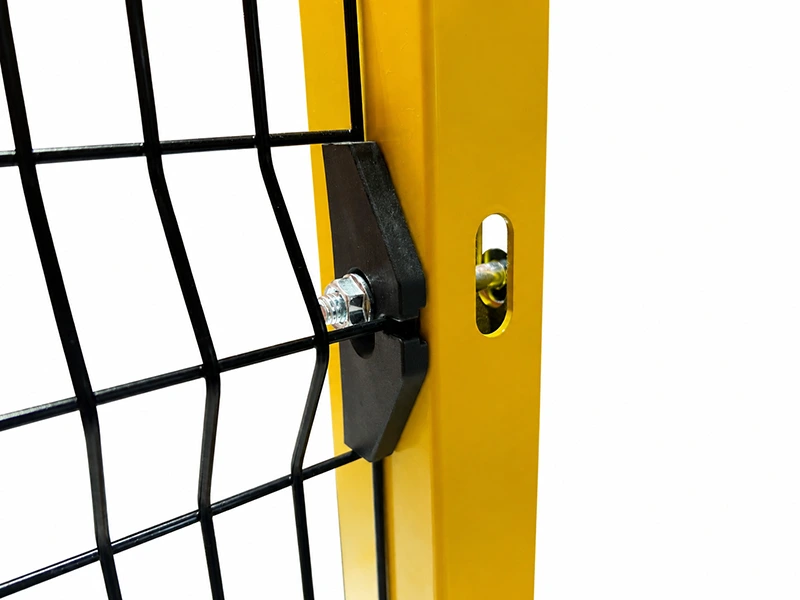
2. Use posts and simple hardware for a controlled installation
The support logic is straightforward: the plastic clip locates the mesh panel against the post, while the self-tapping screw secures that clip connection. A base-plate post gives the panel line a floor-mounted support point; expansion bolts anchor the base plate where the concrete or other floor condition is suitable. Posts are still essential because the frameless panel is not self-supporting. In a retrofit, post locations must be coordinated with door openings, equipment access, floor joints and the available anchoring surface. The supplied installation result describes one-person, three-step installation and a reduction of more than 50% in installation time; treat that as the documented result, not a universal site promise.
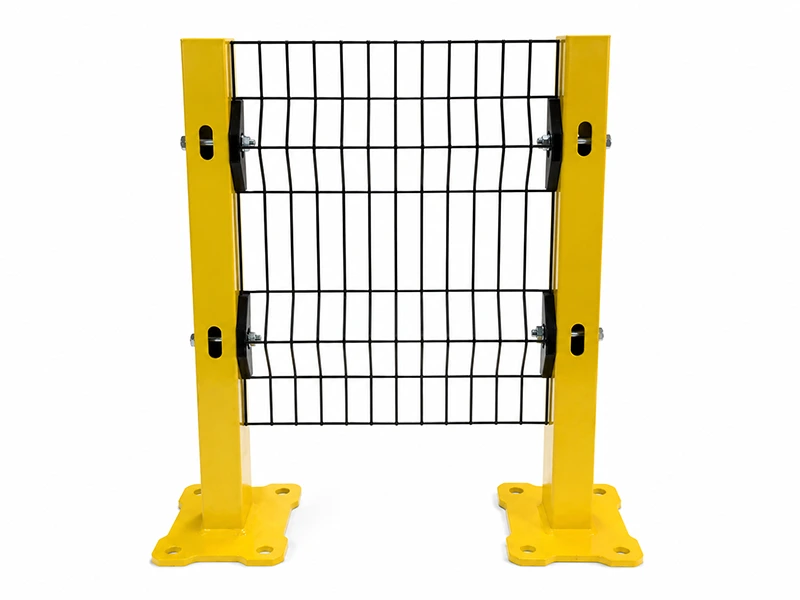
3. Let the 3D ridges serve routing and visual separation needs
The horizontal T-shaped ridges create space within the folded mesh profile. Depending on the approved configuration, that space can accommodate cable routing or a wood slat insert for added visual screening. This makes the same industrial safety fencing format useful for cable-management fence layouts and areas where a work zone needs more separation from adjacent operations. The insert and routing requirement should be shown on the project layout so clearances, access and panel cutting are resolved before fabrication or installation.
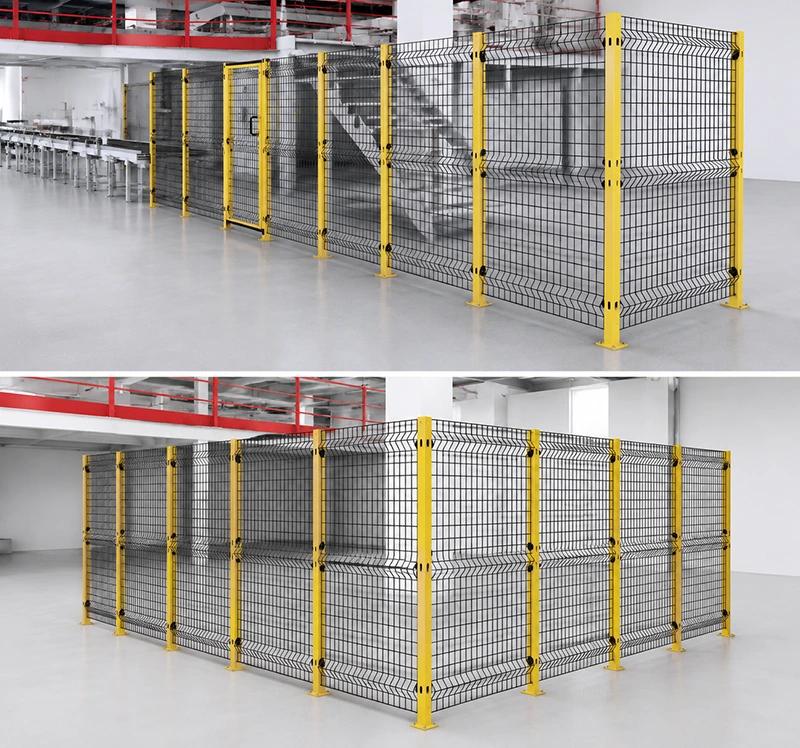
Where a Frameless Safety Fence Makes Sense
- Robotic workstation enclosures: define a robot cell perimeter while allowing the fence line to follow existing machinery and access points.
- Automated equipment guarding: separate conveyors, production equipment and service areas where the project needs a visible mesh boundary rather than a solid wall.
- Workshop isolation and cable management: coordinate a partition with line-side cables, pipe runs and changing work-cell boundaries.
- Warehouse zoning: divide storage, tool crib or material areas and support pedestrian-vehicle separation planning with a fixed or semi-fixed layout.
- High-level perimeter locations: the product brief also identifies stairs and mezzanine/platform perimeter applications; confirm the specific site duty and anchoring requirements before selection.
Mefence is intended for area demarcation, equipment-side separation and workshop or warehouse organization. Without a stated impact rating or tested load, it must not be specified as a high-impact crash-protection system or substituted for a duty-rated impact barrier.
Project Inputs to Send Before Configuration
For a retrofit layout review, provide the enclosure plan or marked-up floor sketch with each run length, required mesh height, gate and door openings, equipment and cable or pipe obstructions, floor type and available anchoring points. Also note floor joints, edge distances and any wall interfaces that may affect base-plate posts. Add the preferred color, whether cable routing is required, whether wood slat screening is required, and the access or visibility priorities of each zone. These inputs let the configuration team check panel widths, post positions, mesh opening, wire diameter and anchoring details against the actual site rather than a nominal rectangle.
Plan the Fence Around the Retrofit—Not the Other Way Around
Send your enclosure dimensions, mesh height, gate openings, equipment and pipe or cable obstacles, floor anchoring conditions, color preference and any routing or screening requirement. SGF can then review the Mefence layout and return a practical panel, post and hardware configuration for your project.