EN
 DE
 RU
 PT
 JA
 ES
 IT
Sprinklered storage · airflow, spray path and compliance
The Two Paths a Solid Storage Partition Closes
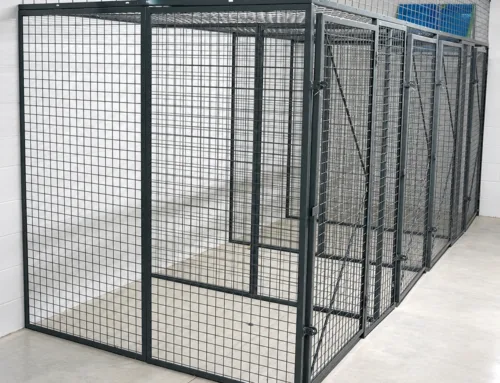
A storage bay built from gypsum board, or from a solid steel cabinet, answers one question — can somebody get in — and quietly answers two others the wrong way: the air path that keeps a basement dry, and the spray path from the sprinkler deflector above the goods. Solid partitions are called out for exactly this: they take the sightline and the airflow out of a room, and a closed compartment interferes with the coordination the sprinkler layout was designed around. A wire mesh storage cage keeps the lock and gives up the surface — galvanised welded mesh panels on steel posts, one hinged mesh door per bay with its lock position scribed on the door bar, and a top mesh panel only where the run stops below the piping.
Structure and Installation Facts Behind the Open Face
The compliance argument here is geometry, not a material claim. An open steel grid lets air and water cross a boundary that still locks; a solid panel does not. Below is what the cage is made of and how it goes together, so a property manager, a fire-protection engineer and the installing crew can check one sheet against one drawing.
| Item | Detail |
|---|---|
| Enclosure type | Modular, lockable wire mesh storage cage; also built as a walk-in tenant storage cage |
| Mesh and frame | Galvanised steel welded mesh panels fixed to steel posts; full steel construction |
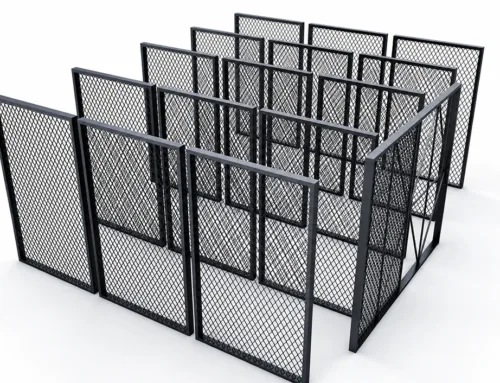
| Panel to post joint | 90-degree angle screws through the panel edge, tightened with a wrench |
| Panel to panel joint | Straight bolts with through-nuts, panels drawn back to back and tightened |
| Door and lock | Long-strip hinge fixed to the mesh door; the lock position is scribed on the door bar so the bolt lands on the staple before the lock plate is fixed |
| Top options | Top mesh panel on a top rail where the run stops below the ceiling or the sprinkler piping; no top mesh and no rail where the cage closes to the slab above |
| Anchoring | Base angles drilled and set with expansion bolts after the run is squared and the spoil is cleared |
| Crew and tools | Two people; step ladder, hand drill, hammer, wrench, utility knife, tape measure |
| Site conditions | No welding, no hot work, no wet trades, no curing time before the bay is usable |
| Customisation | Bay height, widened and deepened bays, base plinth, shelves, and different mesh and fill options |
| Footprint | Roughly one square metre per bay or slightly more, laid out in rows along an aisle |
Three Details That Decide Whether the Sprinkler Can Do Its Job
The Face Is a Grid, Not a Wall
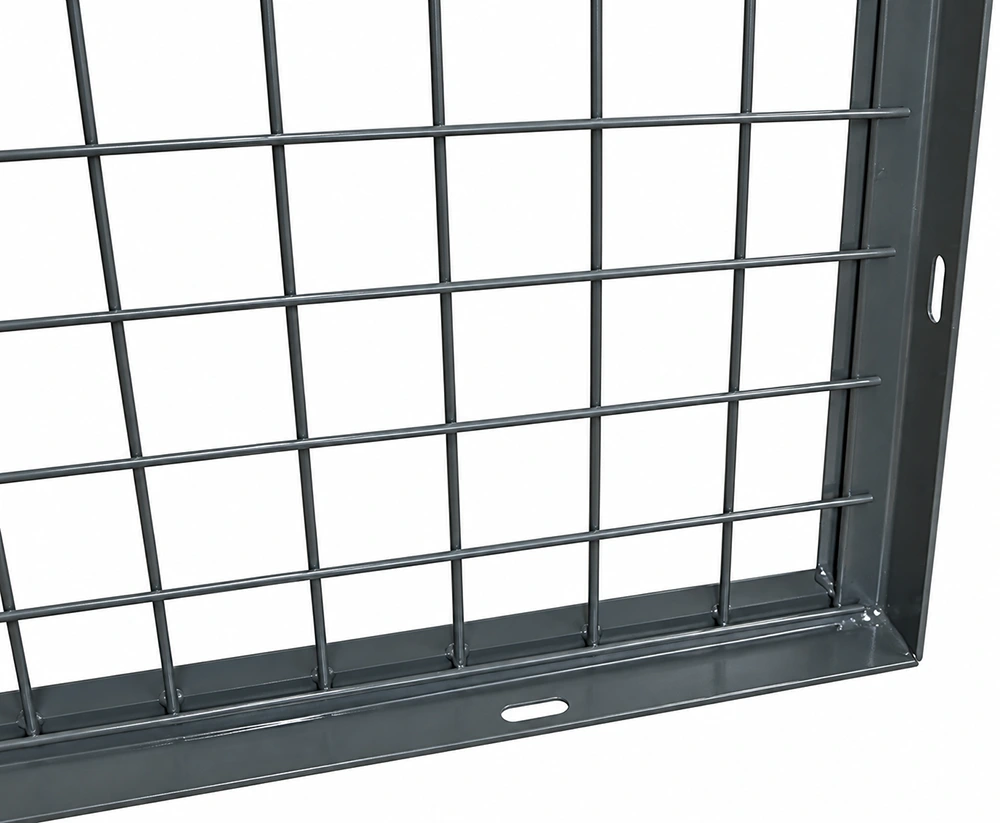
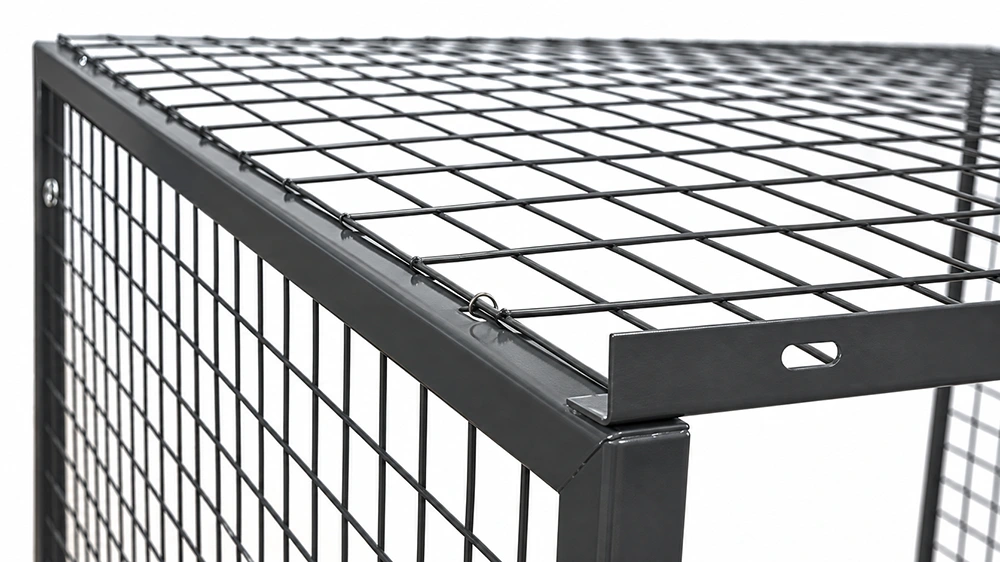
The panel is a welded steel grid inside a reinforced bent frame, with oblong mounting slots punched into the bottom edge and visible welds where the wires meet that frame. Read that as a statement about surface area: most of the face is hole. In a basement or garage, that is the difference between a bay that dries and a bay that keeps its own weather. Air moves through the grid instead of stopping at a panel, so humidity equalises across the aisle rather than collecting in the corners behind the goods. Cartons at the back of a ventilated storage locker see the same air as the door. The same grid is why the enclosure does not read as a closed box to a fire-protection review: water leaving a deflector crosses the mesh rather than running down a solid face.
The Top Panel Is a Decision, Not a Default
Where a run stops below the ceiling or below the sprinkler piping, a top mesh panel goes onto a top rail: it closes the bay against reach-over without putting a lid over the goods. Where the cage runs to the slab above, the top mesh and the rail are both left off, because the building is already the ceiling. Either way the top is decided from the section drawing, not from a catalogue page. The panel itself is fixed down with spiral fasteners through slotted holes in the angle frame, so it pulls down evenly across the span and stays a grid. Inside the bay, shelves do the rest of the compliance work: stored stock stays low enough that nothing builds a stack under a deflector.
The Deflector Above the Aisle Stays in the Picture
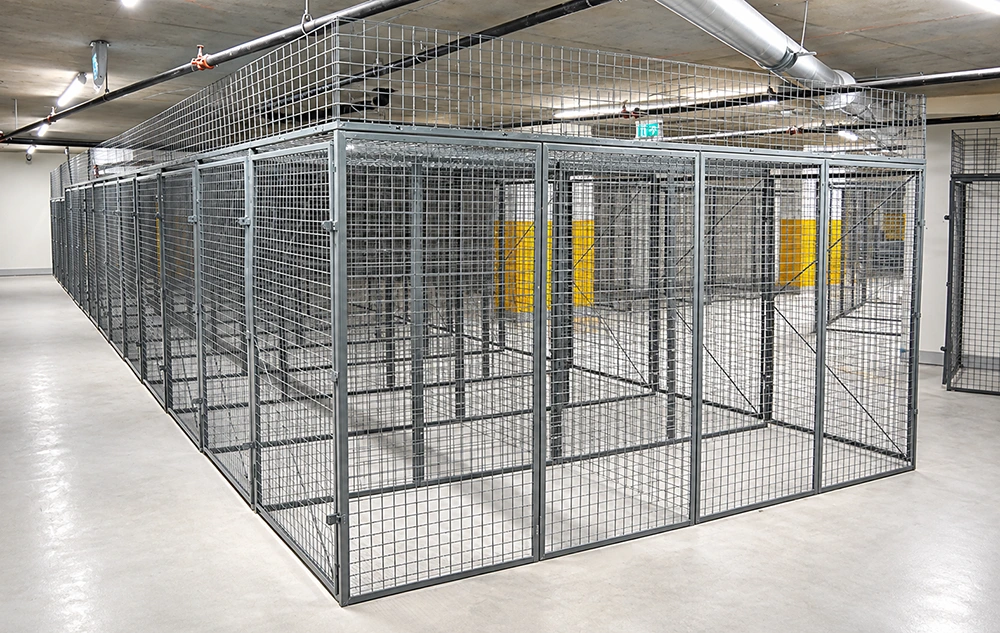
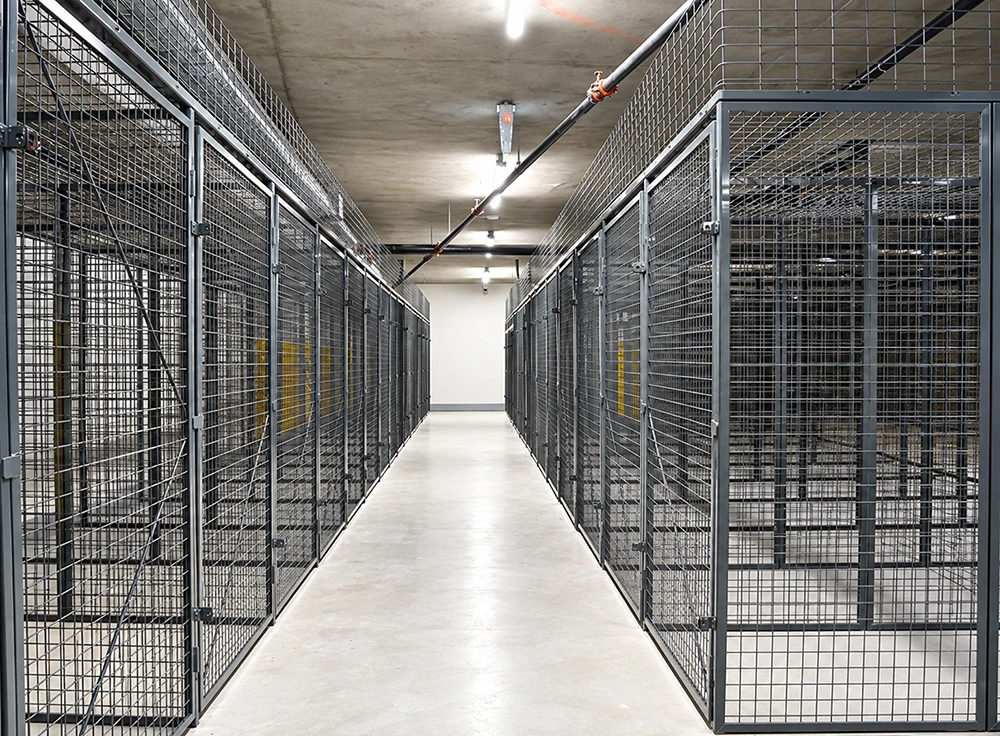
Two rows of cages with a working aisle between them is the layout that survives an inspection, and it is the layout the photograph shows: panels on posts, top covers where the runs stop short, lighting and services still visible in the ceiling above the aisle. Nothing rises between the deflector and the floor that a solid partition would have put there. That matters in three places at once — spray distribution, emergency lighting, and the sightline a duty manager, a camera or a fire officer uses to read the room. OSHA’s storage-area expectations point the same way: stored goods and the structure around them should not create trip, fire, explosion or pest hazards. An open face is inspectable; a sealed one has to be entered.
Where the Open-Mesh Argument Belongs in the Brief
- Apartment building storage cage runs: basement and garage bays let to residents, where a dry bay and a readable aisle carry the rent.
- Condominium storage cage and apartment storage locker installations: board-owned storage areas that have to pass a fire review before the first unit is assigned.
- Multi-family storage locker fit-outs: long runs along a wall or down the middle of a room, extended bay by bay as demand grows.
- Warehouse storage cage and equipment storage cage zones: segregation of customer stock and plant assets without walling off the airflow the building was designed for.
- Tool crib cage enclosures: a lockable boundary around issued tools that still lets a supervisor count from the aisle.
- Data center server cage rows: a lockable perimeter around racks that does not become a solid face in the cold aisle.
- Seasonal and overflow storage: bays that can be unbolted and re-laid when the room is re-planned.
In every one of those cases the enclosure is doing two jobs that a solid partition cannot do at the same time: keeping people out, and keeping air, light and spray on the same side of the boundary as the goods.
What to Send Before the First Bay Is Drawn
The bay height, the ceiling or slab it stops at, the sprinkler piping and deflector positions over the run, the aisle width you have to keep clear, and the door swing you can afford. From those, the run is specified panel by panel: heights, widened or deepened bays, base plinth, shelves, and whether the top gets mesh on a rail or nothing at all. What we cannot publish is a number we do not have — mesh opening, wire diameter, load rating and finish options are project-specific, so they come back with the quotation, not off a web page.
Check the Spray Path Before the Bay Goes In
Send the floor plan, the ceiling height and a photo of the sprinkler line above the intended run. We will come back with a bay-by-bay layout, the top-panel decision per run, and the anchoring detail for your slab.