EN
 DE
 RU
 PT
 JA
 ES
 IT
Custom size storage cage · pallet and forklift access
Pallet-Wide or Nothing: Sizing a Wire Mesh Storage Cage Door to the Load
A warehouse storage cage quoted off a catalogue page assumes one pallet size, one door leaf and one direction of access. The floor rarely agrees: a spare-parts store takes a full pallet through one bay, totes through the next and a walk-in route beside both. A custom wire mesh storage cage is specified bay by bay — height, widened and deepened bays, base plinth, shelves, mesh fill and door type — so the opening is drawn around the forklift and the load, then bolted together from galvanised steel welded mesh panels and posts.
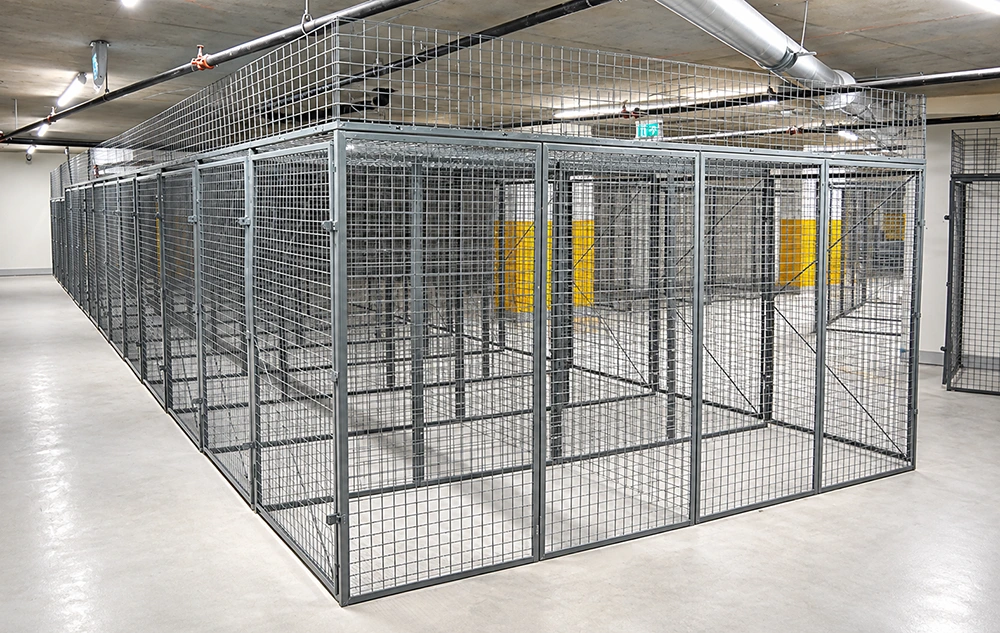
Six floor conditions decide the cage, and only one is the lock
Almost nothing on a metal mesh storage cage is a catalogue constant except the way the parts fix together. Pallet size, turning circle, headroom under the pipework, slab condition and who walks in all change the numbers, and those numbers are what get drawn before anything is cut.
| What the floor says | What gets specified into the cage |
|---|---|
| The pallet, tote or crate that actually arrives | Bay width and depth widened per bay, so the load passes through the opening instead of being forked over the mesh |
| Forklift, pallet truck or hand carry | Door type and leaf per bay: a hinged mesh door on a long-strip hinge, a wide opening for a pallet, or a service leaf beside a walk-in route |
| Headroom under pipework, duct or slab | Bay height per bay; a storage cage with ceiling panel and top rail where the run stops short, both left off where the cage reaches the ceiling |
| Damp slab, wash-down, or a floor that was never flat | Base plinth and shelves, so stock sits off the concrete rather than on it |
| Who holds the key, and how many keys exist | Lock position scribed on the door bar before the handle and door bolt are fixed, so a padlock, keyed lock or hasp lands where the bolt actually travels |
| No welding, no hot work, no shutdown | Galvanised welded mesh panels to posts on 90-degree angle screws, adjacent panels drawn back to back with straight bolts and through-nuts, expansion bolts into the slab once the run is squared — two people, a hand drill, a hammer and a wrench |
Where the custom work actually happens
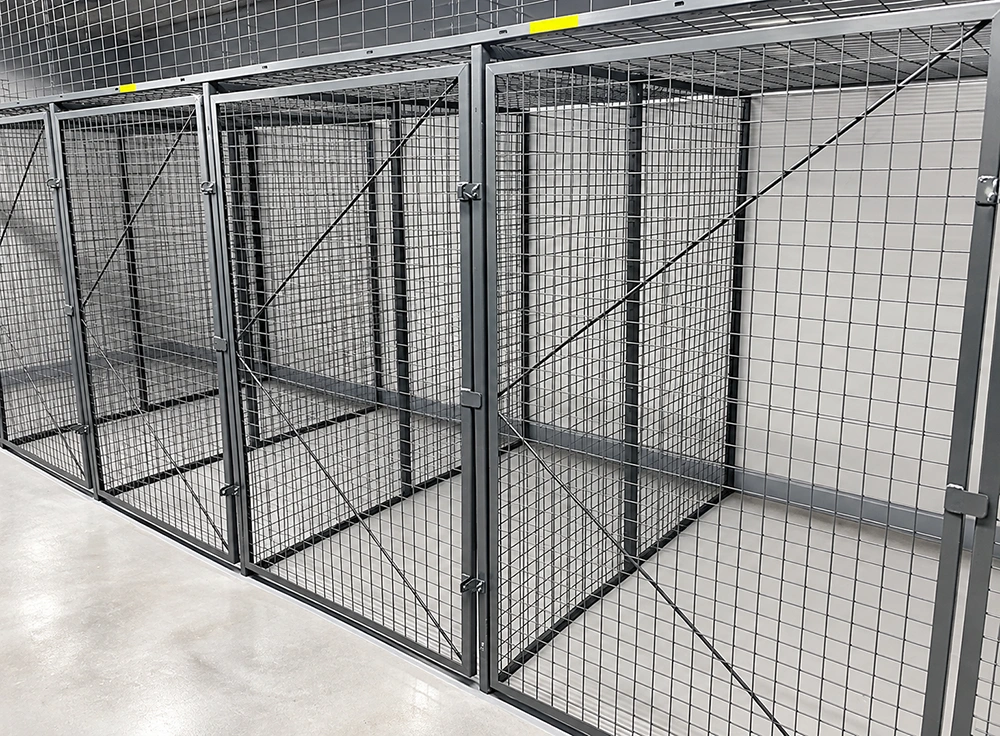
The door leaf is drawn around the load
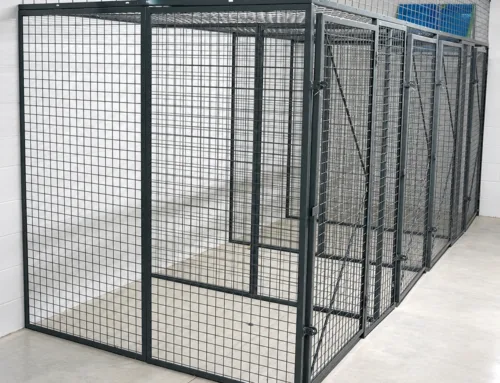
A storage cage with door is only worth the lock if the door takes what the bay holds. On a hinged bay the leaf hangs on a long-strip hinge down the post, and the lock position is scribed on the door bar before the handle and bolt go on — that is what keeps the bolt landing in the receiver after the leaf has been drawn wider than any catalogue leaf. Where the aisle is tight, the same bay is redrawn with a different leaf rather than a smaller opening. In the photo the hinged door carries an external hasp and the panels each side are cross-braced, which is how a run that is opened and closed every shift keeps its shape.
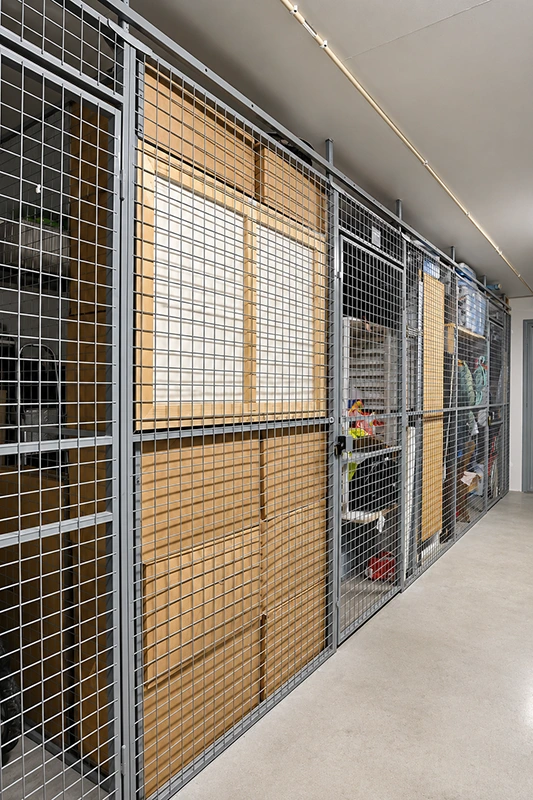
Bays follow the wall, the column and the goods
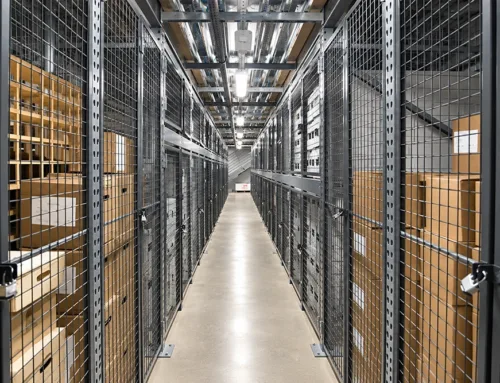
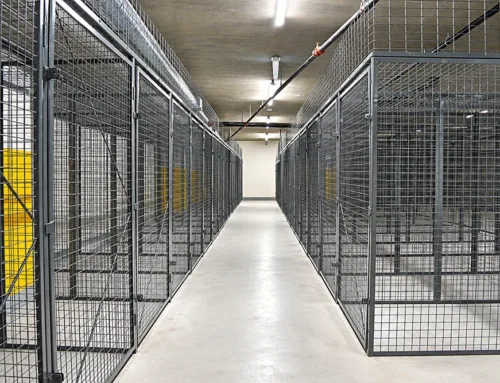
A modular storage cage does not need a rectangular room. The run in this photo is built along a wall in a storage room, with the door leaves on the aisle face and boards and cartons stacked inside: the back of each bay is the wall, the front is a lockable mesh door, and the depth is whatever the stored goods call for. Height, width and depth are specified per bay, a plinth and shelves can be added where stock has to sit off the floor, and the fill can change from one bay to the next. Where a column interrupts the run, the two bays either side are drawn to the remaining width instead of the whole cage being pushed out into the aisle.
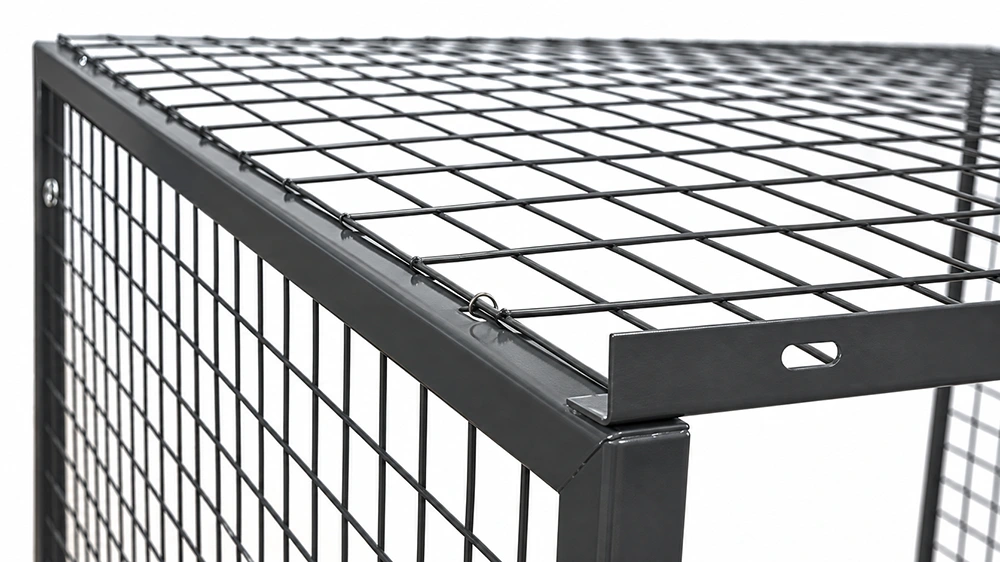
The frame is squared first and anchored second
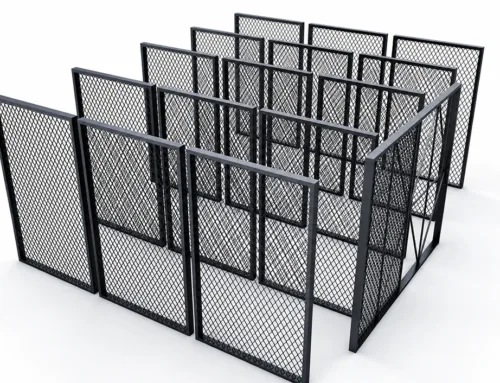
Bolted cages go wrong for one reason: somebody anchors the first post before the run is straight. The panels in this photo are held to the folded steel frame with spiral fasteners through slotted holes, which is what lets a bay be brought to line before anything is tightened down. On site the sequence is the same for a custom size storage cage: panels to the posts on 90-degree angle screws, adjacent panels drawn back to back with a straight bolt and through-nut, the run squared and levelled, then the expansion bolts driven into the slab. No welding, no wet trades and no curing time means the aisle is shut for hours, not for weeks.
Where a drawn-to-load cage earns its keep
- Warehouse storage cage runs where one bay takes pallets and the next takes totes
- Tool crib cage and industrial tool storage cage layouts with a walk-in route plus a service leaf
- Equipment storage cage bays for long or awkward items that will not pass a standard door
- Basement storage cage and garage storage cage runs built around columns, meters and pipework
- Data center server cage perimeters that need a wider leaf on rack delivery day
- Lockable storage cage banks in multi-family or commercial buildings where unit sizes must differ
- Security storage cage enclosures where fork traffic and foot traffic share the same aisle
None of that is exotic. These are simply floors that were finished before the storage was specified — which is why a cage that arrives as panels, posts and doors fits better than a fixed steel box or a blockwork room.
What to send before the cage is drawn
Send the pallet footprint and the loaded height, the turning circle the forklift needs, a photo of the wall or corner the run will follow, the height of the lowest pipe or duct, and who opens the door and how often. Each answer turns into a dimension: footprint into bay width and depth, turning circle into door leaf and aisle clearance, pipe height into bay height and into whether a storage cage with ceiling panel is needed at all, and the access routine into door type and lock position. That is the difference between buying a cage and having one drawn to your floor — and it is why the parts arrive as panels, posts and hinged leaves that two people can assemble bay by bay with a hand drill and a wrench.
Give us the pallet, we will give you the opening
Tell us the load, the forklift and the wall. We will come back with bay heights, widened and deepened bays, plinth, shelves and door leaves drawn to what has to go through them.