EN
EN  DE
DE  RU
RU  PT
PT  JA
JA  ES
ES  IT
IT OSHA 29 CFR 1910.212 · ANSI B11.19 · ISO 14120
Mefence Industrial Safety Fence as the OSHA 1910.212 Zoning Layer Behind Machine Fence Strike Points
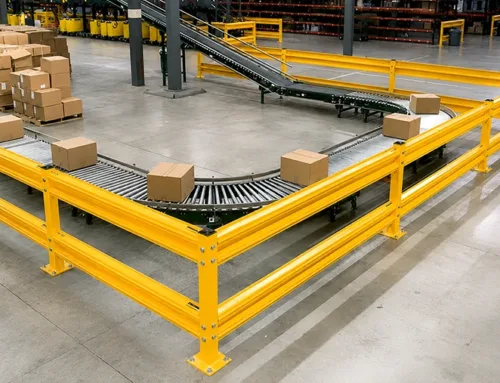
An OSHA 1910.212 review rarely fails on a single missing certificate. It fails when area demarcation and impact-rated containment are conflated into one fence spec. Mefence frameless 3D industrial safety fence is the zoning and traffic-guidance layer — pedestrian lanes, mezzanine edges, AGV / AMR corridors, robot cell perimeters. Direct strike points still route to an impact-rated Machine Fence plan. That split-scope file reads cleaner on an OSHA or ANSI B11 audit than a single perimeter that is asked to do both jobs.
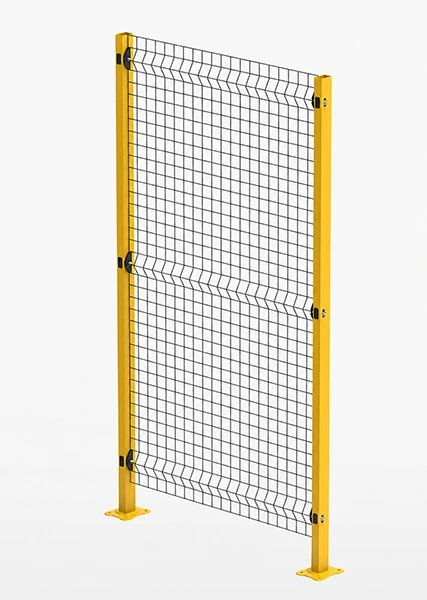
What Mefence Brings to the OSHA 1910.212 Zoning Layer
Mefence is built for non-high-impact area demarcation: cells, aisles, mezzanines, pedestrian–vehicle lanes. The numbers below are the physical evidence a safety officer or external auditor can walk up to, tap with a boot, and measure. Anti-collision containment is not claimed here and should be sourced from a separately impact-rated Machine Fence plan.
| Item | Value |
|---|---|
| Material | Q235 carbon steel, electrostatic powder coated. Yellow + black as standard; custom RAL including orange on request. |
| Wire diameter | 3 mm or 4 mm welded wire |
| Mesh opening | 20 × 100 mm or 50 × 50 mm |
| Panel width | 200 – 1,400 mm, cuttable on site |
| Panel height | 200 – 3,000 mm |
| Post section | 40 × 60 mm or 60 × 60 mm with four-hole base plate and slotted mounting holes |
| Ground clearance | 140 mm standard |
| Connection | Plastic clip + self-tapping screw; no on-site welding required |
| Structure | Frameless welded mesh with horizontal T-shaped ridges; ridges double as a cable routing trough and a wood slat slot |
| Installation | One-person, three-step assembly; over 50% install time reduction versus conventional framed fencing (project video reference) |
| Compliance framing | Positioned as non-high-impact area demarcation; no anti-collision certification claimed |
| Standards the buyer may benchmark against | OSHA 29 CFR 1910.212, ANSI B11.19, ISO 14120, ISO 14119, ISO 13857, ISO 13855 |
Why Splitting Scope Reads Better on an OSHA 1910.212 Review
Anchored on uneven retrofit floors
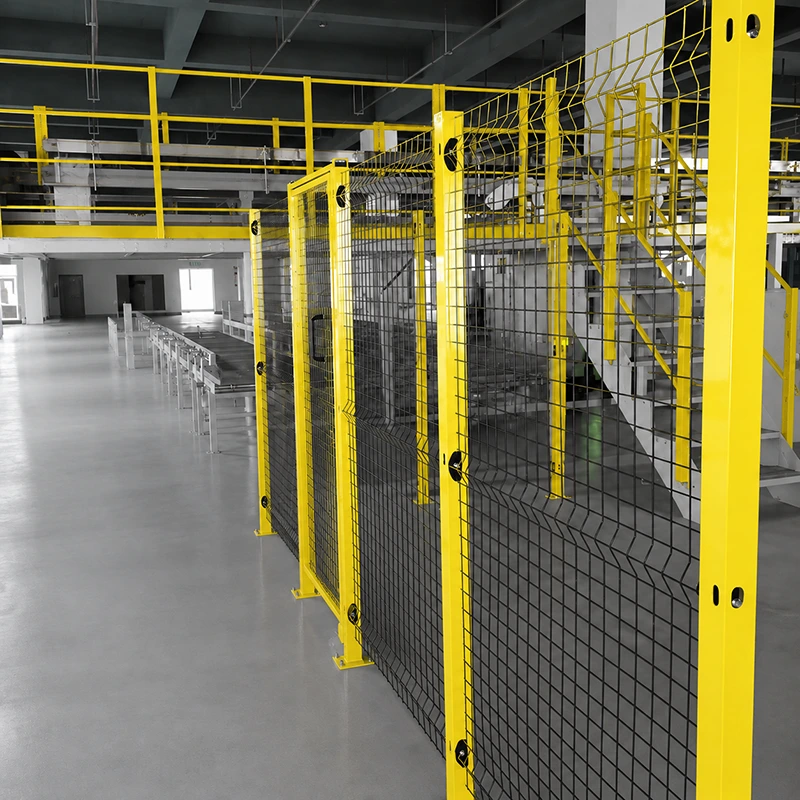
OSHA 1910.212 reviews do not pause for a wavy concrete slab. A Mefence post sits on a four-hole base plate with slotted mounting holes, so the installer re-aims the post to true without drilling a second anchor set. Expansion bolts through the slotted holes are the typical OSHA-friendly fixing on a retrofitted mezzanine, a factory expansion joint, or a floor with embedded conduit. The panel stays plumb, the perimeter stays continuous, and the inspector sees a bolted, anchored line from floor to top rail.
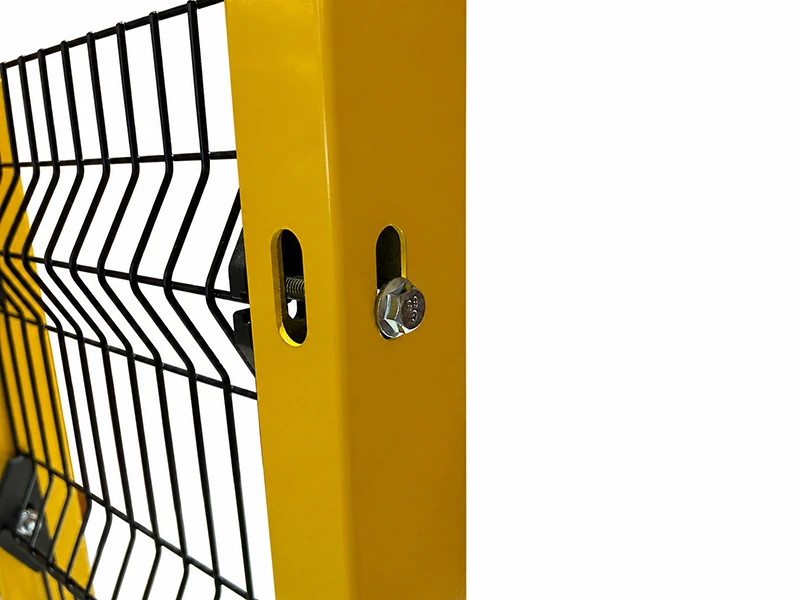
See-through mesh for supervisor line of sight
Solid walls hide LiDAR returns, blind overhead machine vision, and trap dust against robotics. The 20 × 100 mm or 50 × 50 mm welded wire mesh in Mefence lets a supervisor see across the cell, lets AGV / AMR sensors read through it, and lets the exhaust plume vent. Combined with a single access gate at the maintenance side, the perimeter stays a visible boundary — not a blind wall — which is what an ANSI B11.19 review typically expects for area demarcation rather than containment.
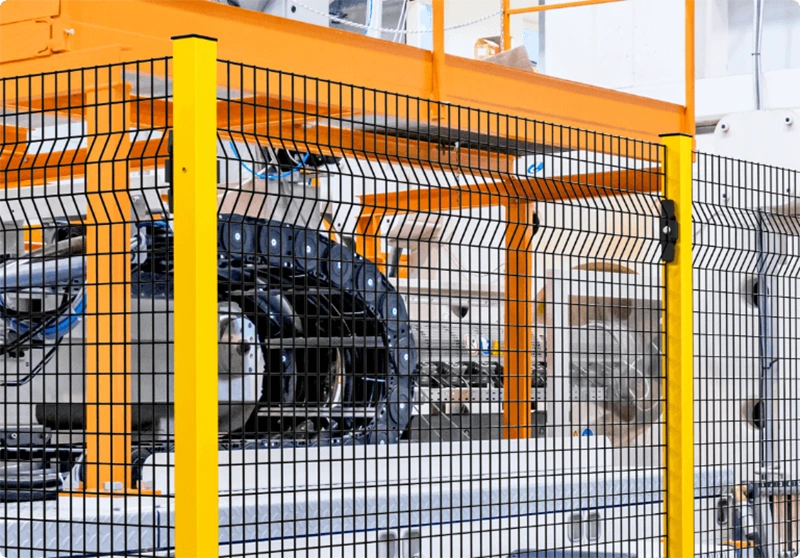
Compliance guarding at mezzanine edges and stairs
Plant walk-ups rarely end at floor level. The same yellow + black Q235 frameless mesh that fences a robot cell also closes off mezzanine edges, dock stairs, and elevated platform perimeters without changing the audit vocabulary. The 140 mm ground clearance, the T-shaped ridge cable trough and the cuttable 200 – 3,000 mm panel height let maintenance terminate the run tight to a column or a stair stringer — the boundary an OSHA or ANSI A1264.2 inspector actually wants to see, rather than a permanent welded cage that signals “high hazard.”
Where Mefence Fits Inside an OSHA 1910.212 Plan
- Robot workstation perimeter — area demarcation; impact-rated containment stays on the Machine Fence line
- CNC cell floor-marking upgrade — replacing painted lines, cones and barrier tape with a physical, anchored boundary
- AGV / AMR corridor separation that keeps LiDAR and machine vision readable through the perimeter
- Pedestrian–vehicle lane discipline in mixed-traffic warehouses, addressing OSHA pedestrian–vehicle exposure
- Stairs, mezzanines and elevated platform edge protection
- Tool crib enclosure and customer WIP buffer segregation
- Warehouse zoning during short retrofit windows — plastic clip + self-tapping screw assembly, no on-site welding, no hot work permit
- Temporary partition use during line changeovers, with panels that re-deploy instead of being scrapped
For direct impact strike points — robot welding cells, presses, heavy material handling, transfer zones — escalate the perimeter to an impact-rated Machine Fence plan. Mefence covers the rest of the OSHA 1910.212 footprint, and the two product lines together form a single, defensible, split-scope audit file the safety officer can hand to the external reviewer.
Datasheet and Zoning Plan Checklist
Request the Mefence zoning plan checklist and the cuttable on-site panel datasheet to map an OSHA 1910.212 perimeter line by line — panel widths, post sections, base plate fixing, T-ridge cable routing and access gate placement. The checklist mirrors the split-scope structure of an OSHA / ANSI B11 audit so the file stays organized as the floor plan changes.
Send Us a Floor Plan, We Will Draw the Mefence Line vs Machine Fence Strike Zone
A single annotated perimeter drawing turns “we have a fence” into “we have an OSHA 1910.212 compliant demarcation plan.” Share a DWG or PDF and we will mark Mefence zones, Machine Fence strike zones, AGV / AMR corridors, pedestrian lanes and access gates — and ship back a one-page split-scope perimeter that the safety officer can attach to the next audit.