EN
 DE
 RU
 PT
 JA
 ES
 IT
WALL-MOUNTED PERIMETER LAYOUT / MACHINE GUARDING LAYOUT DESIGN
Three fenced sides can protect a wall-mounted cell; four are often a budget error
Metalworking plants and machine shops routinely push equipment against a structural wall, then buy a four-sided enclosure. The fourth run of industrial safety fencing adds posts and wire mesh panels nobody needs, blocks the only side where a technician could reach the drive end, and inflates the quotation. A wall-mounted perimeter layout treats the existing wall as the fourth side: the drawing is issued for A, B and C sides only, the gate goes on the accessible side, and an odd leftover length is closed with a narrow infill panel instead of a cut standard panel. The saving is real only if the wall qualifies as equivalent guarding, and that is a check, not an assumption.
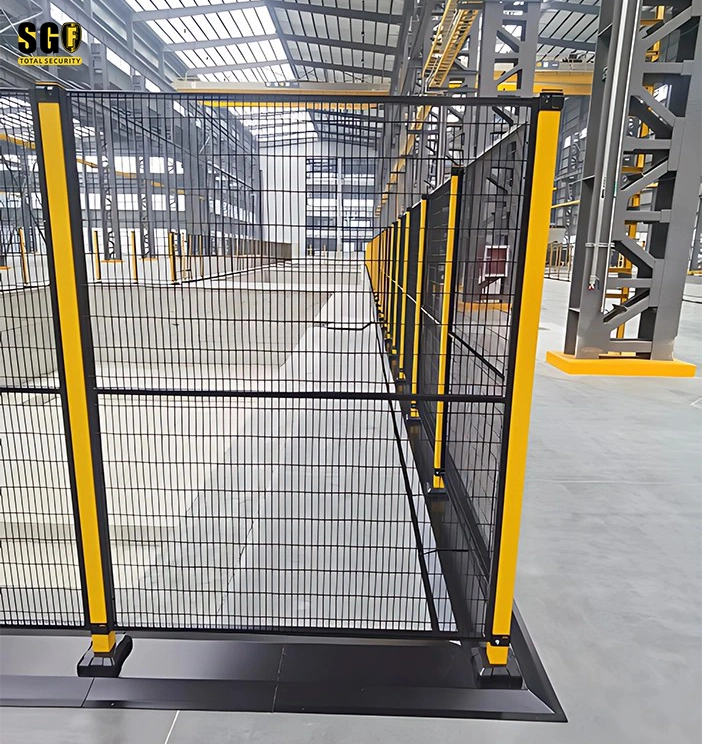
Send your wall details and equipment outline for a three-side drawing
When a wall counts as the fourth side of the guard
Machine guarding layout design starts with the risk assessment, not with the cheapest bill of materials. A wall is accepted as part of the perimeter only where it behaves like a guard: continuous, high enough, without reachable openings, and able to take the same loads. Where it fails, one more framed mesh panel closes the gap and the wall becomes background.
| Condition | What has to be verified on site |
|---|---|
| Height and continuity | The wall runs from finished floor to above the guard line with no climbable ledge, mezzanine or equipment that lets a person reach over. Standard framed mesh panels are supplied at 2000 or 2200 mm, so the wall is compared against the same protection height. |
| Openings | No unsealed doors, windows, ventilation louvres, cable penetrations or service hatches within the danger zone. Any opening is re-calculated against ISO 13857 aperture and reach distances. |
| Strength and condition | Structural concrete or masonry in sound condition, confirmed by the plant engineer. Lightweight sandwich panels, cracked blockwork or a partition with no impact resistance are not equivalent guarding. |
| If the wall fails | Add a framed mesh panel and its posts along that face so the enclosure closes on all four sides. The general arrangement drawing is re-issued; the wall is never counted as a barrier it is not. |
How the three-side drawing is actually built
A, B and C sides, with the gate where it can open
Once the wall is accepted, the machine guarding layout design is dimensioned on three runs. Fewer safety fence posts and fewer machine guarding fence panels are bought, and the corner details are drawn as dedicated corner posts rather than improvised joints. The hinged safety door is placed on the side with real approach space, its swing arc checked against the machine and the wall. Where the run length does not divide cleanly by the standard panel width, a non-standard narrow infill is drawn into the BOM, so the enclosure closes exactly without a grinder on site.
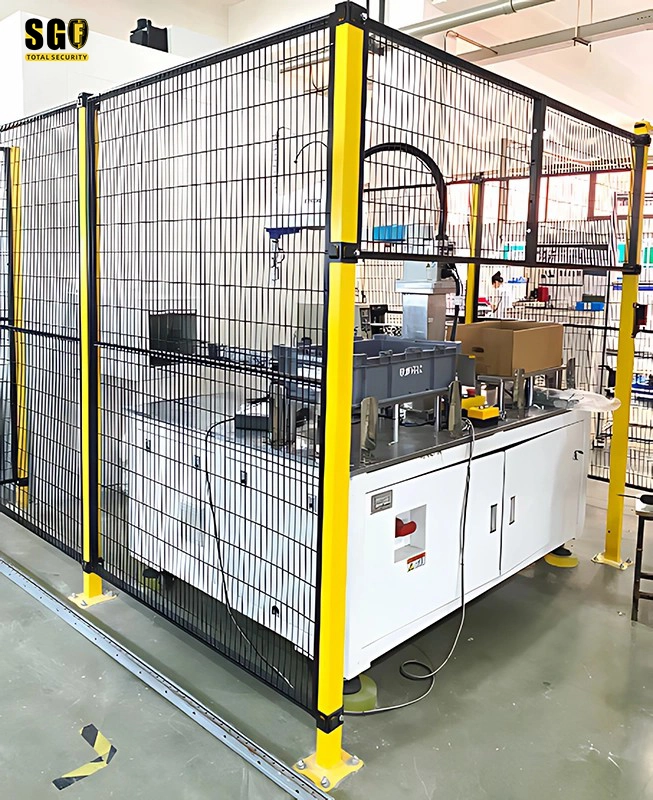
Keep the maintenance aisle in the layout, not in the saving
Removing a fence run does not remove the need to service the machine. The three-side general arrangement reserves a clearance strip for drive-end access, a gate wide enough for the component that actually comes out, and a lockable isolation point. A safety lock mounting carrier is prepared for Omron D4NL or Pizzato FS switches, supplied and wired by the electrical team, and LOTO stays with the plant procedure. Counting the maintenance strip as recovered floor is the fastest way to turn a budget saving into a machine that cannot be repaired.
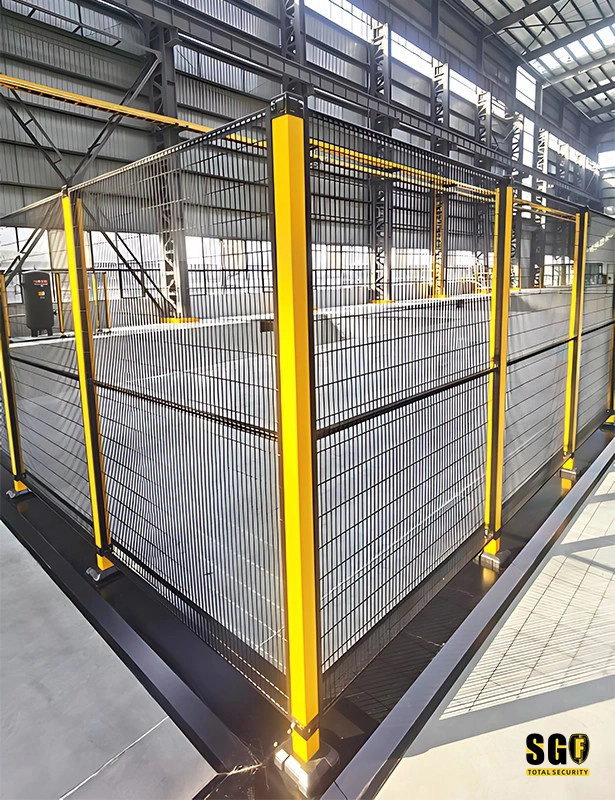
Corners, bottom gaps and the vertical check
A wall-side cell is judged at its weakest detail. Bottom clearance commonly appears as 150 mm in project documents, but it must be checked against the floor condition and ISO 13857 reach, and a sloping or uneven slab can change the answer. The top beam and corner post keep adjacent panels parallel so a gate leaf does not sag out of alignment with its interlock actuator. Guard design is still reviewed against ISO 14120, and the 1600 J figure belongs only to the tested standard configuration. This system is not intended for pure pedestrian guidance or office partitioning.
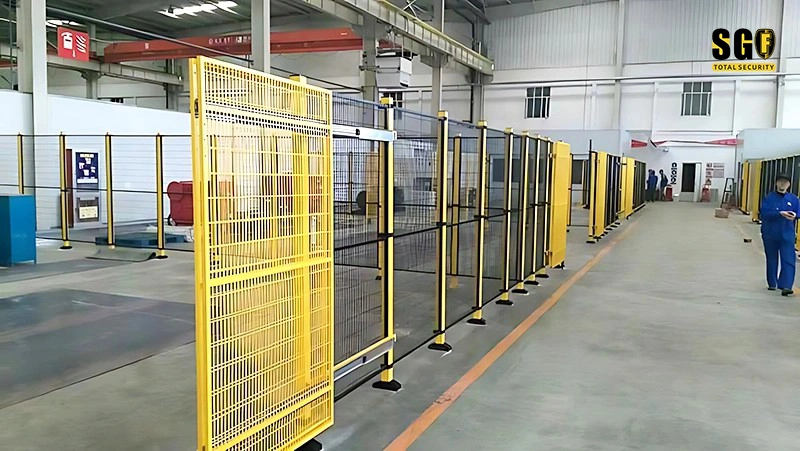
Cells where a three-side perimeter is usually worth checking
- CNC machine guards and machining centres: the wall side has no operator access and the drive end sits on the open face.
- Press shop safety fence and welding shop safety: structural walls are common, but spatter, openings and service penetrations need to be listed.
- Automation system isolation and machine perimeter guarding: three runs plus a drawn gate cut material without changing the hazard boundary.
- Industrial perimeter guarding in older halls: where the wall is suspect, a fourth panel run is added rather than assumed away.
The point of the layout is not fewer panels for their own sake. It is a physical guarding solution whose material list matches the actual boundary of the danger zone.
What to send for a three-side quotation
Provide wall construction, height, thickness and photographs, all openings and penetrations, the equipment outline and hazard positions, required service clearance, gate position and swing, floor and anchor conditions and the safety switch model. The returned pack carries the A/B/C general arrangement drawing, the wall acceptance checklist, the panel-by-panel and post BOM including any narrow infill, the gate and lock carrier schedule and the acceptance checks. The local EHS engineer signs the risk assessment that confirms the wall equivalence.
Buy the sides the hazard actually needs
Verify the wall once, draw three runs, keep the service aisle, and close the leftover length with a specified narrow panel. The quotation drops without the protective boundary moving.