EN
 DE
 RU
 PT
 JA
 ES
 IT
3PL WAREHOUSE LAYOUT
The Zone Has to Move Before the Wall Can Pay for Itself
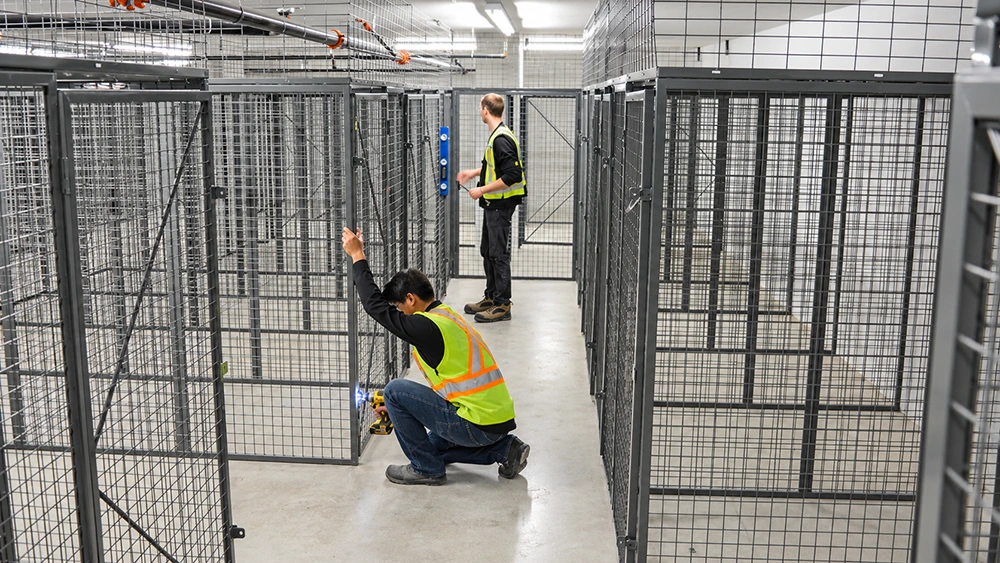
A 3PL floor is never finished. The client mix, the SKU profile and the throughput change, and the zones have to change with them. A blockwork or stud partition is priced once and then stranded in the old plan, and taking it out is a second bill. A modular wire mesh storage cage is a count of galvanised welded mesh panels, steel posts and hinged doors, fixed with 90-degree angle screws, back-to-back through-bolts and expansion bolts, so a boundary is unbolted and re-laid instead of demolished. Two people, a hand drill and a wrench, no welding and no aisle shutdown.
What Moves, and What Stays Bolted to the Slab
Most of a fixed partition cannot be reused. Its blockwork is cut, its studs are scrapped, the door frame is patched, and the floor is repaired where the wall met it. A bolt together storage cage is the other way round: the panels and the posts are the asset, and the only thing left behind when a run moves is a row of expansion bolt holes. Read the table as the parts that decide whether a zone can be redrawn without a contractor on site.
| Requirement | How the cage is built |
|---|---|
| Zone boundary | Modular storage cage bays in galvanised welded mesh; bay count set per project |
| Panel to post | 90-degree angle screws, tightened with a wrench and backed out with the same wrench |
| Panel to panel | Straight bolts with through-nuts, drawn back to back so one shared line serves two zones |
| Door | One long-strip hinge line per bay, hinge plates fixed to the mesh panel |
| Lock | Lock position scribed on the door bar; the hasp takes a padlock now and a reader later |
| Top | Mesh ceiling panel on a top rail where the run stops below the ceiling; none where the cage reaches it |
| Floor | Expansion bolts driven after the run is squared, so a re-layout leaves holes and not a wall |
| Crew and tools | Two people, step ladder, hand drill, hammer, wrench, tape measure |
| Bay sizing | Height, widened and deepened bays, base plinth and shelves specified per project |
| Materials | Galvanised steel welded mesh fixed to steel posts, full steel frame |
Three Parts That Decide Whether a Zone Can Move
The Joint Is a Screw, Not a Weld
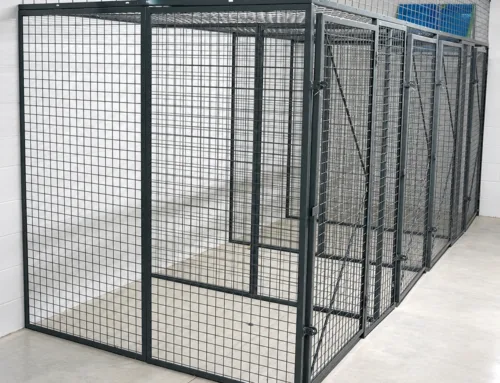
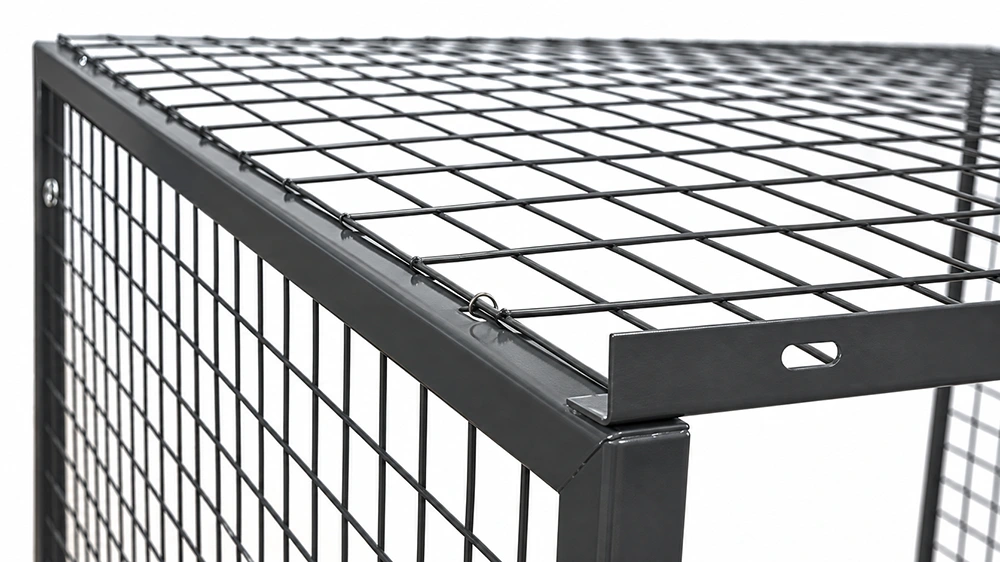
The close-up below is the reason a re-layout is a morning rather than a fortnight. The mesh is held to the bent steel frame by spiral fasteners through pressed slotted holes, not by a weld at every crossing. A wrench takes the fasteners off, the panel comes away flat, and the same hole pattern accepts it again at the other end of the run. Nothing is cut on site and nothing is scrapped, because the panel is still a part and not a piece of a finished wall.
Bays Are Counted, Not Built
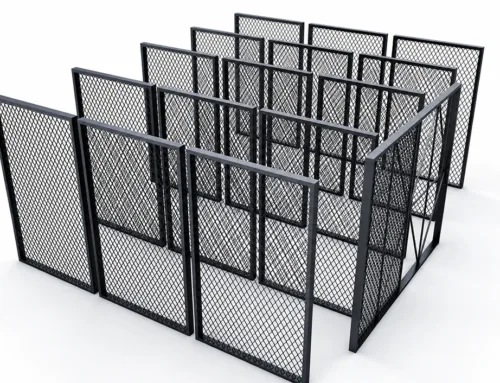
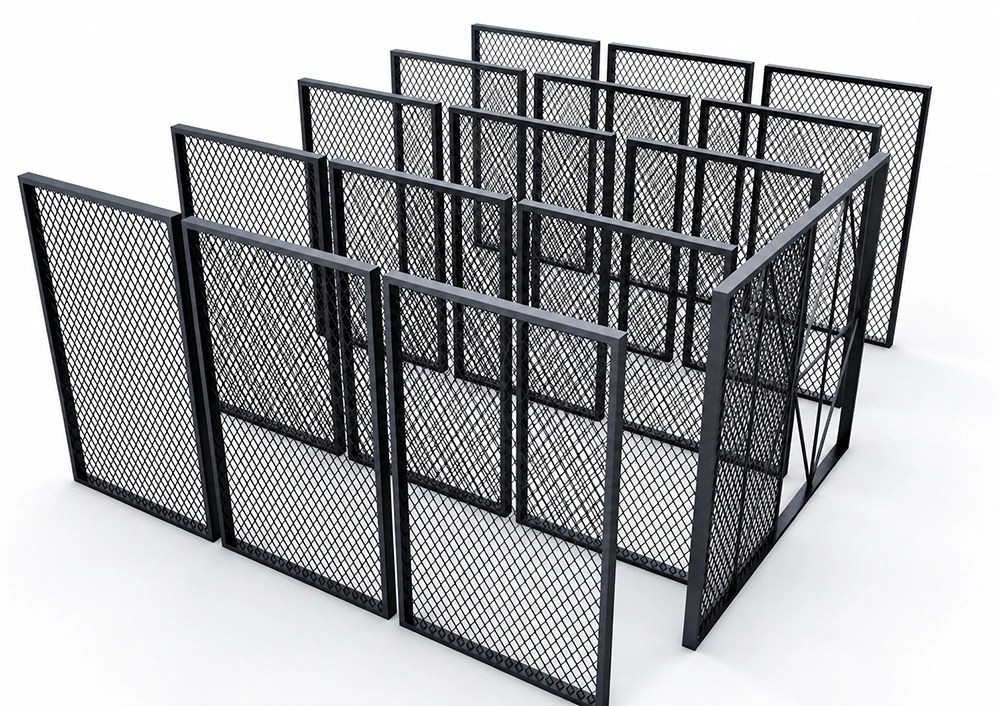
A run of storage cages is a number, not a floor-plan commitment. Panels, posts and doors arrive as separate parts and are assembled into bays, and the render below shows the same components repeated into a linked block with corner returns and interlocking lock hardware. When an account falls from six bays to three, the surplus panels are not waste; they become the new boundary for the client that just signed. Mesh fill is specified per project, so a link supplied in one panel pattern remains a frame and a hole pattern that fresh panels can be bolted onto.
The Door, the Hinge and the Brace Travel Together
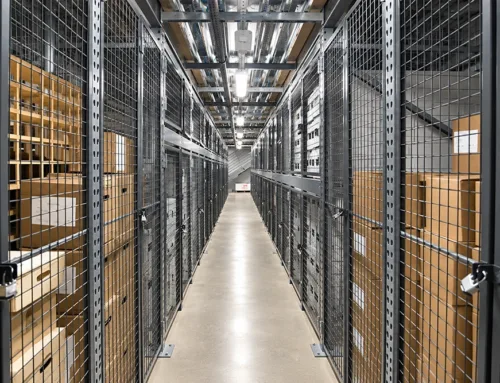
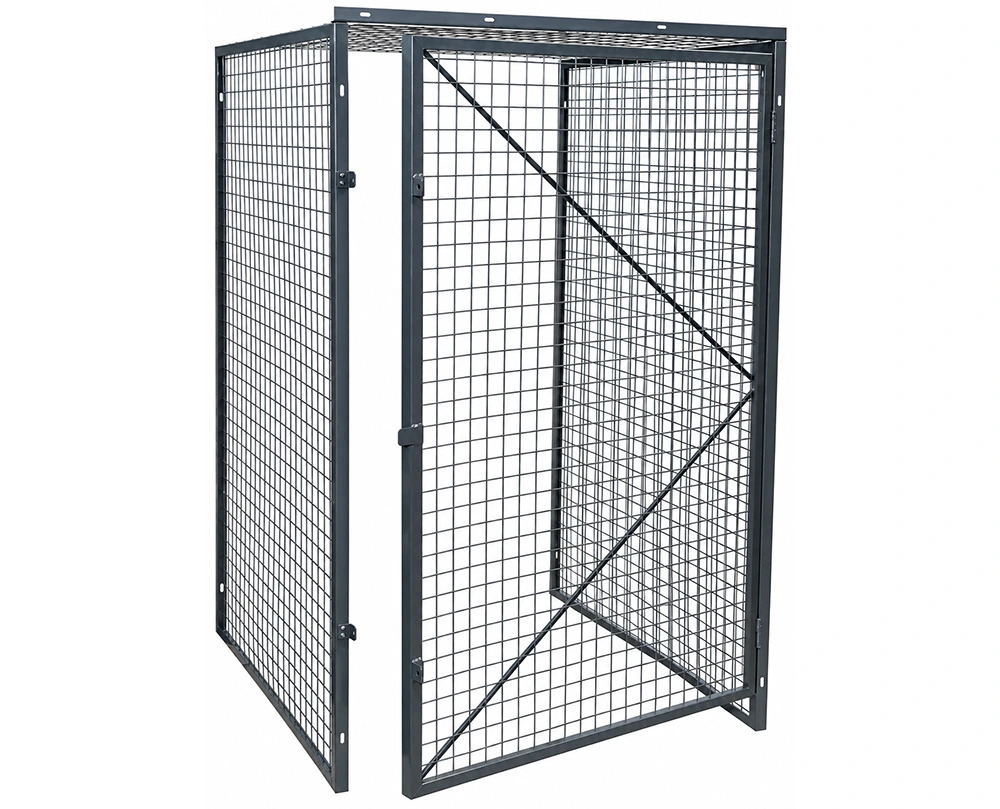
Doors are where most re-zoning budgets disappear, because a hinged door is usually set into a wall that gets destroyed. Here the door is a mesh leaf on a top and bottom hinge line, closing onto a hasp position scribed on the door bar before the lock is fixed, and the bay it hangs in carries its own diagonal brace so it stands square without a building wall behind it. The render below shows the arrangement: a single leaf in a braced frame, hinges at both ends, a lock position where the lock actually lands. Pull the bay apart and the leaf, hinges, brace and hasp come with it.
Where a Re-Layout Beats a Rebuild
- Multi-client 3PL floors where each account holds its own lockable storage cage and the boundary moves with the contract
- Warehouse storage cage zoning that has to follow the pick face instead of the pick face following the wall
- Tool crib cage installation beside a maintenance bay that relocates with the line
- Equipment storage cage and spare-parts runs that outgrow their first footprint by four bays
- Commercial storage cage runs in a leased building where the slab has to be handed back at the end of the term
- Data hall aisles where a server cage has to travel with the rack row it protects
What these have in common is a decision taken too early: the boundary was treated as construction, so every later change became a project. A free standing storage cage treats the boundary as equipment. It stays ventilated, readable from the aisle and owned rather than built, which is why the conversation usually starts with the footprint and not with a price list.
Send the New Footprint, Get a Bay Breakdown
A re-layout is quickest to price as dimensions: the length of the new run, the headroom available, whether the run stops below the ceiling or reaches it, and how many bays need a door. From those numbers the same parts list is re-cut into a new arrangement, with widened or deepened bays, a base plinth and shelves where the stock calls for them, and a mesh ceiling panel only where the run stops short of the slab. Panels already standing on your floor are measured first, so the partition you bought as equipment keeps working instead of ending in a skip.
Make the Boundary a Line Item, Not a Capital Project
The next client change will not wait for a tender. Take the run apart, move the panels, drive new expansion bolts and lock the bays again: same hardware, new plan, no wet trades and no demolition crew. Tell us the new zone and the door count, and we will send back the bay count, the panel list and the fixing plan.