EN
EN  DE
DE  RU
RU  PT
PT  JA
JA  ES
ES  IT
IT Industrial zoning for food plants
Safety Fence Industrial for Allergen Segregation and Hygiene Zones
When an audit team asks for proof of physical separation, a safety fence industrial layout turns the rule into a boundary people cannot ignore. Mefence gives food factories a visible, lockable, modular way to separate allergen storage, hold areas, rework, quarantine, and cleaning-chemical zones without building a full wall.
What this safety fence industrial layout solves in the plant
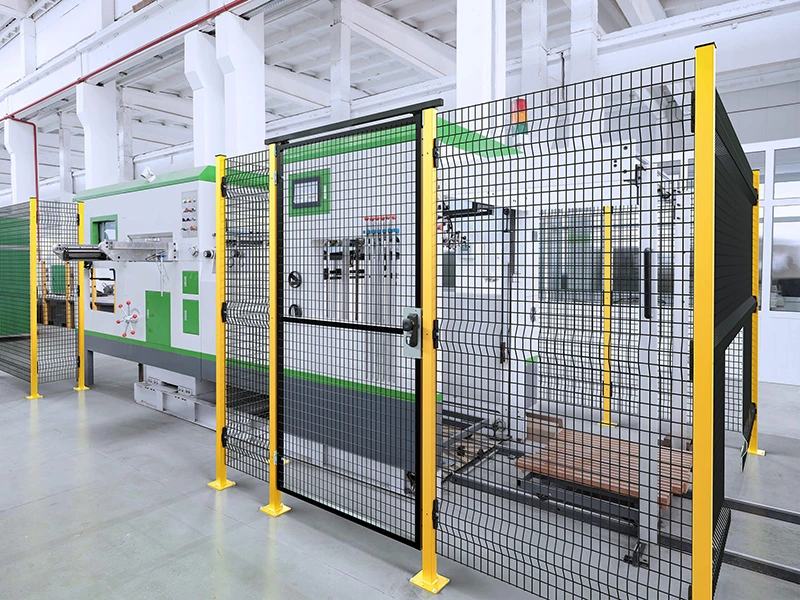
In real audits, a written SOP is not enough. If staff can cut through a lane, park a pallet in the wrong bay, or enter a restricted zone without a physical barrier, the separation is easy to challenge. Mefence converts warehouse zoning, storage area separation, and hazard zone separation into a fixed, inspectable boundary with high visibility and fast reconfiguration.
| Zone / issue | Mefence answer |
|---|---|
| Allergen storage and hold areas | Industrial safety fence panels create a clear area demarcation line with a lockable access point. |
| Non-authorized entry | Mesh panels plus a gate make the restricted zone physically hard to bypass, not just forbidden on paper. |
| Need for line-of-sight supervision | The open mesh design keeps the zone visible, so supervisors and auditors can check stock status at a glance. |
| Frequent layout changes | Modular panels, slotted mounting holes, and bolt-down base plates support relocatable reusable fence planning. |
| Cleaning and housekeeping | The structure avoids a solid wall that blocks visibility, while remaining straightforward to sweep and inspect. |
| Honest scope | Galvanized and powder-coated steel for warehouse, logistics, and perimeter zoning; not a food-contact surface and not a hygiene-certified process wall. |
Why Mefence fits this compliance job
1) A visible boundary that audits can verify
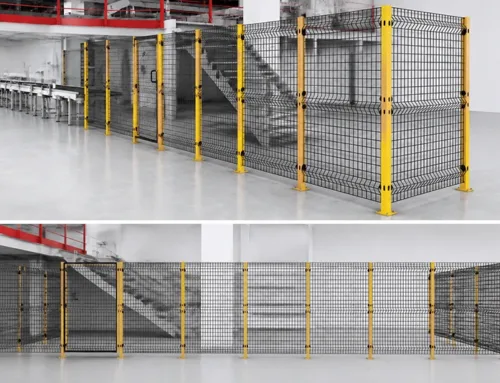
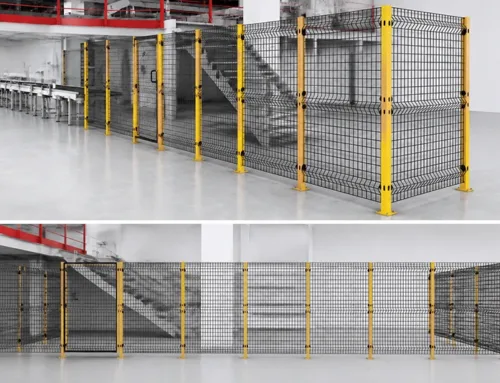
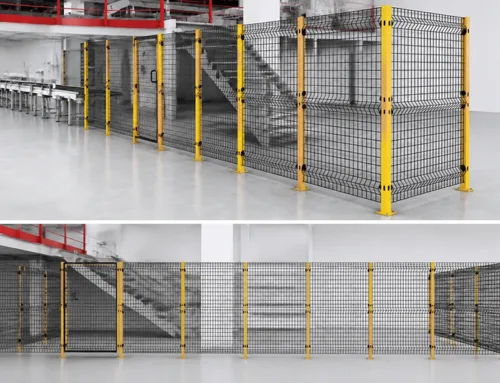
For allergen segregation, the hardest problem is not the rule itself. It is proving that the rule is physically enforced. This safety fence industrial setup creates a visible perimeter around raw-material, quarantine, or cleaning-chemical zones. The mesh stays open to sightlines, so supervisors and auditors can verify whether the zone is clear, tagged, or locked without walking into it.
2) Modular area demarcation instead of a fixed wall
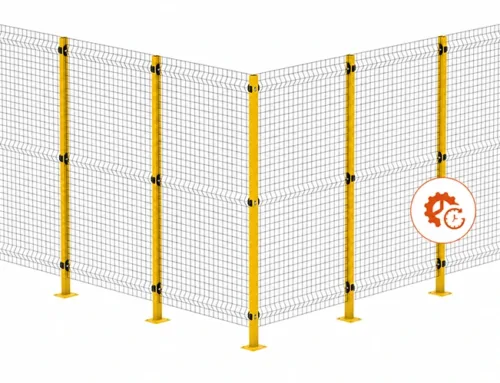
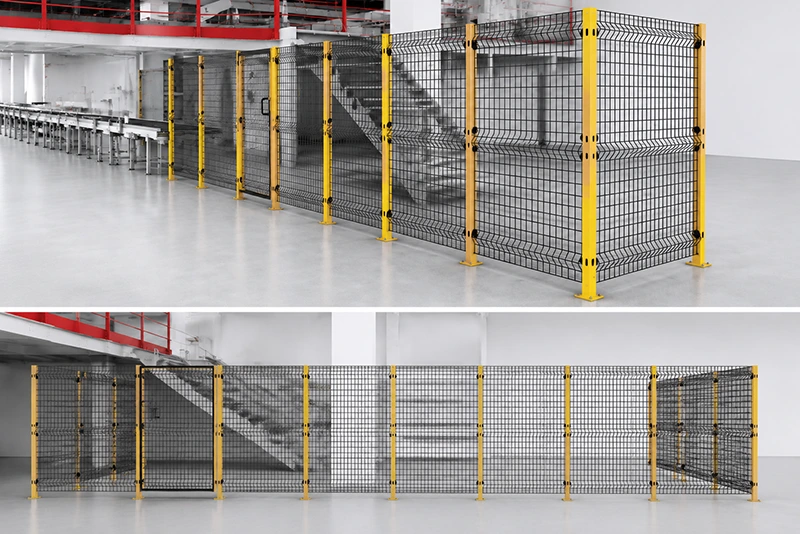
A wall is expensive, slow to change, and bad for future layout work. Mefence uses welded wire mesh panels and yellow steel posts to build a modular enclosure that can be extended, shortened, or re-routed as storage volume changes. That makes it suitable for warehouse zoning, material segregation, and temporary partition work where the aisle plan still needs to stay flexible.
3) Installation detail that explains the speed advantage
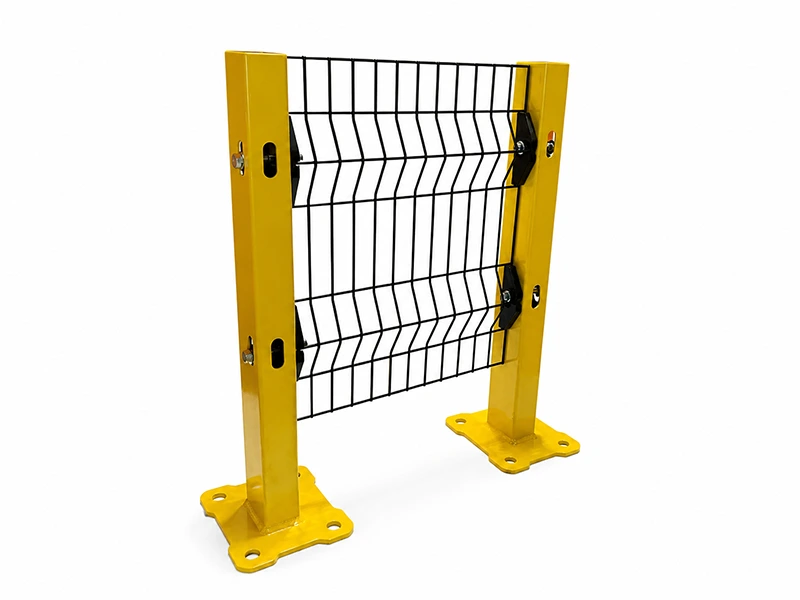
The structure matters because the install method matters. Slotted mounting holes, bolt-down base plates, and panel clamps reduce site work and keep the system relocatable. That is why a quick install safety fence can be used for one project, then reconfigured for the next one without welding or permanent civil work. The product works as machine guarding at the perimeter, while still allowing normal day-to-day operations to continue.
Where food plants usually deploy it
- Allergen raw-material storage and staging bays
- Hold, quarantine, and nonconforming product isolation
- Cleaning-chemical and sanitation supply rooms
- Warehouse zoning for pallets, totes, and return packaging
- Pedestrian separation around shared logistics lanes
- Hazard zone separation where a lockable, visible barrier is needed
Mefence is a practical industrial safety fence for sites that need a boundary employees can see, supervisors can inspect, and operations can still change later. It is not a full building wall; it is a modular safety fence industrial system for real plant zoning work.
What to specify before you order
Send the zone size, access points, required gate width, target panel height, and whether the layout must support future reconfiguration. With panel widths from 200-1400 mm, heights from 200-3000 mm, post sizes such as 40×60 or 60×60 mm, and common mesh openings like 50×50 or 20×100, the system can be matched to the floor plan instead of forcing the floor plan to follow the fence.
Turn the SOP into a physical boundary
If your plant needs proof of separation for allergen control, quarantine storage, or restricted access, Mefence gives you a safety fence industrial layout that is visible, lockable, and easy to reconfigure when operations change.