EN
 DE
 RU
 PT
 JA
 ES
 IT
Temporary project tool lockup
Your Tool Room Has a Contract End Date. The Cage Should Survive It.
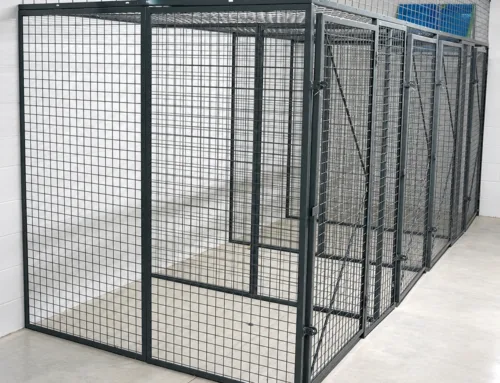
A twelve-month programme needs a lockable tool room for twelve months, not for the life of the building. A modular wire mesh storage cage arrives as galvanised welded mesh panels, posts and hinged mesh doors, is bolted together with 90-degree angle screws and back-to-back through-bolts, anchored with expansion bolts once the run is squared, and comes down into the same parts when the crew loads out. Site security guidance from mesh-partition manufacturers and from contractors who move between jobs keeps landing on the same point: where the end date is known, the lockup has to be relocatable and reusable. That is a specification question, not a procurement afterthought.
What a Site Lockup Has to Do That a Fixed Room Cannot
The usual answers all fail on the same day — the day the project ends. A shipping container needs a crane or a forklift to place it, blocks the sightline from the gate, traps damp air around tools and costs rent or transport every time it moves. A stud-and-ply room is built by carpenters, finished by painters, cannot be opened up when the layout changes and is demolished into a skip at handover. A welded mesh partition demands hot work, a fire watch and a cleared zone in a building where the sprinkler line and the cable tray are already live. Rented perimeter fencing secures the site edge, not the tools, and gives no door, no ceiling and no unit of accountability. A solid steel cabinet answers the lock and loses the one thing a site supervisor needs most: the ability to see what is inside without hunting for a key. A lockable wire mesh storage cage keeps the lock and gives up the surface. What it needs from you is a set of decisions, not a construction programme.
| Decision per project | How a bolt together storage cage answers it |
|---|---|
| Footprint and unit count | Roughly one square metre or slightly more per bay, set out as a run along a wall or as a free standing storage cage with all six faces in mesh. |
| Height under the services | Height is specified per project. A cage taken to the soffit or ceiling needs no top rail and no top mesh panel. |
| Bay width and depth | Widened and deepened bays are specified per project so a pallet truck, a gas bottle rack or a long case fits without a wasted strip of floor. |
| Top condition | A storage cage with ceiling panel goes on a top rail where the run stops below the sprinkler piping and keeps its clearance; below a slab, the top is left open. |
| Door and lock position | One long-strip hinged mesh door per bay, hinge fixed to the mesh panel, the lock position scribed on the door bar so the pin lands on the hasp before the staple is fixed. |
| Anchoring | After the run is squared and the base swept, expansion bolts are driven through the base into the slab by two people with a hammer and a wrench. |
| Second site | The same posts and panels unbolt and re-bolt. Nothing is cut, poured, welded or scrapped, and the bolt pattern changes with the new floor. |
| Tools and trades | Two people, a step ladder, a hand drill, a hammer, a wrench and a tape. No welder, no hot work permit, no wet trades on a live site. |
Where the Reuse Actually Lives: Hinge, Panel Count, Bolt Pattern
The Door Is the Only Part Anyone Touches, So It Has to Survive Handling
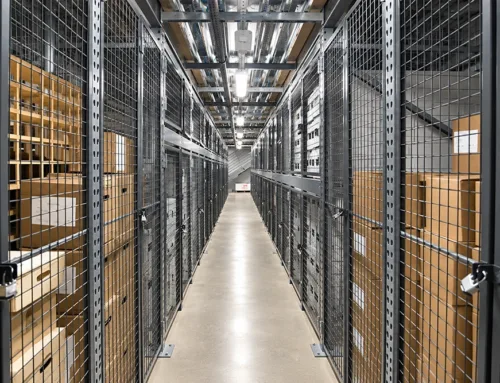
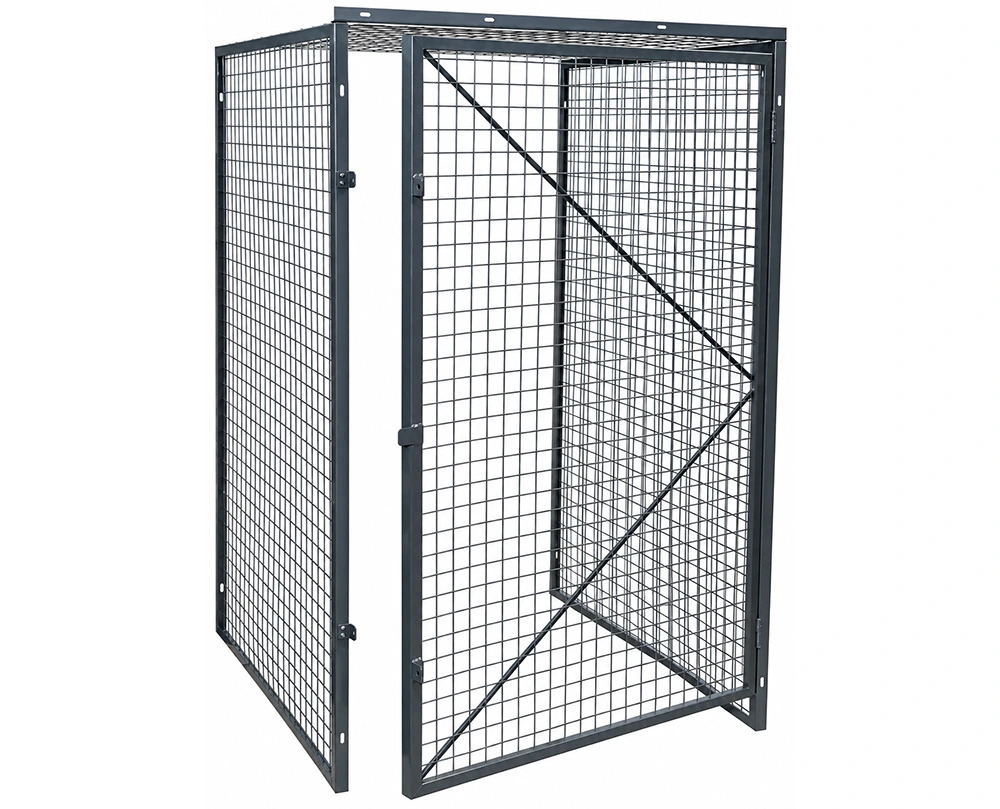
A cage can be re-laid ten times and still fail on the one component that is operated daily. The long-strip hinge spreads the load along the door edge instead of two small tabs, the diagonal brace keeps the leaf from racking when a site operative leans on it or drags it shut, and the hasp is positioned after the lock is offered up, so the pin actually lands where it should. That scribed lock position is what makes a site tool room auditable: one bay, one hinge line, one padlock, one name on the key register — and the run is readable from the aisle, so a supervisor does not need the key to know whether the grinder came back.
A Cage Is a Count of Panels, Not a Cured Wall
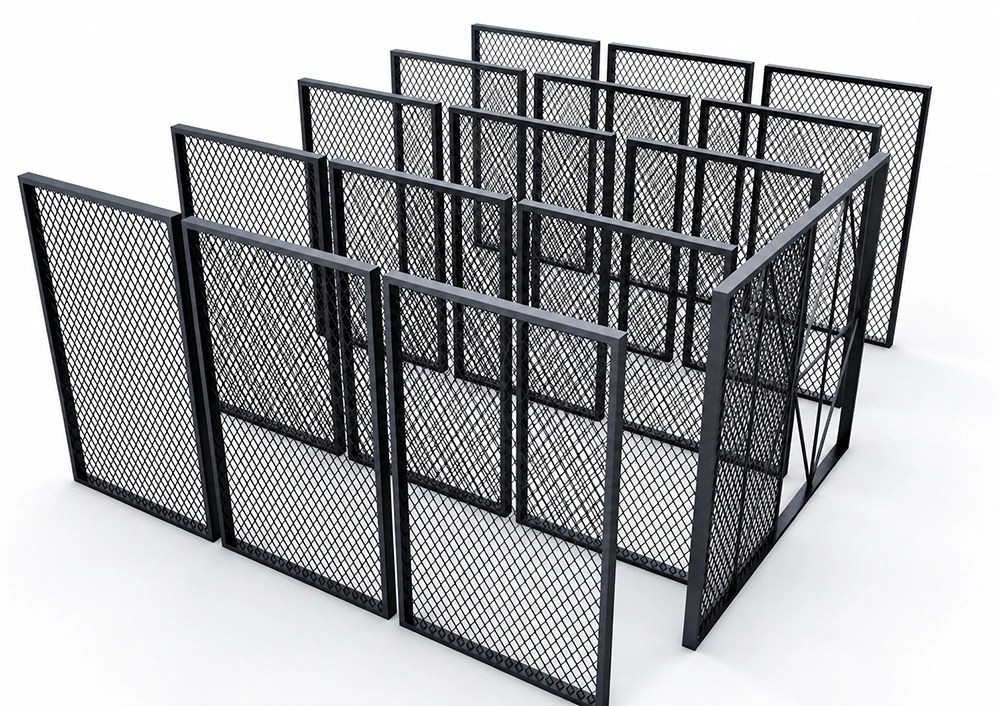
What arrives on the truck is a kit: galvanised steel welded mesh panels, posts, hinged mesh doors, and a top panel with its rail where the run stops short of the structure. Panels are fixed to the posts with 90-degree angle screws and tightened, adjacent flat panels are drawn back to back with straight bolts and through-nuts, and the whole run is squared before anything goes into the slab. That is also what comes off again. A steel mesh storage cage bought for one programme can be counted, loaded and re-erected on the next one, which is why the specification should be read as a bill of parts rather than as a floor plan.
Day One at the Next Site Is a Layout, Not a Build
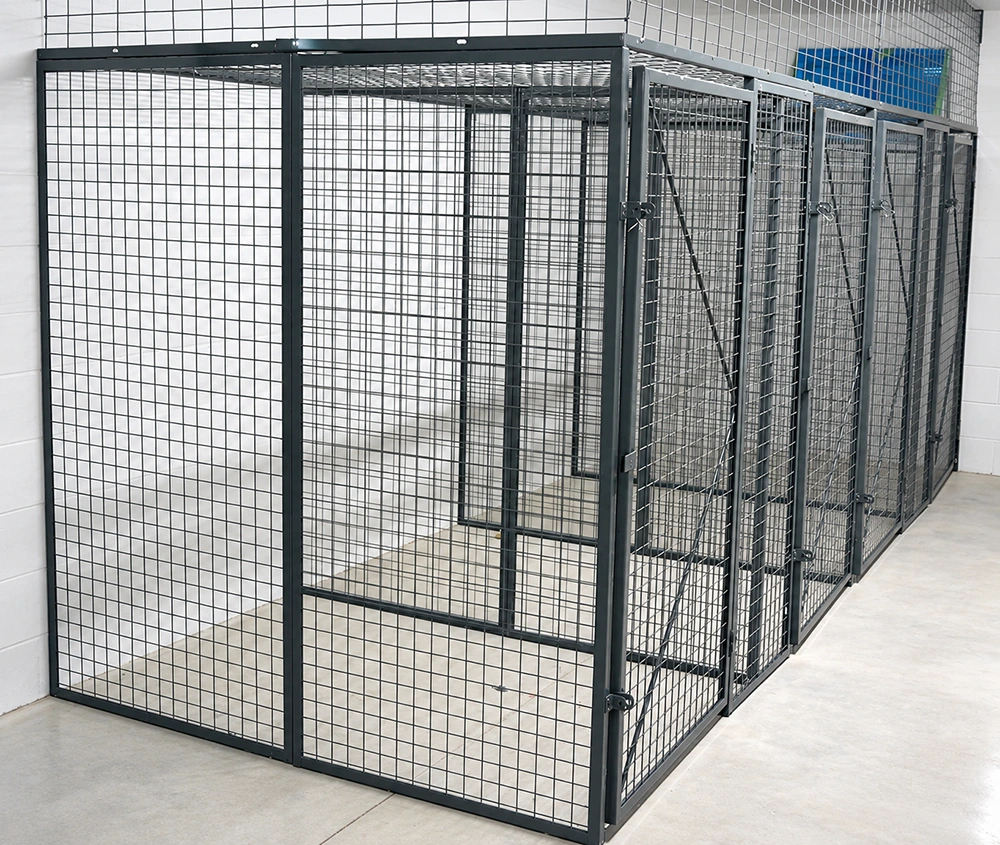
On the second project the run rarely looks like the first: a shorter wall, a column in the middle of the bay, a doorway that has to stay clear for the fire route. Because every joint is a bolt, the answer is a new layout and a new bolt pattern — not a demolition order. The old expansion holes are patched, the panels are re-paired, and the aisle is re-set so the bays stay readable and the run keeps its clearance to the services overhead. The industrial tool storage cage that was a twelve-month cost on project one becomes a capital item spread across four or five sites.
Where a Relocatable Lockup Earns Its Keep
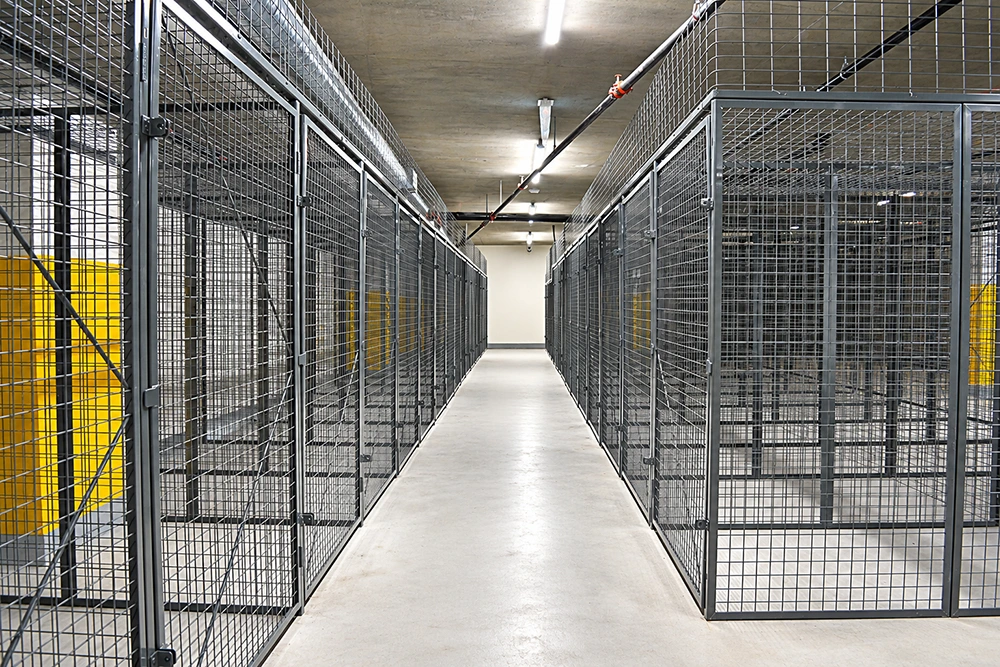
- Site tool room: a walk in storage cage at the work face for power tools, lasers, survey kit and fixings, with one padlock per bay and one key register.
- Shutdown and outage work: a tool crib cage erected for the duration of the stop and removed before the plant returns to full production.
- Equipment storage cage: commissioning instruments and spares held behind mesh instead of behind a solid door, so the status of the kit is visible during walk-rounds.
- Multi-trade subcontractor bays: each trade gets a lockable bay in the same run, which turns a shared site store into individual accountability.
- Service yard and garage storage cage: between jobs, the same panels hold the crew’s equipment at the yard rather than in a rented unit.
- Warehouse storage cage during a store refit: stock is zoned behind mesh while the permanent racking is installed, then the panels move to the next zone.
The result repeats on every project: no demolition cost at handover, no container to crane out, no scrap value lost, and a lockable, ventilated, see-through boundary that can be read from the aisle by a supervisor, a camera or an auditor. Specification is where the reuse is won or lost — height to the services, widened bays, base plinth, shelves, mesh fill and door type are all fixed before the first panel is bolted.
Send the Floor and the Programme
Give us the slab plan, the clear height under the sprinklers or the soffit, the longest item that has to go inside, and how many sites the cage will serve. We come back with a bay-by-bay schedule: panel and post count, door positions and lock points, whether the run needs a top mesh panel on a rail or goes open to the slab above, and the fixing kit for each site. Nothing on that list needs a welder.
One Purchase, Several Projects
If the tool room is tied to a programme with an end date, specify it as parts that can travel. Tell us where the next site is before you order for this one.