EN
 DE
 RU
 PT
 JA
 ES
 IT
3PL · High-risk and controlled goods storage
One Locked Cage Instead of One Open Floor: Segregating Incompatible Hazard Classes in a 3PL
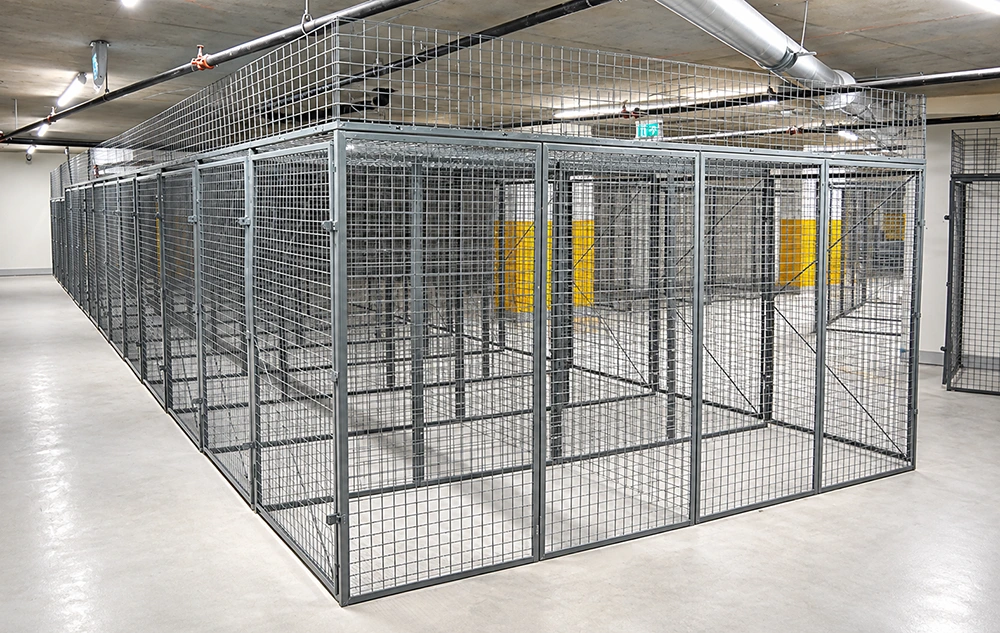
A 3PL that takes on energy, chemical or pharmaceutical clients stops storing “goods” and starts storing hazard classes, each with its own storage rule: locked so nobody reaches the valves or drums uninvited, separated so an incompatible class never shares a footprint, and ventilated so a slow leak or a warm drum never accumulates vapour behind a panel. A solid steel cabinet answers the first rule and fails the other two. A lockable wire mesh storage cage answers all three at once: galvanised welded mesh panels bolted to steel posts with 90-degree angle screws, panels drawn back to back with straight bolts and through-nuts, one long-strip hinged mesh door per bay with its lock position scribed on the door bar, a top mesh panel and top rail only where the run stops below the ceiling, and expansion bolts driven after the run is squared. Two people, a hand drill and a wrench, no welder, no wet trades, no aisle shutdown.
What Has to Be Written Down Before a Storage Cage Is Ordered
Segregation is a drawing, not an intention. The questions a 3PL has to answer before installation are the same ones an auditor asks afterwards, and each one maps to a decision that has to be made while the cage is still on paper: how many boundaries, where each boundary closes, what happens above the run, and how the goods inside get air.
| Storage rule to satisfy | How a lockable wire mesh storage cage answers it |
|---|---|
| Incompatible hazard classes must not share a footprint | Bays are specified one at a time — bay height, widened and deepened bays, base plinth, shelves and mesh fill are set per bay, so two classes are drawn as two addresses on the floor rather than one open block. |
| Access must be locked and attributable | Every bay closes with its own long-strip hinged mesh door. The lock position is scribed on the door bar so the bolt lands on the door latch, then the lock handle and bolt are fixed — one standard position for a padlock, a keyed lock or a reader. |
| Stored goods need air movement | Open welded mesh panels on steel posts leave the enclosure ventilated. There is no solid surface for vapour, heat or damp air to sit behind, which is the failure mode of a solid metal locker. |
| Sprinkler spray and lighting must still reach the goods | Mesh lets spray and light pass through the face. Where a run stops below the ceiling, a top mesh panel on a top rail closes the cage without turning the enclosure into a solid lid. |
| No hot work on an operating 3PL floor | Panels are drawn back to back with straight bolts and through-nuts on 90-degree angle screws to the posts. The run is squared, then expansion bolts are driven and tightened. No welding, no wet trades. |
| The client mix will change again | A modular storage cage is a count of panels, posts and doors. When a class moves, a contract ends or a bay has to be deepened, the fasteners come out and the same parts are re-laid. |
Three Details That Decide Whether the Boundary Holds
One Lock per Bay, Because One Lock per Building Is Not a Control
In a shared 3PL block the building door is the only lock, so anyone with a badge and a reason to be in the aisle can reach every class on the floor. A security storage cage with a door per bay changes that to an access point per class: one hinge line, one scribed lock position, one register line naming who held the key for which bay. That is the difference an auditor can photograph and a shift supervisor can enforce — the cage does not depend on the honesty of the aisle.
The Grid Is the Part of the Specification You Can See
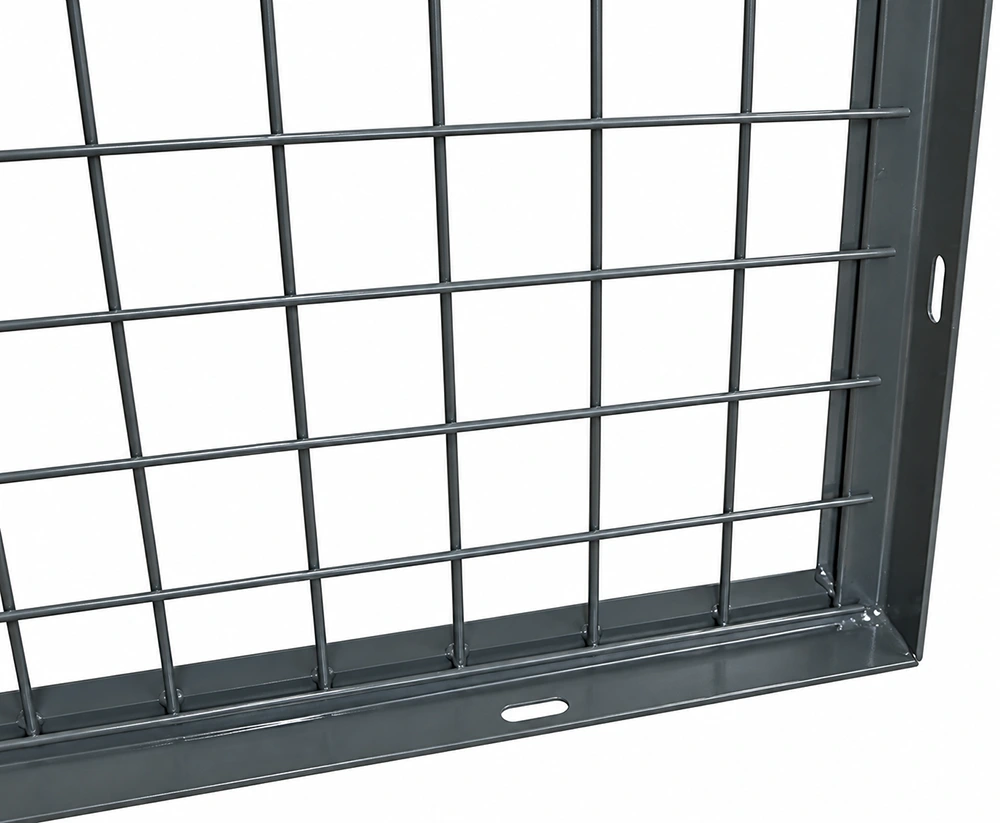
The panel detail is where the enclosure stops being a promise: horizontal and vertical wires welded into a rectangular grid, held in a folded reinforced frame, with oblong mounting slots punched along the bottom frame and weld marks at the wire-to-frame joints. Those slots and the 90-degree angle screws are how a galvanized steel storage cage panel is drawn tight to a post and to its neighbour, back to back, with straight bolts and through-nuts. Mesh opening and wire diameter are project items set on the drawing, not assumptions made on site — which is why the run is specified from your floor, not from a stock size list.
Runs Along the Wall You Already Have, or Free-Standing
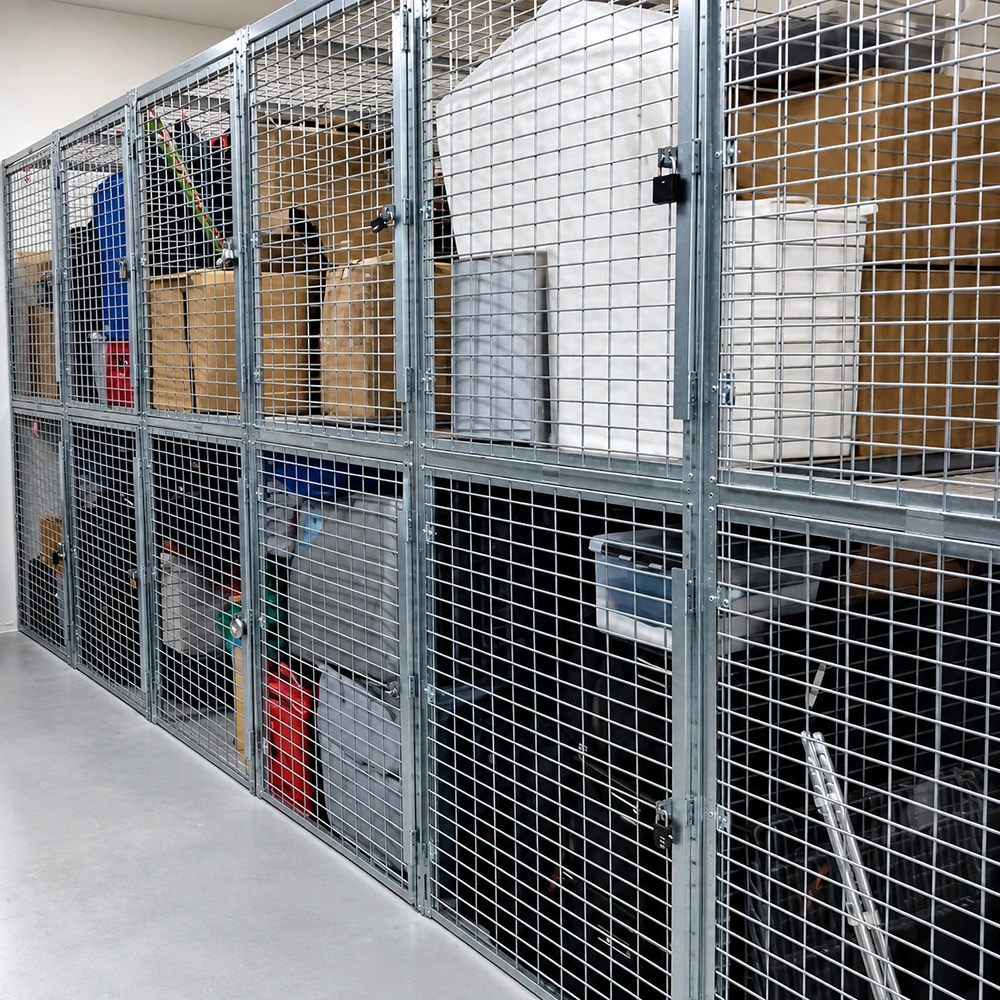
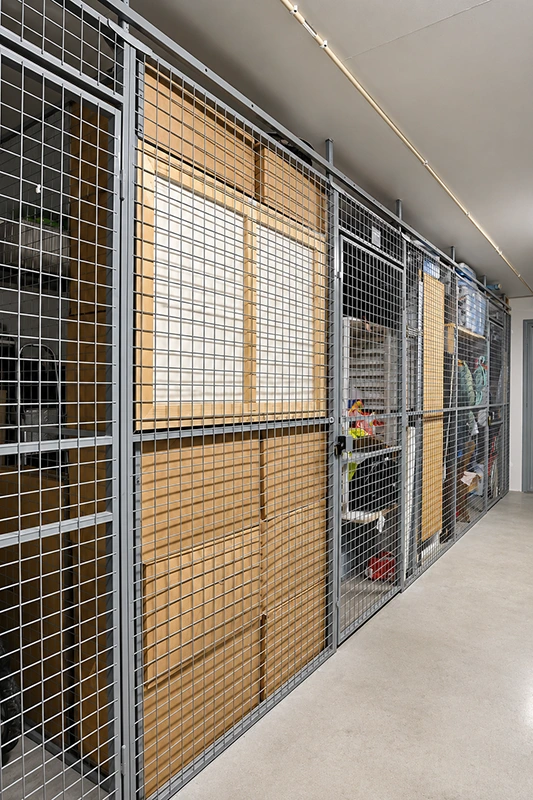
Installation photos of a finished run show the same logic in place: modular wire mesh storage cages continuing along an interior wall, each bay with a hinged door with a handle and a lock, stored panels and cartons visible through the open mesh. The same part set also builds a walk-in storage cage or a six-sided free-standing cage, standing on its own anchor points with no dependence on a back wall or a ceiling — useful where a hazard zone has to sit in the middle of a floor rather than against it. A single unit takes roughly a square metre or a little more, so a segregation row is planned in bays, not in rooms.
Where a Lockable Wire Mesh Storage Cage Fits on a 3PL Floor
- Warehouse storage cage runs that keep chemical, energy and pharmaceutical client goods in separate locked bays instead of one open block.
- An industrial tool storage cage or equipment storage cage zone for maintenance tools, calibration instruments and controlled spares.
- A lockable storage cage boundary for serialised, high-value or customer-owned stock that has to be physically separated from your own inventory.
- Ventilated storage locker bays for goods that must never sit behind a solid panel — including the area around gas cylinders and aerosols already covered by oxygen-fuel gas and NFPA 55 storage rules.
- Open mesh storage locker faces for patrol, cycle counts and camera coverage, so a bay can be read from the aisle without opening a door.
- Full height storage locker runs where the enclosure reaches the structure, and storage cage with ceiling panel builds only where the run stops short of it.
- Adjacent duty: server cage and data centre security cage partitions, where equipment has to stay locked without losing its air path.
The result is a floor that can be described in one line per class: this bay, this lock, this owner, this air path. The count still agrees with the client’s count, the aisle is still a normal aisle, and a new class is added by bolting on another bay rather than by finding another room.
Drawings, Bays and Custom Sizes
Nothing on this page fixes a standard size, because a segregation layout almost never lands on one: a column sits mid-run, a rack depth is set by the drum or pallet that actually arrives, and a wall beside a running machine is lower than the rest of the room. A custom size storage cage is therefore specified bay by bay — height, widened and deepened bays, base plinth, shelves, mesh fill and door type. Send the floor plan and the classes that must not share a footprint, and the run comes back as a bolt-together parts list with the lock positions marked.
Get the Zoning Drawn Before the Next Client Lands
Two people, a hand drill, a wrench and hammer: the run is assembled, squared and anchored with expansion bolts, with no welding and no long production stop. Tell us the floor dimensions and the hazard classes in play, and we will draw the cage layout, the door and lock positions and the top panel plan around them.