EN
 DE
 RU
 PT
 JA
 ES
 IT
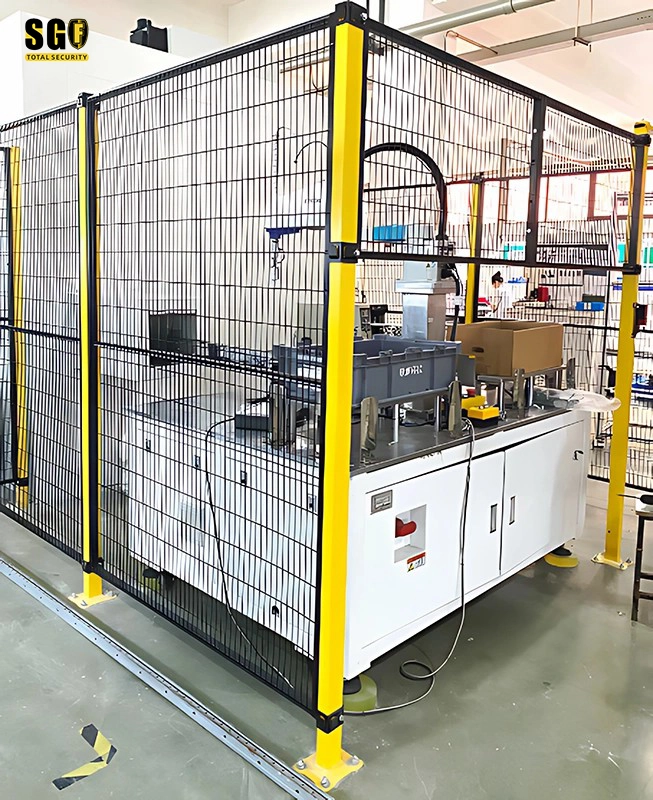
01The Proposal Is a Design Deliverable, Not a Quote Attachment
An automation system integrator designing a cell for its own customer needs the guarding drawn before the cell layout can be signed off. What it needs from an industrial safety fencing supplier at that point is a technical solution that can go into the client’s design pack — not a product catalogue and not a price list. That document is what lets the designer place the fence line, the project manager plan the delivery, and the sales manager defend the scope in a quote review.
02The Five Sections of the Technical Solution
- Client requirement analysis.
- Technical solution description.
- Packing and loading plan.
- Implementation schedule and lead time.
- Risk notes.
There is a rule attached to that structure: sections three, four and five are only meaningful after the client has accepted sections one and two. The risk section is prepared where it is needed; the other four are not optional. Packaging volume, lead time and risk statements all change if the requirement line items or the structure change, so quoting them before sign-off produces a number that will be revised.
03Section One Records What the Client Actually Said
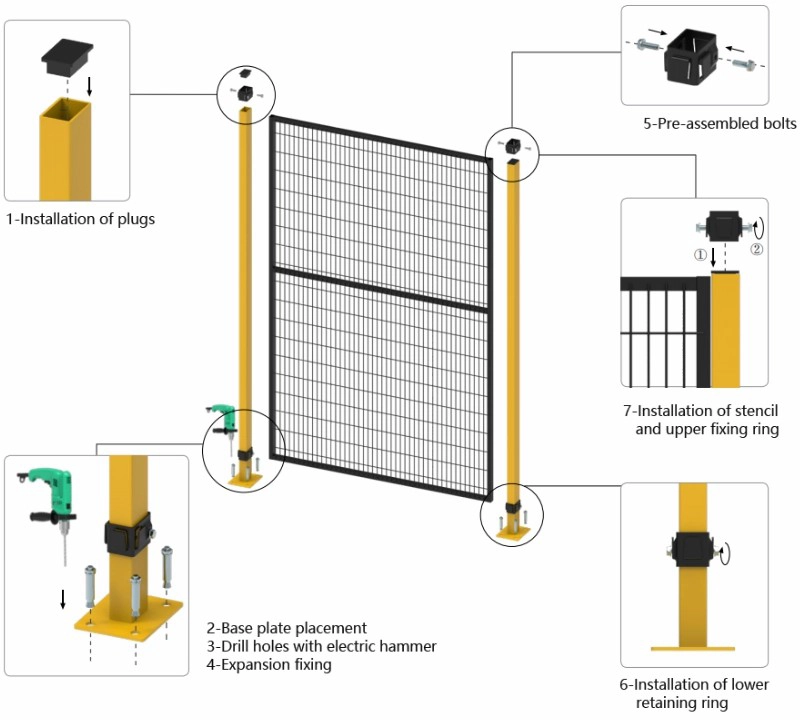
In one equipment-guarding project, the requirement was captured in a recorded online meeting. The client described the fence as a safety facility supplied alongside its own equipment, with a keyed safety gate latch controlling access. The parameters written down were:
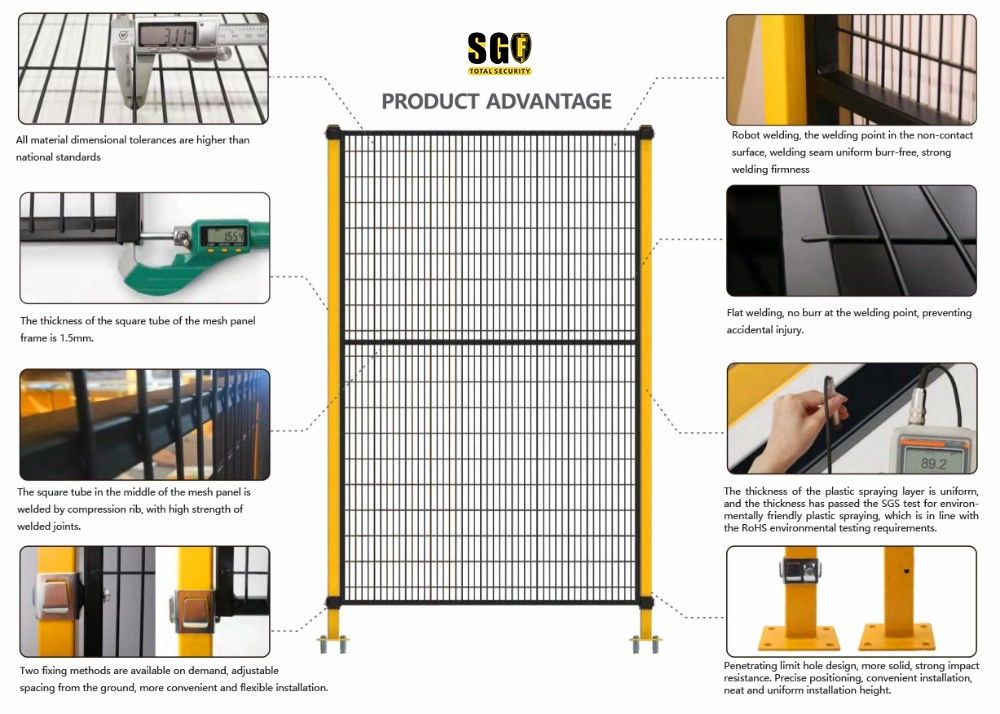
- Post section 40 x 60 mm.
- Mesh panel 180 mm above the floor, with the top height adjustable around 2200 mm.
- Mesh opening 20 x 100 mm and wire diameter 3.0 mm.
- Hinged safety gate with a connecting cross beam to stiffen the gate when open.
- Locks and electrical safety switches provided and installed by a party appointed by the client — outside the fence supplier’s scope.
- Approximately 500 m of fencing, with the number of gates still open.
- Possible on-site trimming of mesh panels.
For a sales manager the value of this section is that spoken requirements become a list the client can confirm in writing. It also records exclusions, which is where scope disputes usually begin.
04Section Two Answers Line by Line
- 40 x 60 mm post: confirmed.
- 180 mm floor gap and 2200 mm post: confirmed. Whether the mesh panel should be raised flush with the post top was left as to be confirmed, not assumed.
- 20 x 100 mm opening and 3.0 mm wire: confirmed.
- Hinged safety gate with cross beam: confirmed, with the beam’s stiffening role stated.
- Client-supplied safety switch: the supplier asks for the switch mounting parameters so a custom latch carrier can be designed, rather than guessing a hole pattern.
- 500 m and gate count: quantities of gates and related fittings still to be confirmed.
- On-site trimming: spare parts to be allocated against an estimated adjustment quantity.
The proposal also raises items the client did not ask about but that affect acceptance: plastic or all-metal handle options, support castor kits for wide gates, black plastic post end caps and base covers, and edge trim for cut mesh. Raising them at design stage is cheaper than discovering them at handover.
05Why the Design Stage Decides Whether the Quote Survives
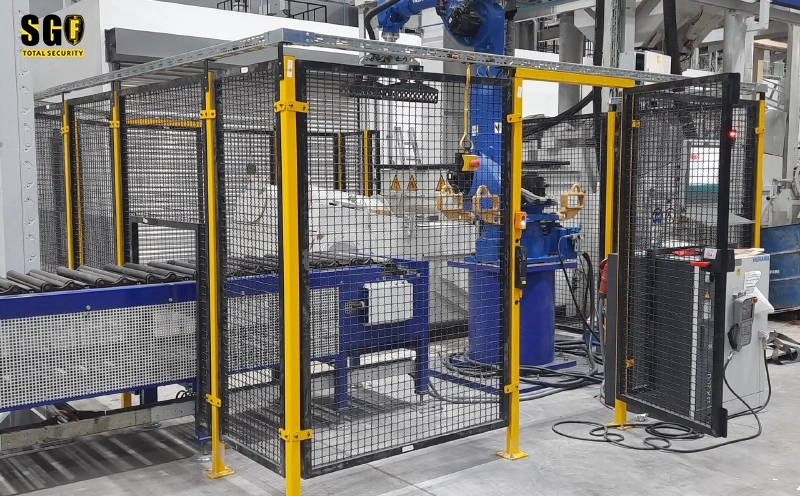
When the first two sections are agreed, the rest of the document can be built on stable numbers. Packing volume, schedule and risk statements then survive the client’s review instead of being rewritten after every layout change. Getting the design right first is what helps the integrator win its own order — the fence supplier’s commercial conversation comes after that, and it is much shorter when the scope is already written down.
06Scope Note
Client names, opportunity references and meeting dates are deliberately omitted here; the parameters are reproduced only as a worked example of proposal structure. The two projects behind these notes use different post sections, different gate types and different material call-outs. Their parameters must not be merged into a single specification, and a line marked to be confirmed in a proposal is not a commitment until it is released in the engineering drawing set.
Putting a guarding scope into a client design pack?
Request the five-section technical proposal structure with a line-by-line response to the client’s stated requirements.