EN
 DE
 RU
 PT
 JA
 ES
 IT
High-value stock · Warehouse cage area
A Locked Cage Area in the Corner You Already Own
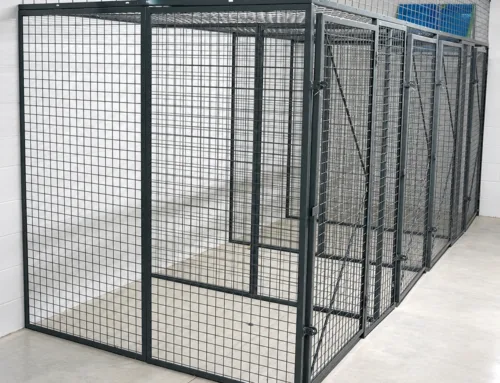
Warehouse and 3PL operating guidance is consistent on one requirement: jewellery, electronics and pharmaceutical stock is held inside a locked cage area within the building, reachable only by authorized staff. A wire mesh storage cage builds that area out of galvanized welded mesh panels bolted to steel posts — no blockwork, no welder, no contractor programme, and no loss of the aisle that made the corner usable in the first place.
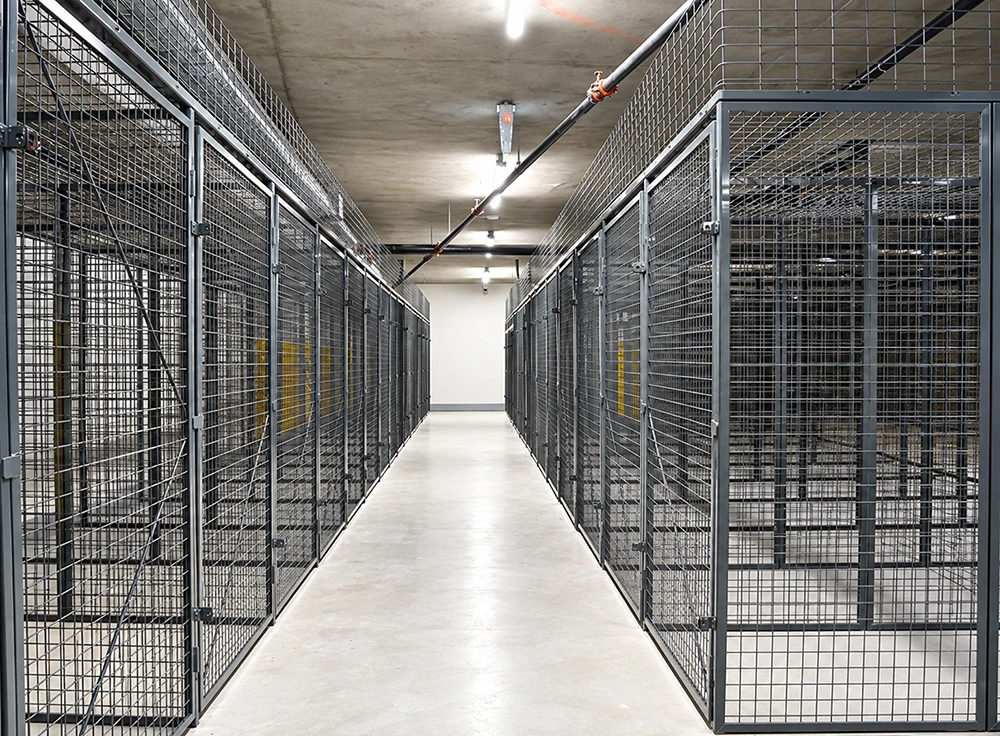
What the Locked Zone Is Actually Assembled From
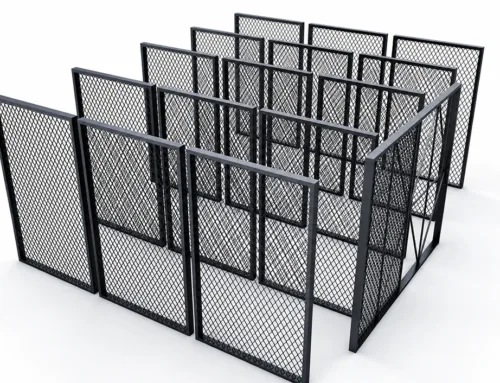
The plain-warehouse problem is not the absence of a lock. It is that a lockable storage cage area has to be built inside a working operation. High-value stock cannot sit in open racking where every picker walks past it, and the usual alternative is a masonry room: dust, a hot-work permit, an electrical and sprinkler co-ordination meeting, and weeks of a contractor working around live aisles. A bolt together storage cage removes that trade from the programme. It is a count of galvanized steel parts assembled by two people with hand tools, and it can be unbolted and re-laid when the client stock profile changes.
| Part of the build | Confirmed detail |
|---|---|
| Mesh panels | Galvanized steel welded mesh, all-steel construction, corrosion resistant. |
| Panel-to-post fixing | Two mesh panels fixed at 90 degrees to a steel post with 90-degree angle screws, then tightened with a wrench. |
| Panel-to-panel joint | Adjacent flat panels drawn back to back with straight bolts and through-nuts. |
| Door | Long-strip hinge joined to the mesh panel; the lock position is scribed so the lock bolt lands on the door bar before the handle and bar are fixed. |
| Top | Top mesh panel on a top rail only where the run stops below the ceiling; a cage built to the ceiling needs neither. |
| Anchoring | After the run is squared and floor spoil is cleared, expansion bolts are driven into the slab and tightened. |
| Crew and tools | Two people, a step ladder, hand drill, hammer, wrench, utility knife and tape measure. |
| Configuration | Heights, widened and deepened bays, base plinth, shelves and mesh or fill options specified per project. |
| Footprint | About one square metre per unit or slightly more, drawn to run in rows. |
Three Details That Make the Enclosure Usable, Not Just Lockable
One Hinge Line and One Marked Lock Position Per Bay
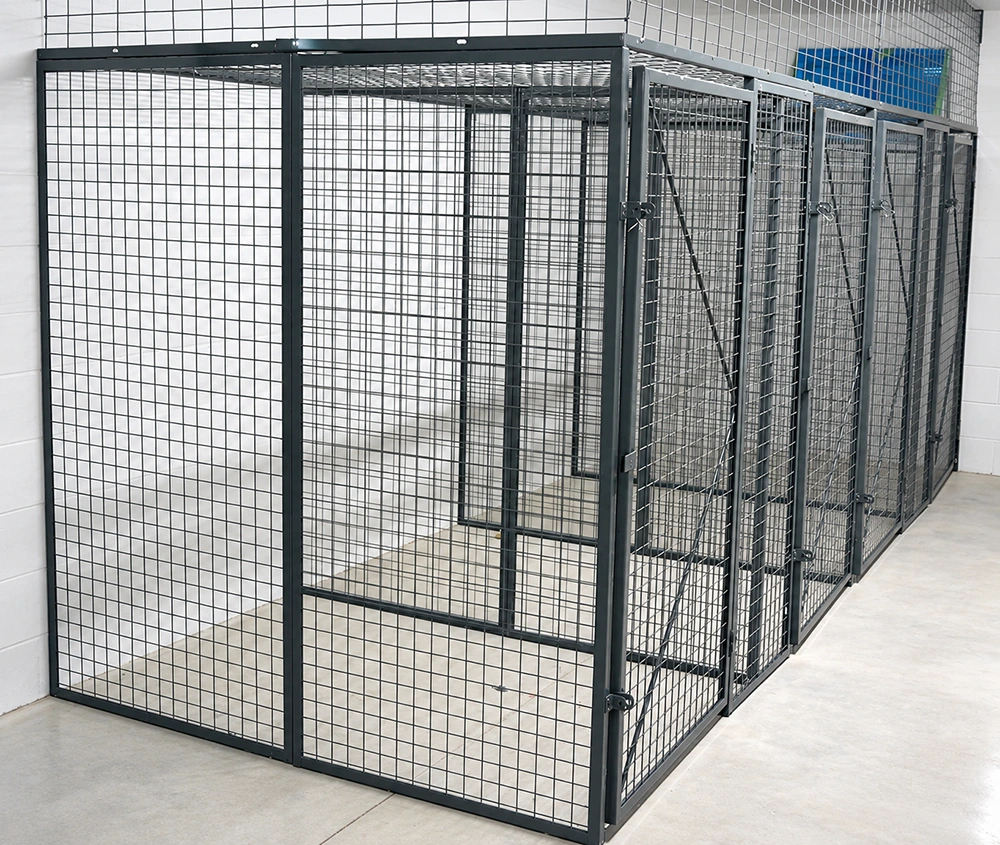
The accountability of a security storage cage comes from geometry, not from a written procedure. Each bay gets one long-strip hinged mesh door joined to the panel, and the lock position is scribed on the door bar so the lock bolt lands on the bar before the handle and bar are fixed. The same storage cage with door hardware then accepts a padlock, a keyed lock or an electronic reader without redrilling anything — useful where a client agreement names which badge opens which bay. Because panels are fixed to the posts with 90-degree angle screws, the next bay is one more panel and one more door rather than a new enclosure, which is what makes a modular storage cage scale with the client list instead of with the building.
Panel Joints That Need No Welder and No Wet Trade
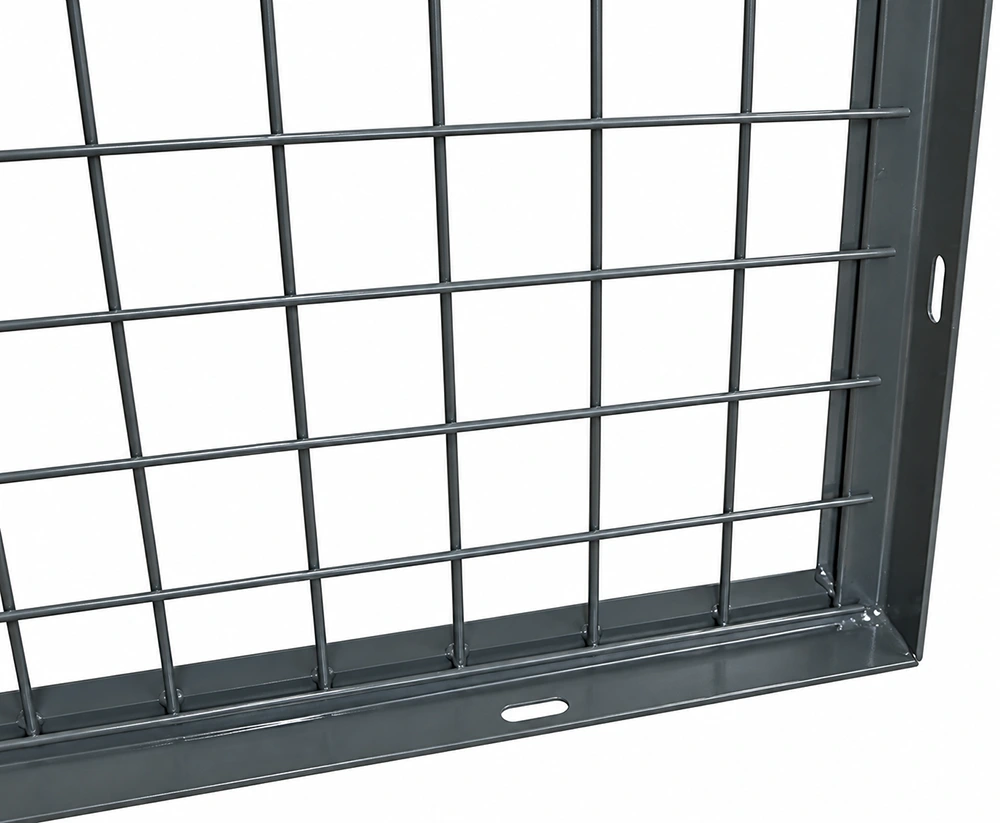
Every joint in a metal mesh storage cage is a mechanical joint. Where two flat panels meet, they are drawn back to back with straight bolts and through-nuts and tightened with a wrench; where a panel meets a post, 90-degree angle screws hold it. The welded mesh panel arrives with its reinforced folded frame and slotted mounting positions already formed, so fit-up is a matter of lining up holes rather than cutting steel on site. Once the run is squared, the spoil is cleared and expansion bolts are driven into the slab. Two people with a step ladder, a hand drill, a hammer and a wrench complete the enclosure — no welder, no arc and no fire watch inside an operating warehouse.
A Cage Area That Can Be Read From the Aisle
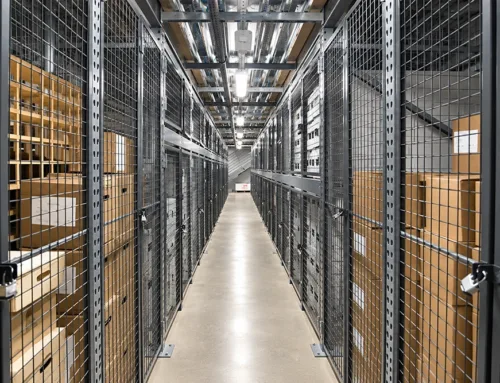
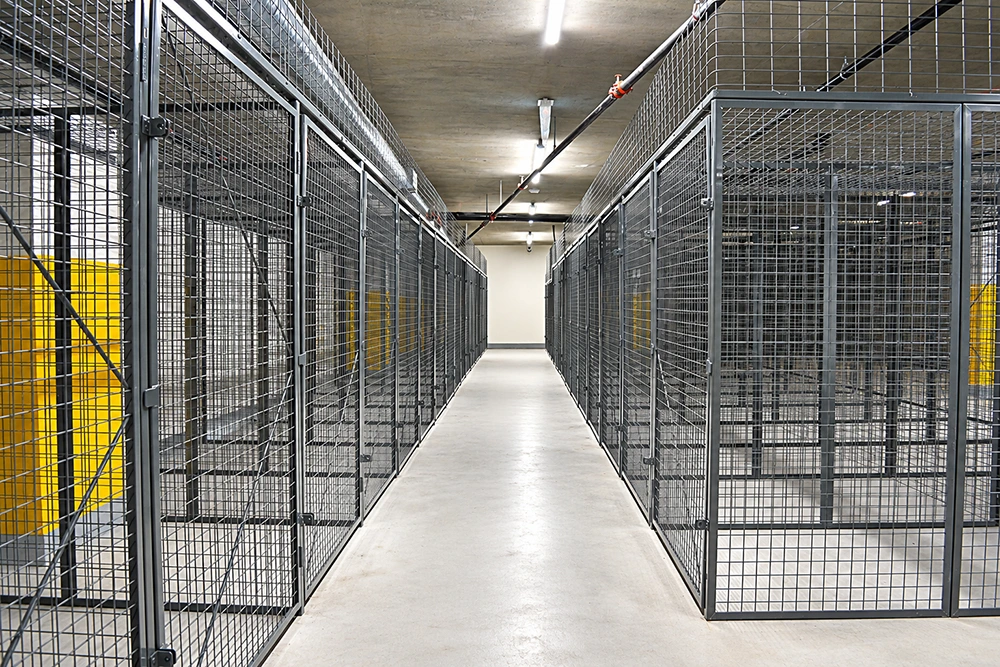
A solid metal locker keeps the lock and gives up everything else: air movement, sightlines and sprinkler spray. An open mesh storage locker keeps the boundary visible and ventilated, so a supervisor, a cycle count or a camera above the aisle can confirm what is in a bay without opening it — the wire mesh vs solid metal locker question usually settles on that single difference. The fire-code side is answered by the top detail: where the run stops below the ceiling structure, a storage cage with ceiling panel on a top rail closes the envelope; where the cage is built to the ceiling, it needs neither the top mesh nor the rail, so the spray path from the deflector above is left alone. On a walk in storage cage used as a tool crib cage, the same open face gives every issue and return a physical address.
Where a Warehouse Storage Cage Earns Its Floor Space
- 3PL and fulfilment sites holding client electronics, jewellery or pharmaceutical stock under a service agreement, where a secured cage area is the contract baseline.
- Spare-parts rooms and tool cribs where every issue and return has to be traceable to one bay and one lock position.
- Equipment storage cage and data center security cage duties where only named staff should reach the hardware.
- Fit-outs, base builds and short leases where a demising wall would outlive the requirement and a bolt together storage cage leaves with the crew.
The result is a warehouse within the warehouse: a lockable storage cage zone drawn to a corner that already exists, holding high-value stock behind one hinge line per bay while the rest of the floor keeps picking. A space saving storage cage is the by-product — a full height storage locker footprint of roughly a square metre per unit that runs in rows instead of consuming a room. A custom size storage cage is the norm rather than the exception, because heights, widened and deepened bays, base plinths, shelves and mesh options are specified per project, and a free standing storage cage handles the run that has to stand away from any wall.
Drawings, Bay Schedule and Fixing Detail
Send the corner dimensions, the bay mix and the lock type each bay will carry. In return you get a bay schedule drawn to the mesh panel module, door and hinge positions, the top mesh decision for the height available, and the expansion-bolt fixing detail for your slab.
Build the Cage Area Before the High-Value Stock Lands
A wire mesh storage cage zone goes in with two people and a wrench, so the locked area can be standing before the first pallet of client stock arrives — and unbolted again when the profile changes.