EN
 DE
 RU
 PT
 JA
 ES
 IT
3PL & Contract Warehousing
One Dock, Six Clients: Zoning a 3PL Warehouse with Lockable Wire Mesh Storage Cages
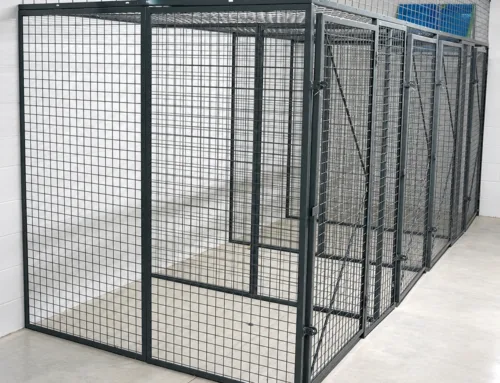
A 3PL warehouse stores goods it does not own, and every month its inventory figure has to agree with the figure each client keeps. When six clients’ cartons sit in one open block, that agreement drifts: a picker reaches for the nearest pallet, a client’s stock ships on another client’s order, and the count on your system no longer matches the count on theirs — Forthmatch’s own operational guidance on third-party logistics puts it plainly, that your inventory count and your customer’s inventory count will gradually drift apart. A wire mesh storage cage puts a physical edge on each account: galvanised steel welded mesh panels bolted to steel posts with 90-degree angle screws, panels drawn back to back with straight bolts and through-nuts, one long-strip hinged mesh door per bay with its lock position scribed on the door bar, a top mesh panel on a top rail only where the run stops below the ceiling, and expansion bolts driven into the slab after the run is squared. Two people, a hand drill and a wrench. No welder, no wet trades, no aisle shutdown.
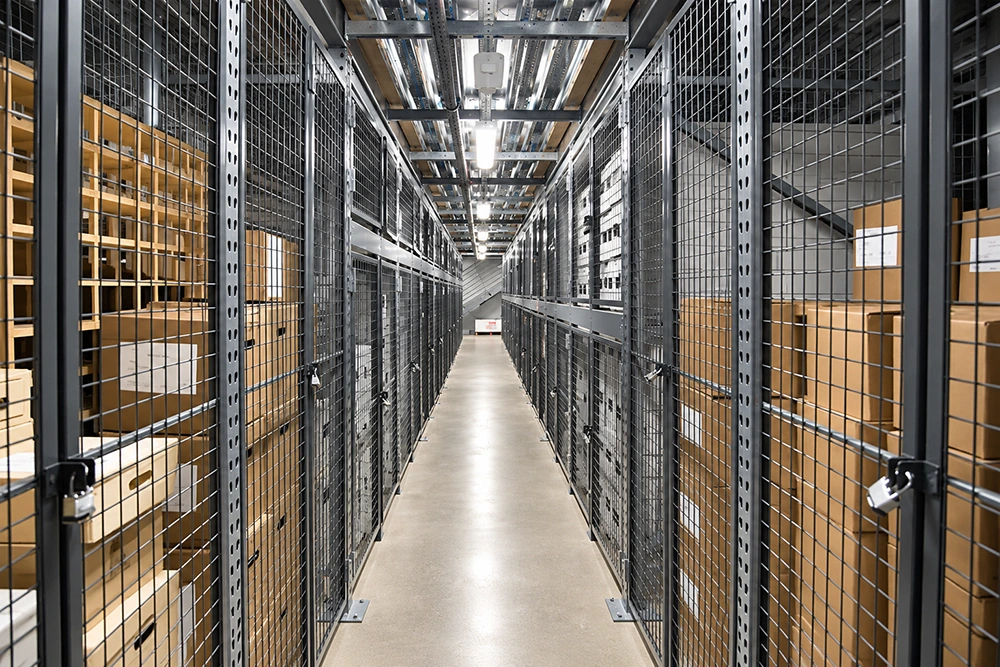
Why a shared block of racking leaks stock, and what the cage is actually built from
Mixed storage fails in three familiar ways. Wrong-pick: two clients’ cartons of the same size live on one shelf, so the pick face is the same. Cross-shipment: a pallet is drawn from the shared block and leaves on the wrong client’s order, and the first anyone hears about it is a credit note. Shrinkage and drift: once stock has been touched by the wrong pair of hands, no count can prove where the loss happened. The usual fix is a built storage room, and it charges twice — closed walls block the sprinkler spray and the aisle lighting that a shared floor depends on, and a masonry bay freezes the account mix at drawing stage, so the day a client adds a second product line the wall is in the wrong place. A lockable wire mesh storage cage keeps the boundary and gives up the surface: welded galvanised mesh panels on bolted posts, one hinged mesh door and one marked lock position per bay, and a build that comes down into parts when the account changes. What is confirmed about the build is below; where the product page is silent — mesh opening, wire diameter, load rating, certification — we do not print a number.
| Build point | Confirmed detail |
|---|---|
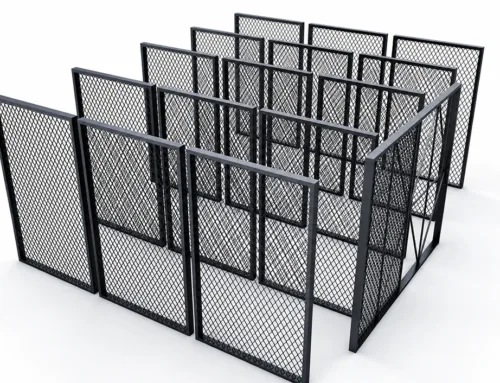
| Panel and post construction | Galvanised steel welded mesh panels fixed to steel posts; unit footprint around 1 m² or slightly more, laid out in rows |
| Panel-to-post fixing | Screws set at a 90-degree angle, tightened to the post |
| Panel-to-panel joint | Flat panels drawn back to back, joined with straight bolts and through-nuts, tightened with a wrench |
| Door | One long-strip hinged mesh door per bay, hinge fixed to the mesh panel |
| Lock position | Scribed on the door bar before the lock handle and staple are fixed, so the bolt lands on the door bar every time |
| Locking method | Padlock, keyed lock or electronic reader on the marked position — one lock per bay, one accountable account per bay |
| Top | Top mesh panel on a top rail only where the run stops below the ceiling; a cage taken to the slab above needs neither |
| Anchoring | Expansion bolts driven after the run is assembled and squared, then the base plates and swarf cleaned up |
| Labour and tools | Two people; stepladder, hand drill, hammer, wrench, utility knife, tape measure |
| Configuration options | Multiple heights, widened and deepened bays, base plinth, shelves and mesh fill options specified per project |
| Standing form | Wall- and ceiling-assisted bay, or a free-standing six-sided mesh cage that needs no backing wall |
Three things the cage does for a multi-client floor
A boundary the picker, the auditor and the camera can all read
Ownership disputes need an edge you can point at, and a policy document is not one. On a run of open-framed bays every account gets its own hinged mesh door, its own scribed lock position and its own padlock or reader, so “whose stock is this” is answered by the door in front of you rather than by a location code in the WMS. Because the face is welded mesh, a supervisor, a camera or a visiting auditor can count what is inside from the aisle without a key, which is the point at which a cycle count stops being a tour of locked doors. The panel frames carry diagonal bracing on the units that need it, and where the run stops below the ceiling a top mesh panel and top rail close the bay from above — goods stay in, and the spray path from the sprinkler head above the stock stays open.
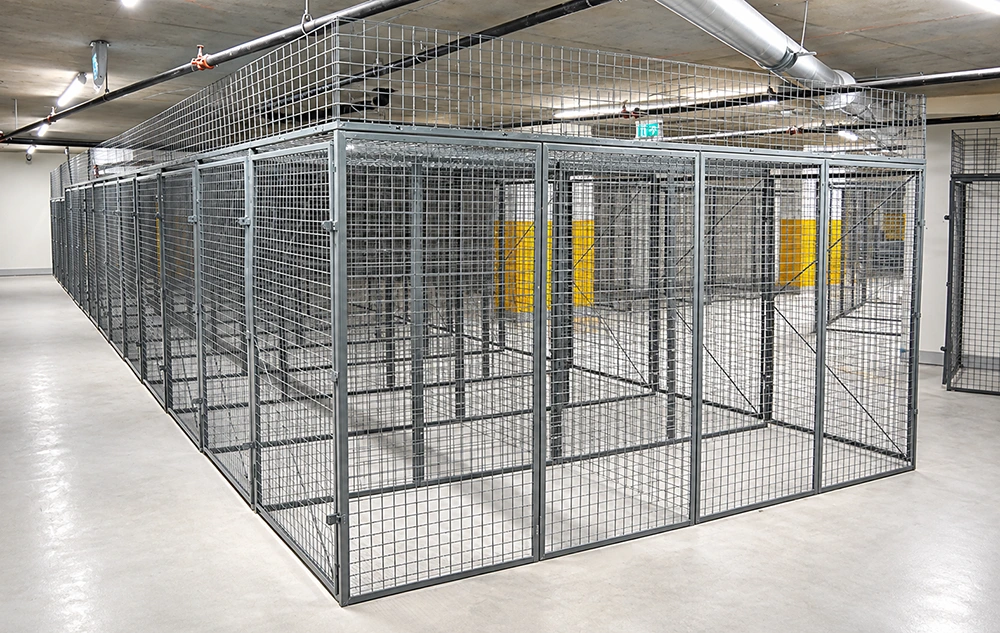
One client per row, so the aisle stops being shared space
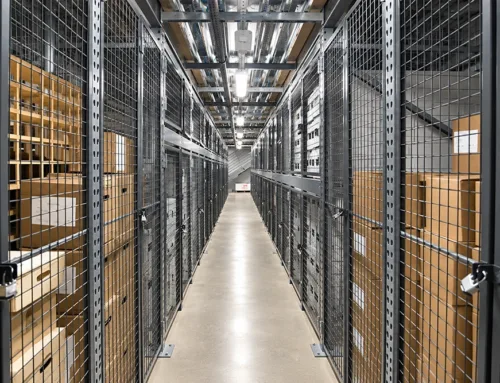
The layout that removes cross-shipment is boring and cheap: two runs of bays facing a working aisle, one client per run. Panels are drawn back to back on the structural line between two clients’ runs, so the two accounts share a frame and never share a shelf, and every pick face opens toward the aisle instead of into the neighbouring bay. Put the aisle doors on the same side and the picker never walks through one account’s territory to reach another’s. That is also the geometry a warehouse storage cage is drawn for: bays laid out in rows at roughly a square metre each, bolted to the slab, so a floor can be re-zoned account by account without moving racking, sprinkler heads or lighting.
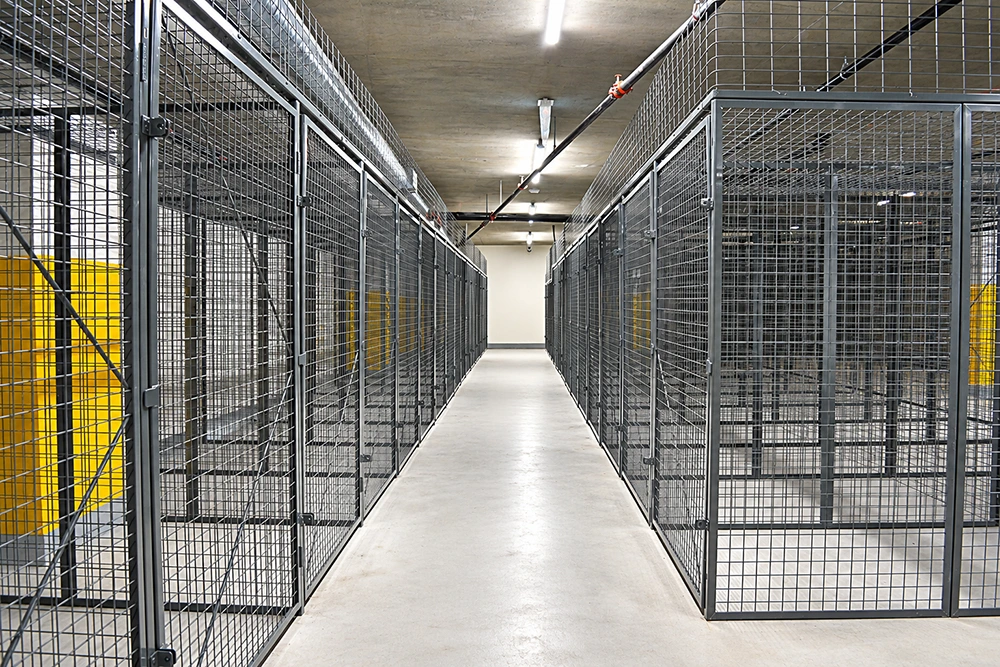
Add a bay when an account grows — bolt together, unbolt, re-lay
A contract warehouse signs accounts faster than it signs building work. Because the cage is a count of parts rather than a cured wall — mesh panels, posts, hinged doors, top mesh panels, base plinths, shelves — a client that adds a product line gets two more bays on the end of their run in the same materials and the same finish. Heights, widened and deepened bays and mesh fill options are set per project, so a deep pallet bay can sit beside a shallow spare-parts bay and both still carry the same lock discipline. When the account leaves, the panels come off the posts and the posts come out of the slab, and the footprint goes back into the pool for the next tenant of that square metre.
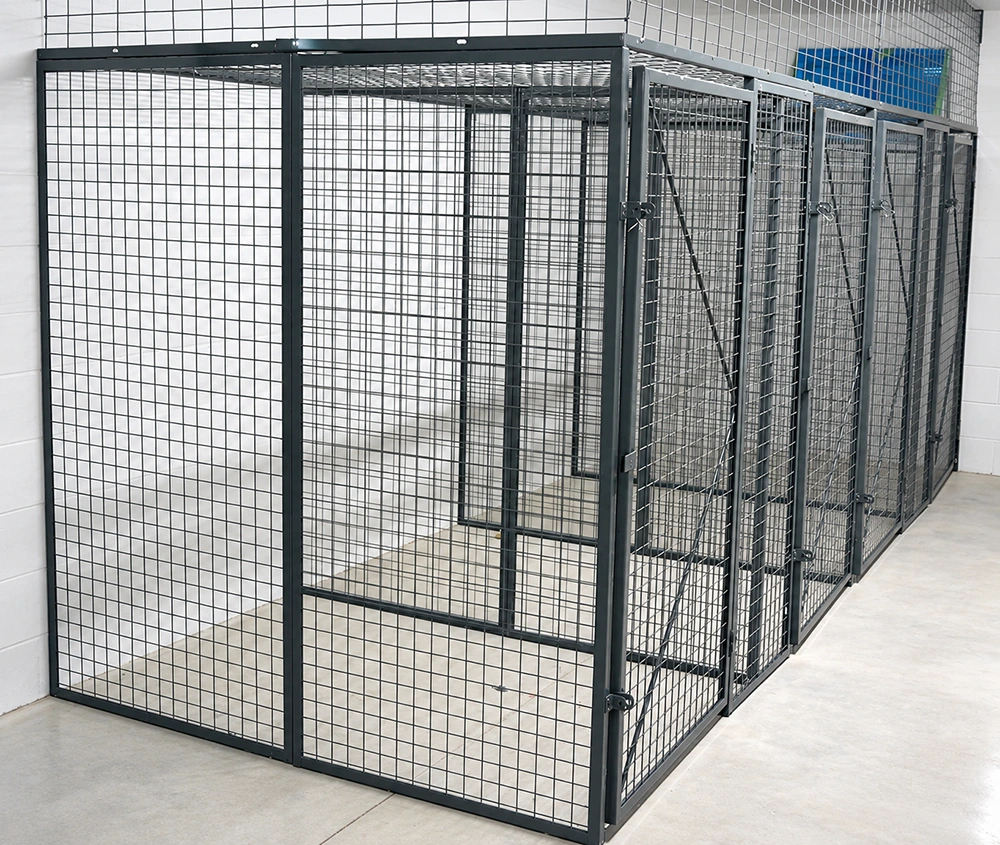
Where a multi-client floor needs the boundary
- 3PL and contract warehouses holding several clients’ stock on one floor — a lockable storage cage run per account, aisle-side doors, one lock position per bay.
- E-commerce fulfilment where forward stock, returns and another seller’s inventory share a pick line.
- Aftermarket and spare-parts depots holding client-owned parts that must not be issued against the wrong job sheet.
- High-value and serial-numbered consignment stock that an auditor expects to find behind a photographable physical boundary.
- Shared service buildings where contractor or maintenance teams need an industrial tool storage cage rather than a signed-out shelf.
- Commercial storage cage runs in a rented industrial unit, where the layout has to leave with the lease.
The result is not a prettier floor, it is a countable one. When each account’s goods sit inside their own keyed, open-framed enclosure, a receiving error is found in the bay it happened in instead of in a variance report three weeks later; cross-shipment stops being a customer conversation and becomes a closed door; and the count you hand a client is the count they can see for themselves from the aisle.
Draw the account split before you order the cage
Send us the floor plan, the number of accounts to be separated, and the bay list per account — heights, widened or deepened bays, base plinth, shelves, mesh fill and door type. A modular storage cage is quoted bay by bay against those numbers and bolted together on site by two people with a hand drill and a wrench, so the layout can be drawn, priced and installed as one pass, and re-laid as one pass when the account mix changes.
Tell us how many clients share the floor
Give us the accounts, the footprint and the bay list. We will come back with a bay-by-bay wire mesh storage cage layout for that floor, with one lockable door and one marked lock position per client boundary.