EN
EN  DE
DE  RU
RU  PT
PT  JA
JA  ES
ES  IT
IT METAL RECYCLING | INDUSTRIAL AUTOMATION SAFETY
Metal Recycling Safety Fencing: 20x100mm Mesh Saves Valuable Floor Space
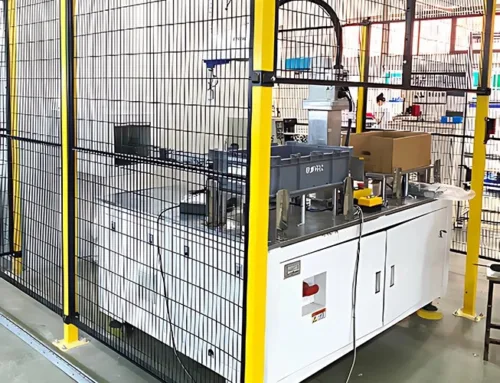
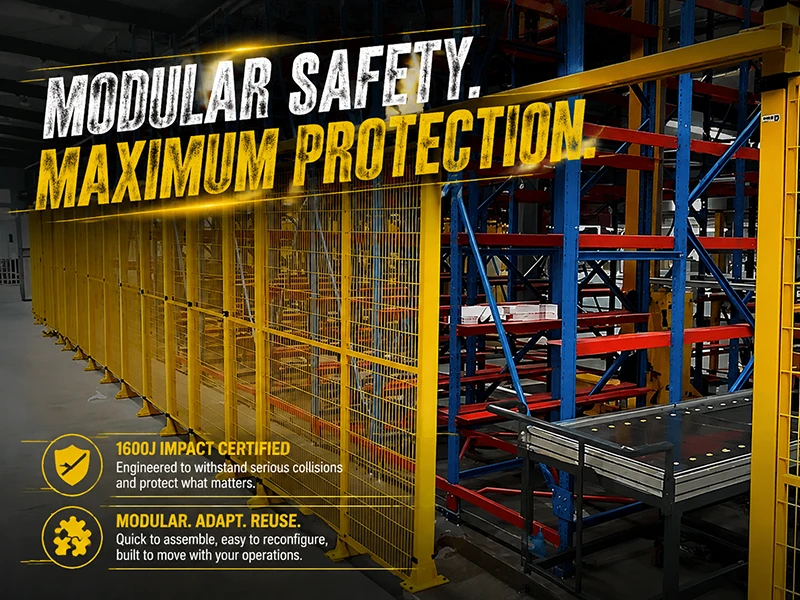
In dense indoor sorting centers, industrial safety fencing must establish a clear machine guarding boundary without consuming the storage and material-handling area around it. A framed 20x100mm mesh panel can support equipment isolation closer to the hazard—down to a typical 120mm layout where the project risk assessment and applicable standards permit it—helping a global metal recycling group make better use of space across 135 sites.
Why Dense Sorting Centers Need More Than a Welded Safety Fence
An indoor metal recycling center has to fit sorting equipment, conveyors, temporary scrap storage, maintenance access and forklift routes into the same building. A conventional welded safety fencing approach often requires extensive site fabrication and generous stand-off space. Cutting, welding, grinding and repainting can extend downtime; once equipment moves, the barrier is difficult to reuse. Large or poorly selected mesh openings can also force the machine perimeter guarding farther from moving parts than the risk assessment requires. That lost strip of floor area is repeated at every cell and every material transfer point.
| Engineering requirement | How the framed machine safety fencing responds |
|---|---|
| Compact hazard boundary | 20x100mm wire mesh panels can support a typical 120mm close-installation concept, subject to ISO 13857 or applicable local risk-distance calculations. |
| Structural continuity | Q235 carbon steel posts and framed mesh panels create a defined physical guarding solution rather than a loose, unsupported screen. |
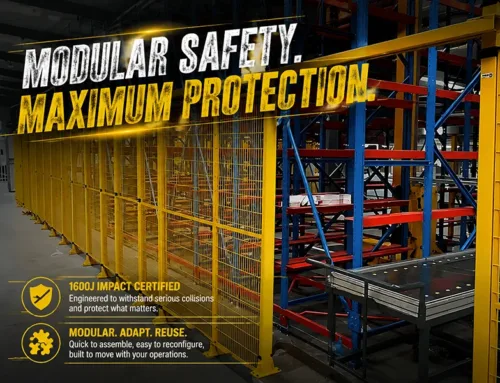
| Impact and handling exposure | The standard system is documented with a ≥1600J impact reference; vehicle, scrap and equipment risks must still be checked for the selected configuration. |
| Future line changes | Ring or clamp connections allow panels and safety fence posts to be removed, extended or reconfigured without treating the entire barrier as disposable. |
Product Fit: A Configurable Safety Fence for Equipment Isolation
20x100mm Mesh Controls the Boundary Geometry
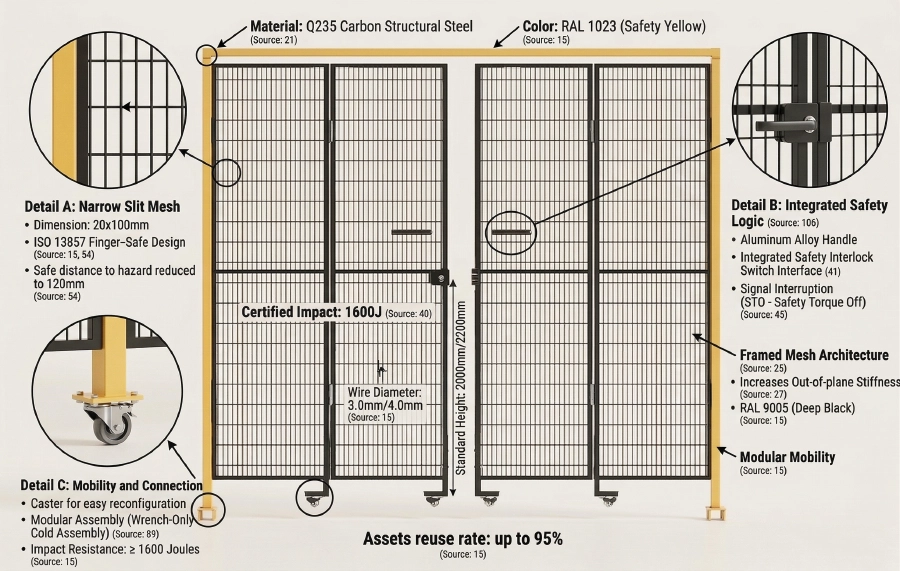
The narrow opening pattern is the key reason this machine guarding fence can be considered for space-constrained equipment layouts. It reduces the opportunity to reach through the panel while keeping the barrier visually open for operators and maintenance teams. For the recycling application, the practical question is not simply whether a panel is “safe”; it is whether the opening, hazard height, reach direction and panel position produce the required separation. The 120mm figure is therefore a project reference, not a universal installation promise. EHS and machine designers should verify the final distance against the hazard and the applicable standard.
Framed Panels and Anchored Posts Hold the Layout Together
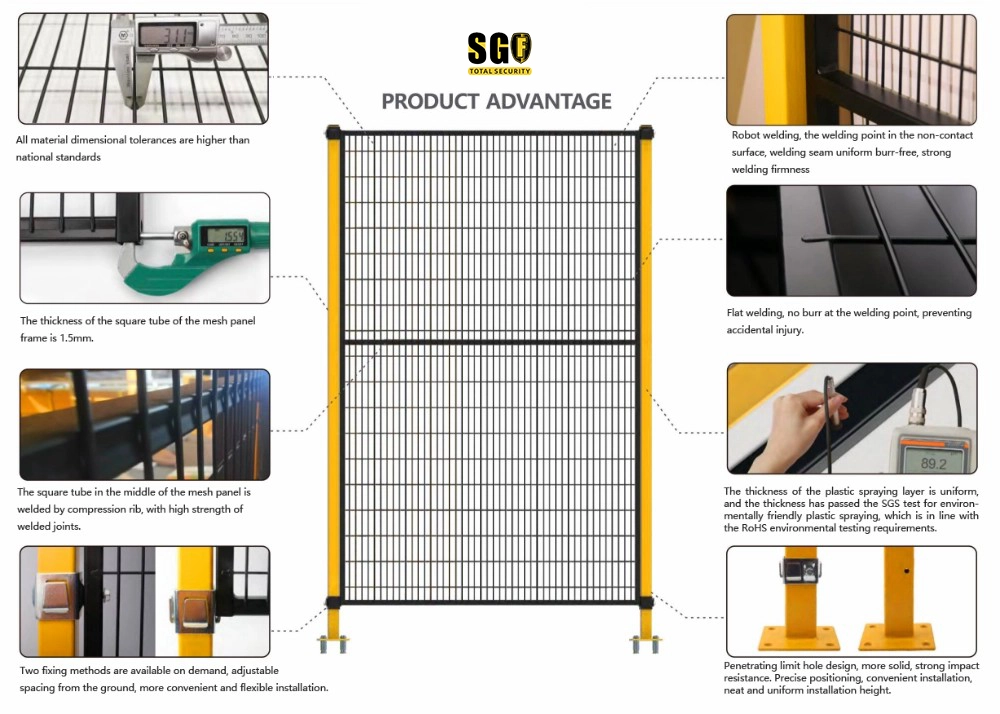
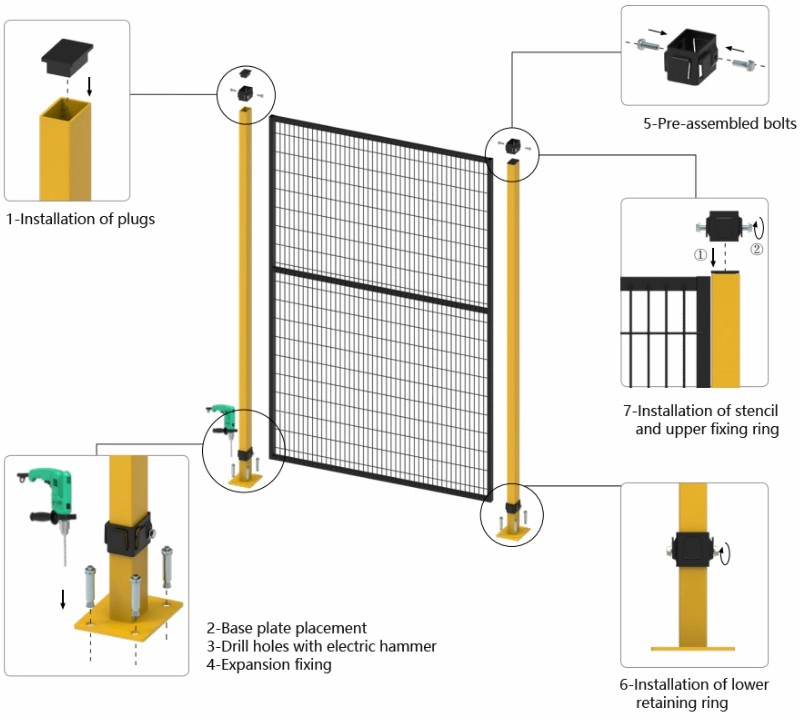
A compact boundary still needs a stable load path. The product structure uses Q235 carbon steel posts with framed welded mesh panels, reinforced joints and a powder coated steel fence finish. The installation relationship is visible in the engineering diagram: panel fixing rings connect the mesh frame to the post, while a base plate and expansion anchors transfer loads into the concrete floor. Common project configurations use 40x60mm or 60x60mm posts, 3.0mm or 4.0mm wire, and M10 anchoring hardware, but the final bill of materials should follow the approved drawing and floor condition.
Access and Interlock Interfaces Protect Throughput
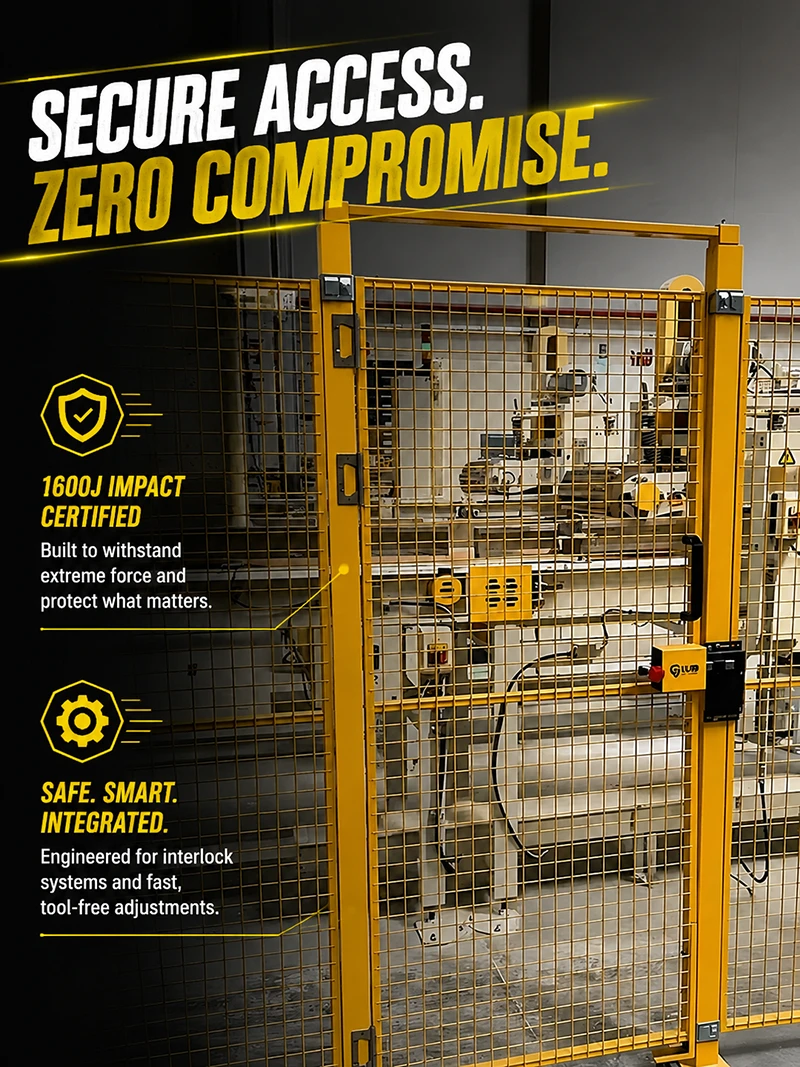
In a sorting center, a fence that blocks maintenance or material flow will be bypassed. Mdfence can be configured with hinged safety doors, sliding safety gates or other project-defined access modules. The illustrated gate shows the practical interface: a rigid framed leaf, latch hardware and an interlock mounting location at the protected opening. Omron D4NL and Pizzato FS series devices can be supported through a safety lock mounting carrier, while the site safety circuit and stop logic remain the responsibility of the project electrical design. For conveyors, the opening and transfer interface must be coordinated with automated material handling safety, not cut into the panel informally.
What the Space Saving Means Across 135 Operating Sites
- Indoor sorting cells: use compact machine perimeter guarding around conveyors, separators and inspection stations while preserving nearby scrap staging capacity.
- Forklift and pedestrian safety: separate vehicle routes from robot fencing systems and maintenance access, with the required aisle width confirmed before installation.
- Maintenance and line changeovers: use modular panels, safety fence accessories and defined gates to support equipment isolation, LOTO procedures and future layout changes.
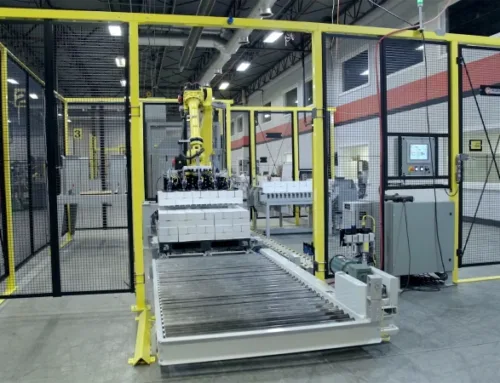
- Automation upgrades: coordinate robot cell guarding, safety interlock devices and conveyor openings as one industrial automation safety fence package instead of adding ad hoc barriers later.
At one facility, a small reduction in the protected perimeter can return usable area for every sorting line. Multiplied across 135 locations, the result is not just a shorter fence footprint: it can improve production line layout flexibility, protect material flow and help prevent costly downtime caused by improvised access or repeated reconstruction.
Confirm the Calculation Before You Freeze the Layout
Request the Mdfence drawing and BOM for review with the hazard assessment. Confirm the 20x100mm mesh, proposed 120mm stand-off, post section, panel height, gate type, floor anchors, impact exposure and safety switch interface for the actual cell. The ≥1600J reference, ISO 14120 or OSHA machine guarding requirements, and any TUV evidence must be matched to the selected configuration and project documentation rather than assumed across every variant.
Plan a Smaller Safety Footprint Without Weakening the Boundary
For dense metal recycling and automated material handling environments, the right industrial safety fencing starts with the hazard calculation and ends with a documented, serviceable layout. Share your equipment perimeter, access points and floor plan with SGF to evaluate a configurable physical guarding solution for your site network.