
 EN
 DE
 RU
 PT
 JA
 ES
 IT
Mefence · Frameless 3D Industrial Safety Fencing
The Fence That Follows the Order Book
A corrugated or packaging plant that turns its order book over every couple of weeks cannot treat a perimeter as a fixed asset. When peak-season overflow needs a temporary storage zone, or a new converting line forces the surrounding material flow to be re-drawn, a welded and framed fence stops being a boundary and becomes sunk cost: it has to be cut out before the new layout can start. Mefence is a frameless 3D welded mesh industrial safety fence that is assembled with plastic clips and self-tapping screws, trimmed to size on site, and unbolted from its base plates when the zone moves — so the same panels carry the next warehouse zoning job instead of going to scrap. One person, three steps, roughly half the installation time of a conventional framed fence.
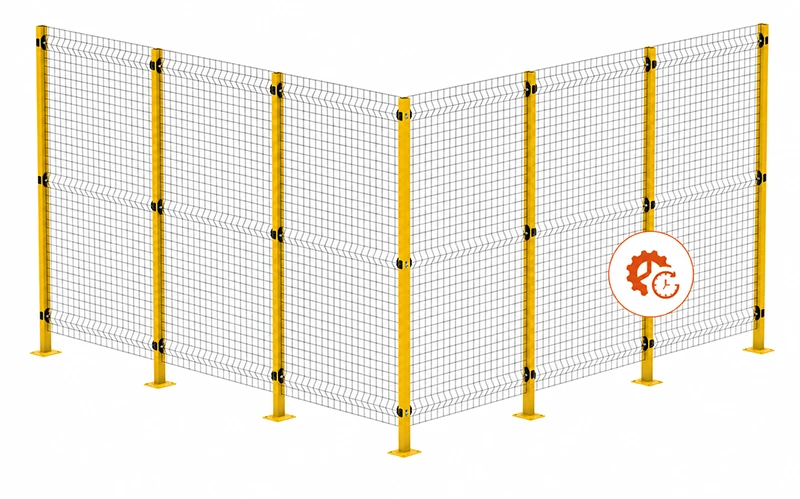
Mefence Specifications: What Carries Over to the Next Layout
Compare this against the traditional option first. A welded square-tube perimeter or a framed machine guard fence arrives in fixed module widths, is joined with site welding, and is anchored through a hot-work permit. Every zone change then costs cut-out, re-fabrication, re-paint and sometimes a slab repair — the layout that justified the purchase is gone, but the steel is still bolted to the floor. Mefence inverts that logic: the panel is the reusable part and the connection is purely mechanical, so a re-zone is scheduled like a maintenance task rather than a fabrication contract.
| Item | Mefence fact |
|---|---|
| Panel structure | Frameless 3D welded mesh with multiple horizontal T-shaped ridges / bends — no perimeter frame to cut through |
| Material | Q235 carbon steel |
| Surface treatment | Electrostatic powder coating (powder coated steel) |
| Wire diameter | 3 mm / 4 mm |
| Mesh opening | 20 × 100 mm / 50 × 50 mm |
| Panel width | 200 – 1400 mm |
| Panel height | 200 – 3000 mm |
| Ground clearance | 140 mm |
| Post size | 40 × 60 mm / 60 × 60 mm |
| Panel-to-post connection | Plastic clip + self-tapping screw — no site welding |
| Post-to-floor fixing | Base plate post + expansion bolt, with slotted mounting holes for alignment |
| Colours | Standard yellow + black; custom colours available, including orange |
| Installation | One person, three steps; 50%+ installation time reduction versus conventional framed fence |
| Duty positioning | Area demarcation, traffic guidance and zoning — not a certified impact containment barrier |
Three Details That Decide Whether the Next Re-Zone Costs Money or Just a Weekend
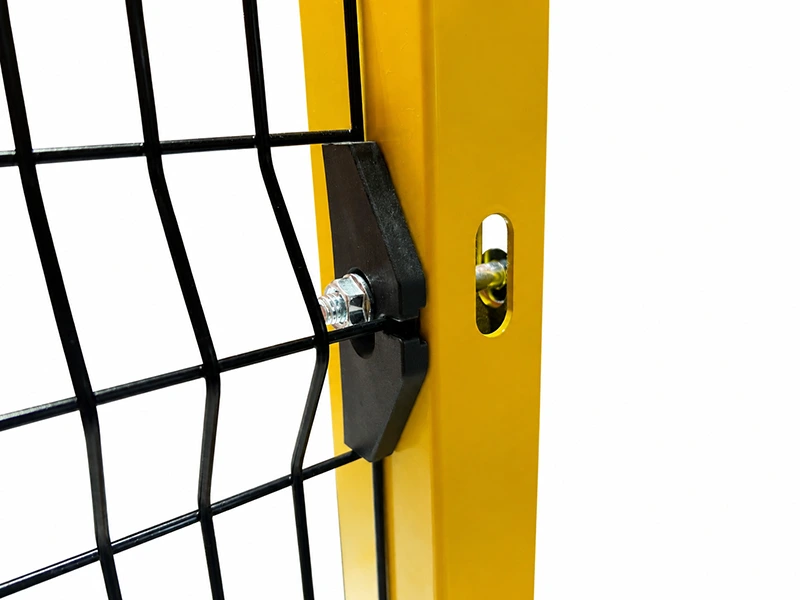
Clip-Fixed Panels: Unscrew the Module Instead of Cutting Out the Cage
The close-up shows the working joint: a black 3D welded mesh panel clamped onto a powder-coated yellow steel post with a bolt-mounted connector, not a welded node. Nothing in that joint is sacrificial. The plastic clip and the self-tapping screw are the only fasteners, so a module comes off with hand tools, stacks flat on a pallet, and gets re-hung on a post line forty metres away the following month. No arc, no grinding disc, no repaint, no hot-work permit. That is the difference between buying industrial safety fencing as a capital item and buying it as reusable equipment: the panel keeps its value after the layout that justified it has been rearranged, which is exactly what a welded perimeter cannot do once a converting bay is re-stacked.
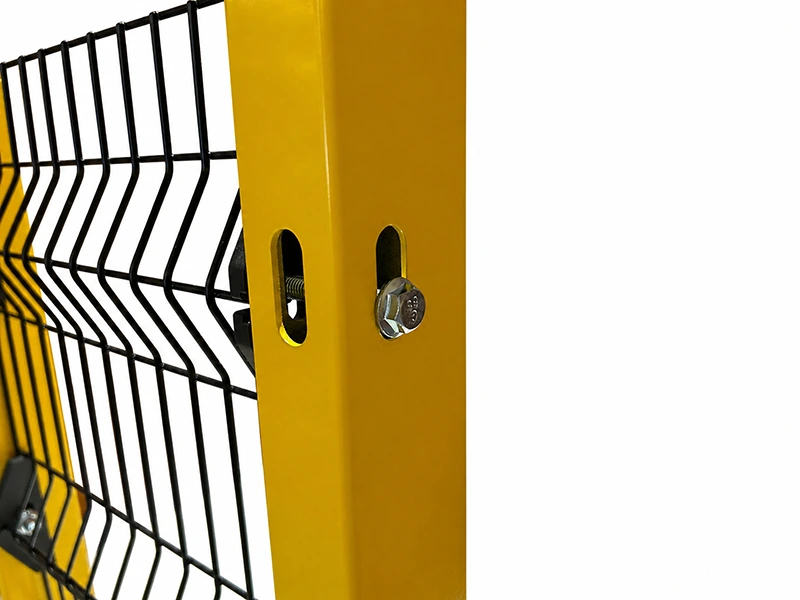
On-Site Cutting: Filling the Non-Standard Bay Without Waiting for the Factory
The second photo is why this fence fits plants that already exist. A powder-coated post and mesh panel joint, with slotted mounting holes instead of a fixed hole pattern. Because the panel carries no perimeter frame, a standard module can be trimmed in width or height with a disc cutter on the floor — around a column, past a pipe run, or into the odd 780 mm gap between a baler and a wall. Panel widths run from 200 mm to 1400 mm and heights from 200 mm to 3000 mm, so most openings are covered straight from stock; what remains is a five-minute cut rather than a custom order with a lead time inside your peak window. The slotted holes let the post line follow an existing anchor pattern or a slab edge that is slightly out of square, without drilling a second set of holes into the floor.
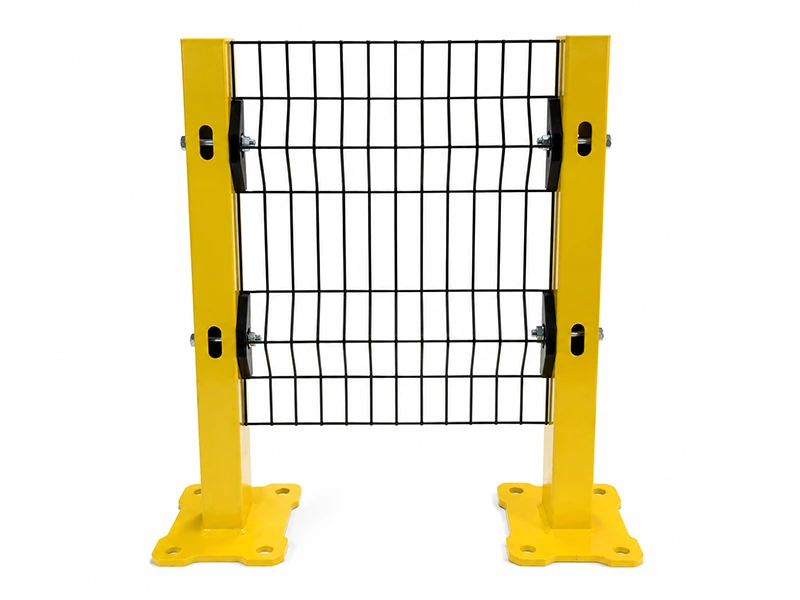
Base-Plate Posts: Re-Anchor a Zone Without Pouring a New Foundation
The third photo is a complete panel standing between two base-plate posts: ellipse-shaped mounting holes in the post shaft, a four-hole flange at the foot, and 140 mm of ground clearance that keeps the mesh clear of a wet or washdown floor. Posts are 40 × 60 mm or 60 × 60 mm and fix with base plates and expansion bolts. When the forklift route or the AGV lane is redrawn — the case that forces most re-zones — the panels and posts come off the floor and the same plates re-anchor along the new line. No slab re-pour, no cutting old anchors out of the concrete, no repainting of weld scars. The horizontal T-shaped ridge pressed into every panel does double duty on the same trip: it is a built-in trough for camera, interlock or access-control cable runs, and it accepts wood slat inserts when a cell needs visual screening instead of a solid wall.
Where This Pays Back First
- Warehouse zoning and storage area separation when peak-season overflow has to be created, then released
- Pedestrian vehicle separation and forklift path barriers along pick, QC and maintenance aisles
- AGV lane separation and AMR route control around pick stations, charge cells and transfer points
- Robot workstation enclosure and automated equipment guarding perimeters
- Tool crib enclosure and material segregation for customer-owned or WIP stock
- Temporary partition duty and construction site barrier duty during short retrofit windows
- Stairs, mezzanine and elevated platform edge protection
The thread running through all seven is change. Every one of them gets re-drawn at some point — a new converting line, a different product mix, a second shift, a warehouse partition that has to become an aisle again. Mefence stays useful because a re-zone means unbolting, re-cutting and re-hanging panels, not writing off steel. What it does not do is contain a direct forklift or AGV strike on a rack end, a robot pedestal or a machine column: that is impact-rated work, and the honest split is to run Mefence as the zoning and traffic-guidance layer and route the strike points to SGF’s Machine Fence line.
Panel Schedules for the Next Re-Zone
Before you price a re-zone, ask for four things: the panel and post schedule with the 200–1400 mm widths and 200–3000 mm heights, the powder coat colour card including orange for high-visibility zones, the on-site cutting and trimming guide for the frameless panel, and the base plate / expansion bolt fixing detail with the slotted-hole tolerance. Send us the layout you are actually building — including the awkward gaps around columns and pipe runs — and we will return a module plan that can be unbolted later. If a cell in the same drawing has an impact containment requirement, say so in the same message; we will quote that part from the Machine Fence range instead of over-claiming this one.
Re-Zone on a Weekend, Not a Quarter
Bring the new zone drawing and the date the overflow area has to be live. We will come back with the panel, post and clip schedule, the cut list for the non-standard bays, and the fixing detail that lets the same fence be unbolted for the layout after this one.





