
 EN
 DE
 RU
 PT
 JA
 ES
 IT
Self-storage and multi-family storage · unit-level theft control
The gate was locked. The units were not.
Janus and Modern Storage Media put the number in writing: 85% of self-storage owners and operators worry about theft, and 57% have been broken into more than once. Remote sites, 24-hour customer access and one padlock on a single unit door do not stop a thief who already has the gate code — or a tenant who walks the floor every day. A lockable wire mesh storage cage moves the security boundary down to the unit: one lock per bay, welded galvanized steel mesh on steel posts, and a see-through structure that a patrol and a camera can both read from the aisle. This is the layout decision that changes the theft math, and it is made before any hardware is quoted.
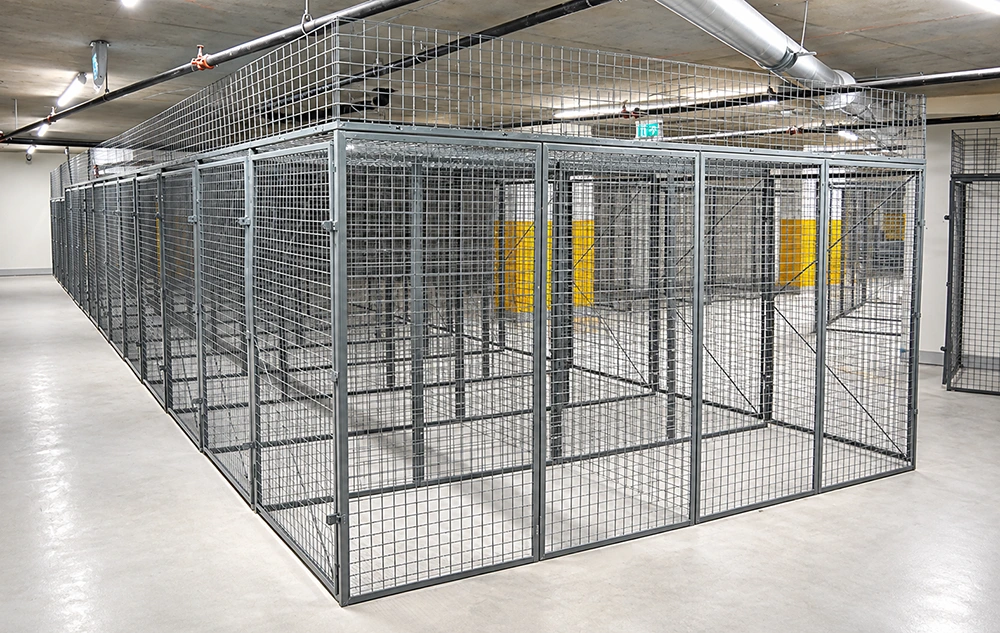
Storage cage structure and hardware: what is confirmed before you specify
The reflex is to buy better cameras and a heavier padlock. Neither changes the layout. In a building with one gate and open racks or shared bays behind it, one entry gives a thief access to every unit on the floor — and that is exactly the failure mode the survey keeps finding: a repeat break-in at a site that already had cameras, lighting and a locked front door. The fix is structural, not electronic. A row of individually locked compartments turns one open floor into a stack of separate physical units, and each unit carries its own door, its own hasp and its own lock.
Solid metal lockers, timber storage rooms and chained open shelving all attempt the same job with the wrong geometry. Sheet-steel lockers hide the contents from the patrol and block sprinkler coverage. Timber rooms are slow to build and cannot be re-split. Chained shelving has no door at all. The welded wire mesh storage cage is the version that stays open to air, light and sight lines while still being a hinged, lockable, floor-anchored compartment.
| Item | Confirmed detail |
|---|---|
| Frame and panels | Steel posts carrying welded galvanized steel mesh panels — a full-steel build with no solid sheet in the wall |
| Panel to post | Mesh panel fixed to the post with 90-degree angle screws |
| Panel to panel | Adjoining panels drawn together with a straight rod bolt and nut, tightened through both |
| Door hardware | Long-strip hinge on the mesh door; lock line marked so the latch bolt lands on the door hasp, then handle and hasp fixed |
| Ceiling options | Top mesh panel plus top beam, or no top panel and no beam where the cage runs to the ceiling |
| Floor fixing | Base plates cleaned and expansion bolts driven in after the run is assembled |
| Install crew and tools | Two people; step ladder, cordless drill, hammer, wrench, utility knife, tape measure |
| Unit footprint | Around 1 m² or slightly more, sized for row layout along a wall or in a free-standing block |
| Project options | Multiple heights, wider or deeper units, base, shelves, and different infill or mesh options |
| Quoted per project | Mesh opening, wire diameter, standard sizes, load rating, certification and warranty are not published as fixed figures |
Three things the cage does that a padlock on a door cannot
One bay, one lock: the hasp is positioned, not guessed
Every compartment carries its own hinged mesh door with a handle, a hasp and a latch bolt. The installer marks the lock line so the latch bolt lands on the hasp before the handle and hasp are fixed — the door closes onto a defined locking point instead of a hole drilled on site. That is the difference between a lockable storage cage and a door with a padlock hanging off it. The bays are separated by their own panels, so access to the aisle is no longer access to the neighbour’s unit. Panels that carry an X-shaped diagonal brace stiffen the bay against being pushed or levered out of shape, which is the first thing a thin sheet-metal partition loses.
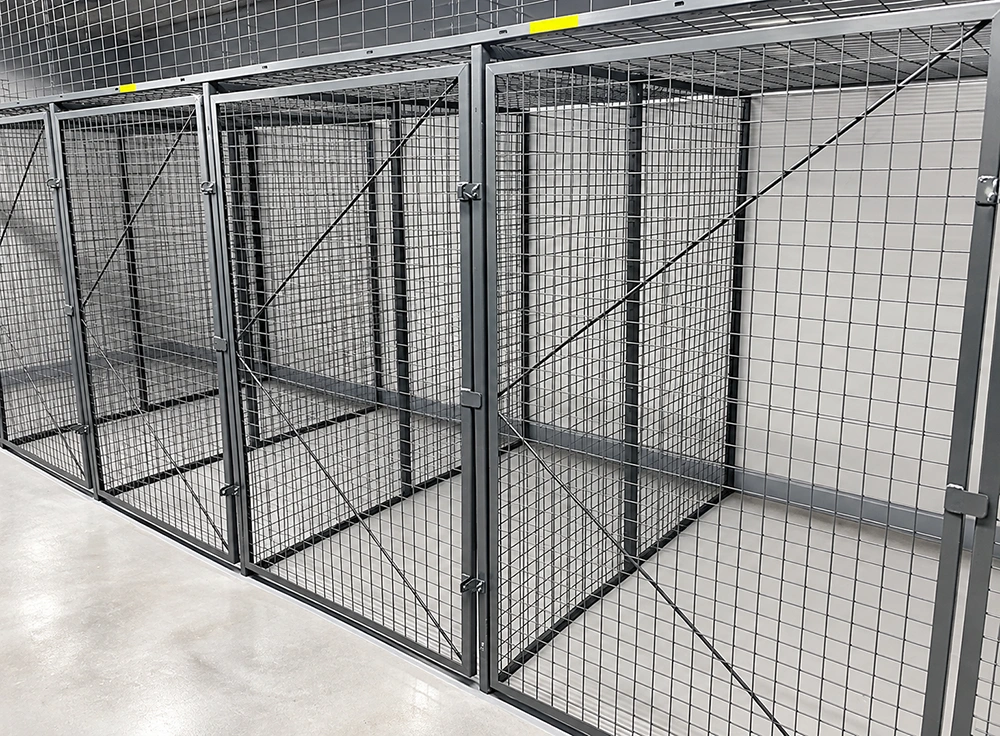
See-through aisles: the camera and the walk-around read the same thing
Solid lockers and timber storage rooms hide what is inside, so a patrol has to open doors and a camera records a flat wall. An open mesh storage locker keeps the aisle sight line intact: stacked boxes, wooden shelving and pallets stay visible through the panel from the corridor. On a facility open 24 hours to customers, that visibility is the deterrent that matters most, because a large share of loss involves someone with legitimate access. When neighbouring bays are readable from the aisle, a hand inside a unit is visible before any door is opened — and a count no longer means unlocking every cage.
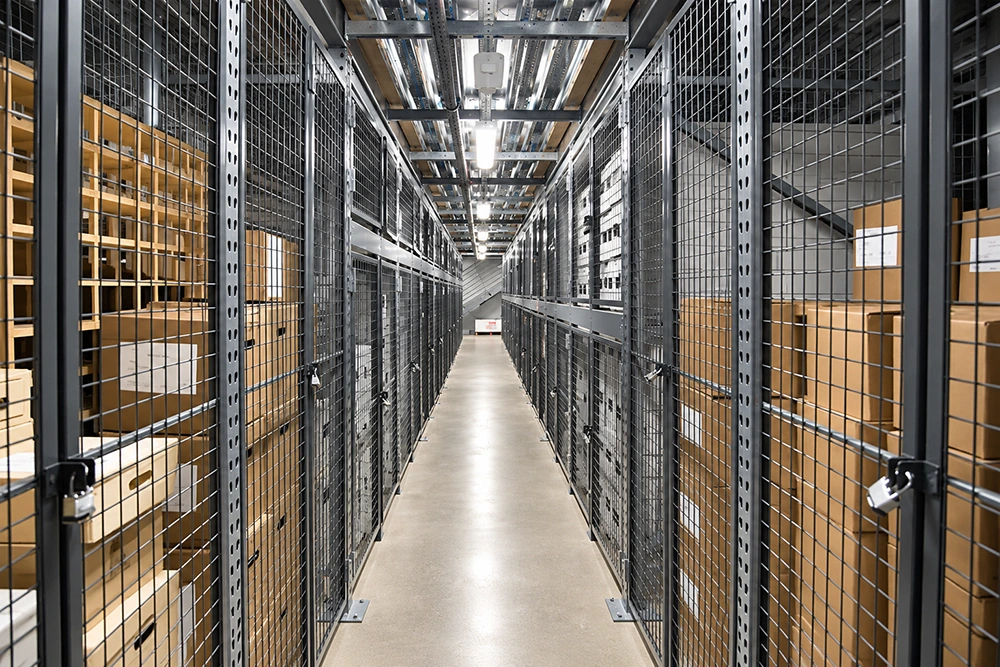
Bolted together, no hot work: the perimeter goes in without closing the building
Panels arrive as posts, mesh, doors and hardware. Mesh fixes to the post with 90-degree angle screws, adjoining panels are drawn tight with a rod bolt and nut, and the door hangs on its long-strip hinge. Once the run is standing, the base plates are cleaned and expansion bolts are driven into the floor. Two people with a step ladder, a drill, a hammer, a wrench, a knife and a tape measure — no welder, no cutting, no fire watch, no dust sheet over the tenants’ stored goods. Where a cage reaches the ceiling, the top mesh panel and top beam are dropped; where the block stands free, they close the sixth side. Because every joint is a bolt, a bolt-together storage cage can later be split, extended or moved instead of demolished.
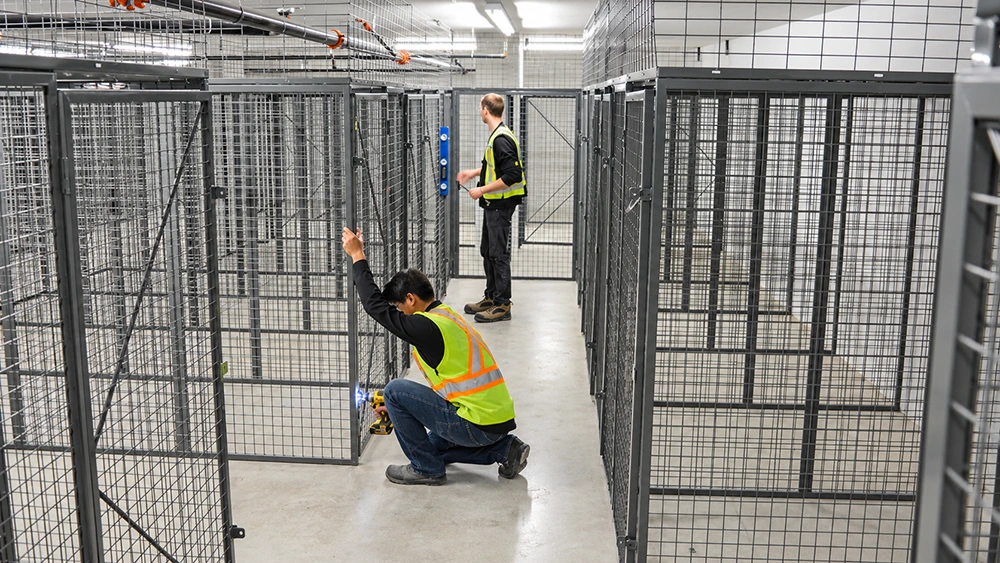
Where unit-level cages replace open floor and open shelving
- Apartment building storage cage rows in basements and garages — open floor area turned into rentable tenant storage lockers, one lock per household.
- Condo storage locker banks managed by the property team, where each owner needs a defined, keyed compartment rather than a shared corner.
- Self-storage and commercial storage cage bays where the aisle, not the front gate, has to be the last line of defence.
- Warehouse storage cage and industrial tool storage cage zones for tools, spares and high-value stock that must be locked but still counted visually.
- Security storage cage and equipment storage cage enclosures for equipment isolation, contractor tool control and named accountability.
- Data center server cage and data center security cage perimeters that lock a rack row without blocking airflow or the cooling aisle.
- Employee storage locker and gym or club storage where a full-height locker run has to fit an awkward, non-standard wall.
The system is modular, so a row can start with a few bays and extend later. Wider or deeper units, different heights, a base and shelves, and different infill or mesh options are specified per project — which is how a basement storage cage run follows a column line or a ceiling beam instead of fighting it.
Send the floor plan, not a photo
A cage layout is quoted from four numbers: the run length you can use, the height you want to work to, the ceiling height above the run, and how many units that run has to split into. Add three decisions — whether the cages run to the ceiling or stand free, which way the doors should swing, and whether the site supplies its own padlocks. From that we return a bay plan, a door and hardware list, and the base-plate fixing schedule, so your installer knows where every expansion bolt goes before the delivery lands.
Unit-level locking is a layout decision before it is a hardware decision
Cameras record what already happened. A locked bay decides what can happen. Tell us the building, the run and the unit count, and we will mark up the bays, the doors and the fixing points around the constraints you actually have.





