
 EN
 DE
 RU
 PT
 JA
 ES
 IT
Fire code · tenant storage · basement and garage bays
Sprinkler Water Has to Reach Every Storage Unit — Open Wire Mesh Storage Cages Are Built to Let It Through
A solid steel locker wall or a masonry storage room stops sprinkler spray and lighting at the first unit. The usual remedy is a new branch line, a larger water service and a fire pump, with published retrofit figures around $2.50 to $4.50 per square foot before those upgrades. A bolt-together wire mesh storage cage removes the blockage at the source: welded galvanised mesh panels fixed to steel posts, an optional top mesh panel, expansion-bolt anchoring, two people and no hot work.
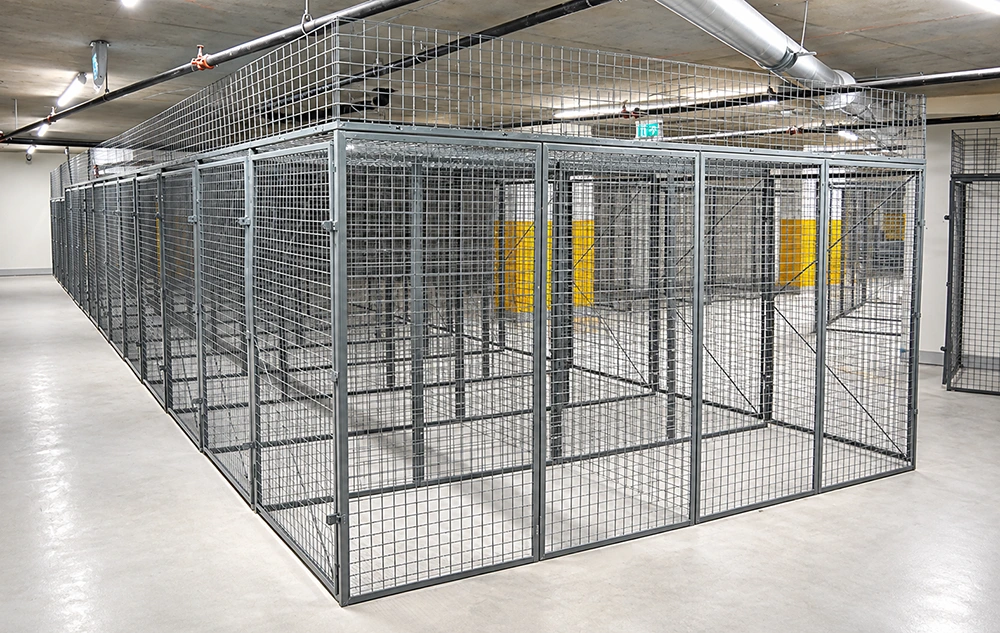
What the Fire Reviewer Is Actually Looking At
Storage is not an occupancy that gets a pass. In most jurisdictions the reviewer wants sprinkler discharge and emergency lighting to reach every storage unit, not just the aisle in front of it. A solid metal locker, a plywood divider or a framed storage room turns each bay into a small compartment that shields its own contents. Owners then choose between two bad options: carry the violation, or buy their way out of it with added NFPA 13 coverage, a bigger municipal water connection and a pump — a cost line that multi-storey and climate-controlled buildings rarely escape.
| Review item | Bolt-together wire mesh storage cage |
|---|---|
| Sprinkler spray reach | Open welded mesh grid does not block discharge into or between bays. Published retrofit figures for adding coverage behind solid partitions sit around $2.50–$4.50 per sq ft, before water-service or pump work. |
| Lighting reach | Existing ceiling fixtures light the inside of each unit through the mesh. No extra fixtures per row, no dark bays for a tenant to complain about. |
| Ceiling detail | Two build options: a top mesh panel with its cross beam, or run the cage up to the ceiling deck and skip both the top panel and the beam. |
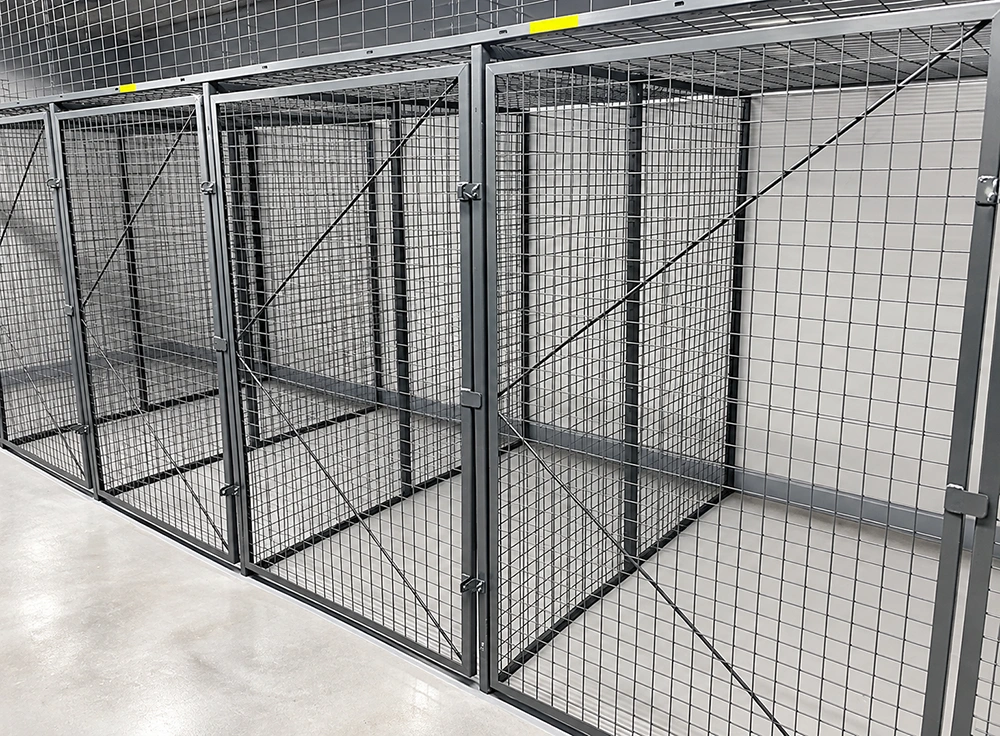
| Panel fixing | Galvanised steel welded mesh panels fixed to posts with 90° screws; adjacent panels joined with straight rod screws and nuts in a through-bolt (back-tightened) joint. |
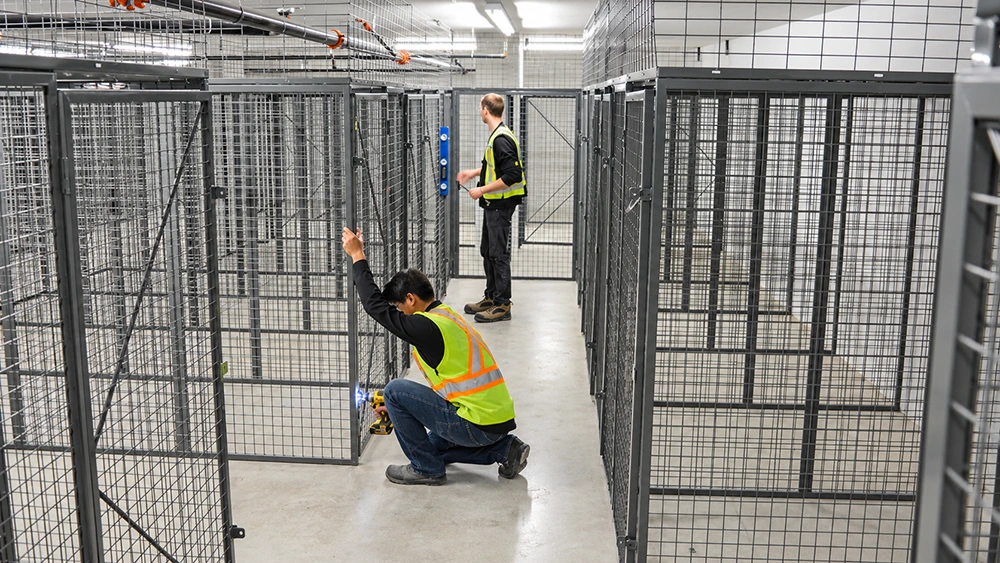
| Anchoring and labour | Expansion bolts into the floor slab after the cage is stood up and squared. Two people, hand tools, no welding and no hot-work permit in an occupied building. |
| Unit size and configuration | Roughly 1 square metre or slightly more per unit, arranged in rows. Heights, wider or deeper bays, bases, shelves and mesh infill are made to the layout. |
Why the Geometry Does the Compliance Work
An open grid instead of a solid panel
The wall of the unit is welded wire mesh, not sheet steel. Water and light pass through the same openings a manager looks through during a walk-around. That single material decision is what separates a fire code compliant storage locker from a compartment that has to be engineered around, and it is also what keeps a tenant storage locker ventilated and visible in a damp basement.

Bracing and door hardware that survive the aisle
Panels are fixed at 90° to the posts with angle screws and back-tightened through-bolts, and bays that face traffic carry diagonal cross bracing so a knocked trolley does not walk the frame. The door hangs on a long-strip hinge, with the lock position marked so the latch bolt lands on the door bar before the hasp and handle are fixed. One padlock per unit keeps the security boundary at the tenant’s own bay instead of the room door.
No hot work in an occupied building
Because the frame is bolted, not welded on site, a basement conversion does not need a hot-work permit, a fire watch or a cleared zone. Two people with a step ladder, a drill, a hammer, a wrench and a tape measure stand the run up, square it, clean the floor and drive the expansion bolts. That is what makes a storage cage vs storage room decision a scheduling question as much as a fire one: the room stops the building, the cage does not.
Where Removing the Solid Partition Removes the Retrofit Line Item
- Multi-family basement and garage storage. Apartment building storage cages that turn dead floor area into rentable bays without touching the sprinkler design.
- Condominium and apartment building storage bays. Resident storage where the board wants one lock per unit and a walk-around that needs no keys.
- Self-storage and commercial buildings. Tenant locker layouts in existing shells, where a storage cage is a fit-out item rather than a construction project.
- Plant tool cribs and spare-parts areas. An industrial tool storage cage for shared tooling and customer-owned material, still readable from the aisle.
- Server and equipment rooms. A data center server cage that isolates racks and locks the aisle without blocking airflow or the ceiling diffusers above them.
Across all five, the wire mesh vs solid metal locker comparison lands in the same place: the open mesh version gives up nothing on lockability and visibility, and it does not create the sprinkler obstruction that solid panels create. Before a submittal goes in, confirm the local requirement with the authority having jurisdiction — the mesh opening, wire diameter and standard dimensions are not published, so the layout, ceiling height and top-panel choice are what you specify.
Specify These Five Things Before the Review
Bring the basement or garage layout with row positions, the clear ceiling height, the decision on top mesh panel versus ceiling-to-deck build, the number of doors and lock positions, and the anchorage detail for the slab. Those five items define a bolt together storage cage that a reviewer can read against the sprinkler plan, and they are the same five items the factory needs to cut panels for an irregular room. Send them over and we will return a bay-by-bay configuration.
Fire Compliance Should Not Be a Capital Project
If your only options look like a violation notice or an NFPA 13 upgrade, the problem is the partition, not the storage. Tell us the room size and the ceiling height and we will price a lockable storage cage layout that lets the sprinkler and the lighting do their job.





