
 EN
 DE
 RU
 PT
 JA
 ES
 IT
Colocation · multi-tenant server rooms
One floor badge opens the aisle. It does not stop the next tenant’s rack from being touched.
A colocation hall is sold as private space and operated as shared space: one door credential, one aisle, one camera line above twenty racks belonging to twenty different companies. A wire mesh server cage puts the tenancy boundary back on the hardware — a lockable mesh enclosure per tenant, taken full height to the structure, with its own door and its own lock, independent of the hall access control. The aisle stays shared. The rack stops being shared.
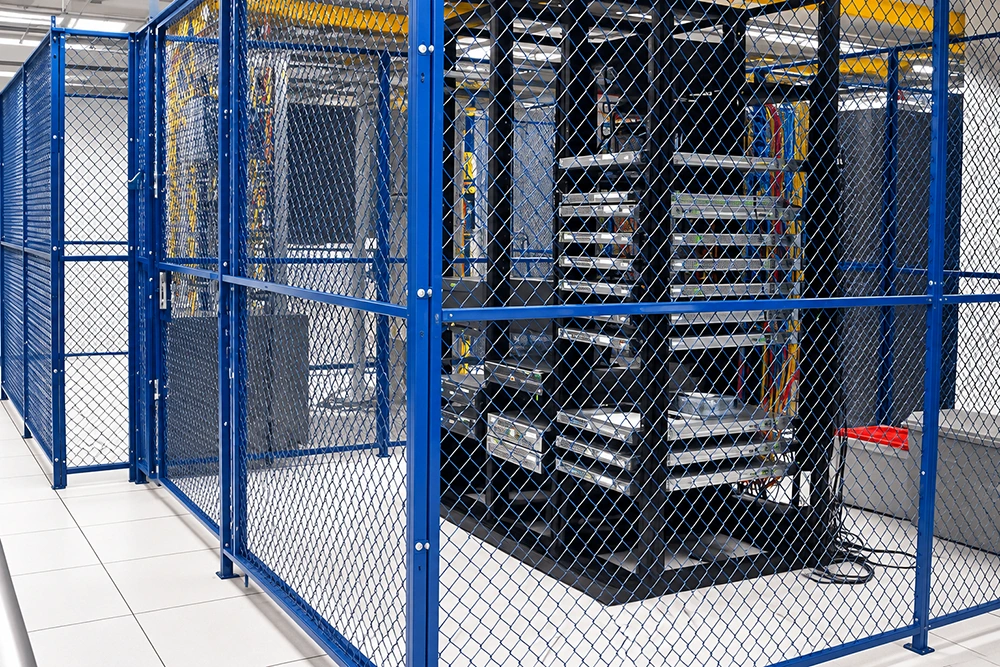
What a tenant boundary actually has to do in a shared hall
The failure mode is not a break-in at the front door. It is a person who is legitimately inside the hall — a tenant, a contractor escorting a delivery, a visitor signed in at reception — standing in the aisle between two rack rows with a free hand and no barrier between their own cage and the rack next door. Penetration testing guidance on shared facilities keeps returning to the same point: the access control credential and the physical segregation of racks and rooms are two different layers, and only the second one limits lateral movement once someone is already inside. A room badge, a camera and a logged door event all record the visit. None of them puts a lockable mesh wall between tenant A’s servers and tenant B’s cabling.
| Boundary requirement in a multi-tenant hall | How the wire mesh server cage is built |
|---|---|
| One enclosure per tenant, not one room for all tenants | Welded galvanised steel mesh panels fixed to posts; the run between two adjacent tenants is a shared panel line bolted back to back with straight bolts and nuts, so each tenant has a closed cage rather than a shared open footprint. |
| No gap over the top of the rack | Panels are supplied in multiple heights; a cage taken up to the ceiling needs neither top mesh nor top rails, while a cage that stops below the structure is closed with top mesh panels on top rails. |
| Tenant lock independent of the hall access control | One hinged mesh door per cage on long-strip hinges, with the lock position marked on the door so the hasp or reader lands on the door bar, then handle and bar fixed. The padlock or card reader lives on the cage, not on the room. |
| Barrier without turning the rack row into a blind box | Open welded mesh keeps the aisle and the camera sightline readable while the panel itself is a continuous steel barrier, so airflow and patrol visibility survive the segregation. |
| Installation inside a live hall, no hot work | Panels are fixed to posts with 90° angle screws, drawn back to back with through-bolts, and the assembled run is anchored to the slab with expansion bolts. Two people, a hand drill, hammer, wrench, knife and tape measure. |
| Footprint and custom size against real rack rows | Roughly one square metre or slightly more per unit footprint; heights, widened and deepened bays, base plinths, shelves and mesh fill options are specified per project rather than fixed at catalogue size. |
Three parts of the cage that carry the tenant boundary
The door belongs to the tenant, the badge belongs to the hall
This is the part that changes the security model. A cage door can carry its own card reader or its own padlock hasp, mounted on the hinged mesh door rather than on the room door, so a tenant’s own access list governs who opens their rack row. A tenant can hand a key or a card to their own engineer at 2 a.m. without adding a name to the hall credential, and the hall operator keeps one shared aisle with twenty independent locks on it. The long-strip hinge carries the leaf; the marked lock position keeps the hasp or reader aligned to the door bar on every cage in the row, which is what makes a hundred doors behave like one standard.
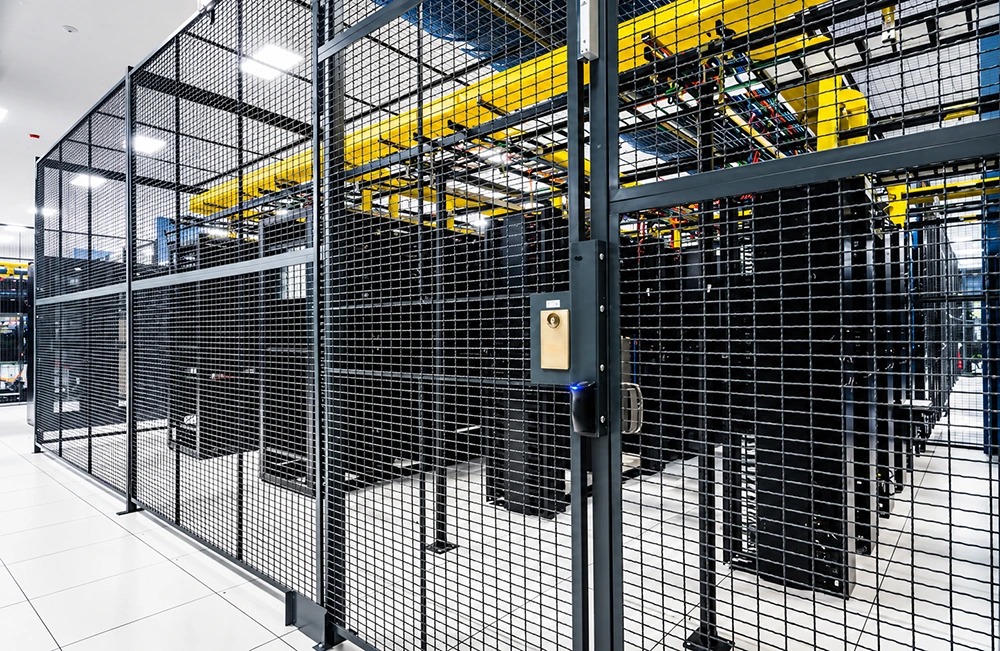
Full height at the structure, closed over the top when it stops short
Cable trays, busway and sprinkler main run above the rack line, and a cage that leaves a metre of open air over the top is a cage with a door in the ceiling. Where the structure allows, the panels run up to the ceiling and the cage needs no top mesh at all — the slab closes it. Where the cage stops below the structure — under a tray crossing, at a soffit, around a cooling unit — top mesh panels on top rails close the aperture above the door. Both options use the same panel and post system, so a hall can mix ceiling-height cages in the main rows with capped cages in the awkward bays without changing supplier or hardware.
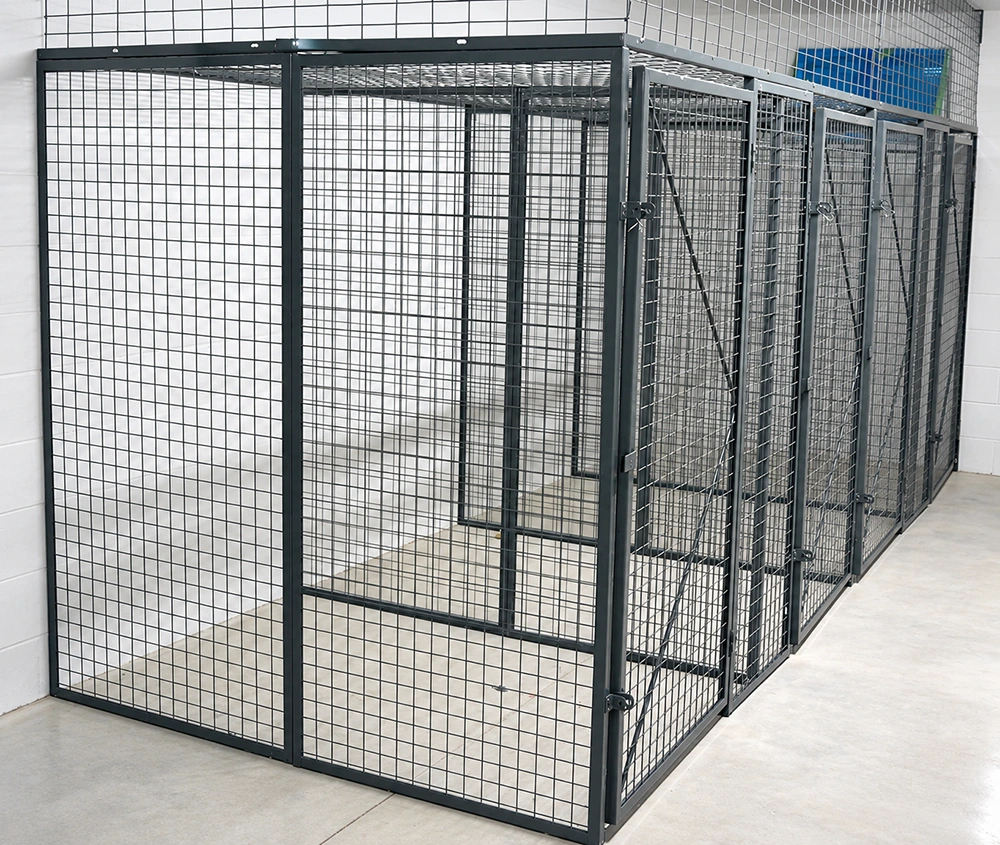
Bolted on site, so the boundary can follow the tenancy
Nothing in the assembly needs a welder, which matters more in a live hall than in an empty one: no hot-work permit, no fire watch, no rack powered down around the work area. Posts and panels arrive as parts, panels are screwed to posts with 90° angle screws, adjacent panels are pulled back to back with straight bolts and nuts, and the completed run is anchored into the slab with expansion bolts after it is square. When a tenant adds a rack row or a suite is split in two, the same parts unbolt and re-lay. Two people with a hand drill, hammer and wrench can put a bay up in a shift window instead of waiting for a masonry or steel erection crew.
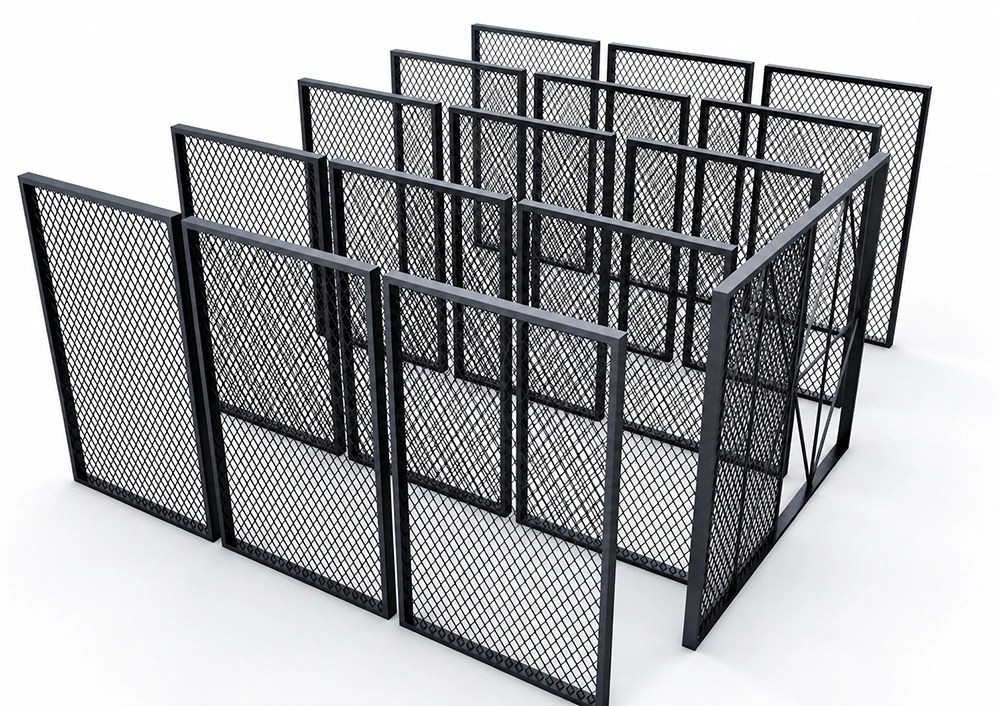
Where the same cage does the same job
- Colocation and wholesale data halls letting space per rack or per suite, where tenants share one floor credential.
- Enterprise server rooms used by several internal departments or business units with separate budget and separate audit scope.
- Managed service provider and network operator rooms holding customer equipment under one roof, with customer-specific access lists.
- Edge and equipment rooms where a data center security cage has to be assembled in an existing room, without building works.
- Industrial tool cribs and equipment cages in the same building, using the same panel and post system as a lockable storage cage.
The common thread is not the size of the room. It is that more than one party is entitled to be inside it, and none of them should be able to reach the next party’s hardware.
What to send before a cage is quoted
A rack row plan with the cage outline drawn on it, the ceiling or soffit height above the row, the door position each tenant needs, and whether any tray, busway or sprinkler main crosses the cage line. From those four items the cage can be broken into a panel and post list, with heights, widened or deepened bays, base plinths, shelves and mesh fill set per bay, and with a top-mesh or ceiling-height decision made per row instead of per hall.
The aisle can stay shared. The tenancy does not have to.
Send the rack plan and the ceiling height, and we will return a per-tenant cage layout with one lockable mesh door per enclosure, independent of the room access control.





