
 EN
 DE
 RU
 PT
 JA
 ES
 IT
Data centre rack halls · physical isolation
Half-Height Panels and Painted Floor Lines Are Not a Server Cage: Why a Wire Mesh Storage Cage Has to Run Floor to Ceiling
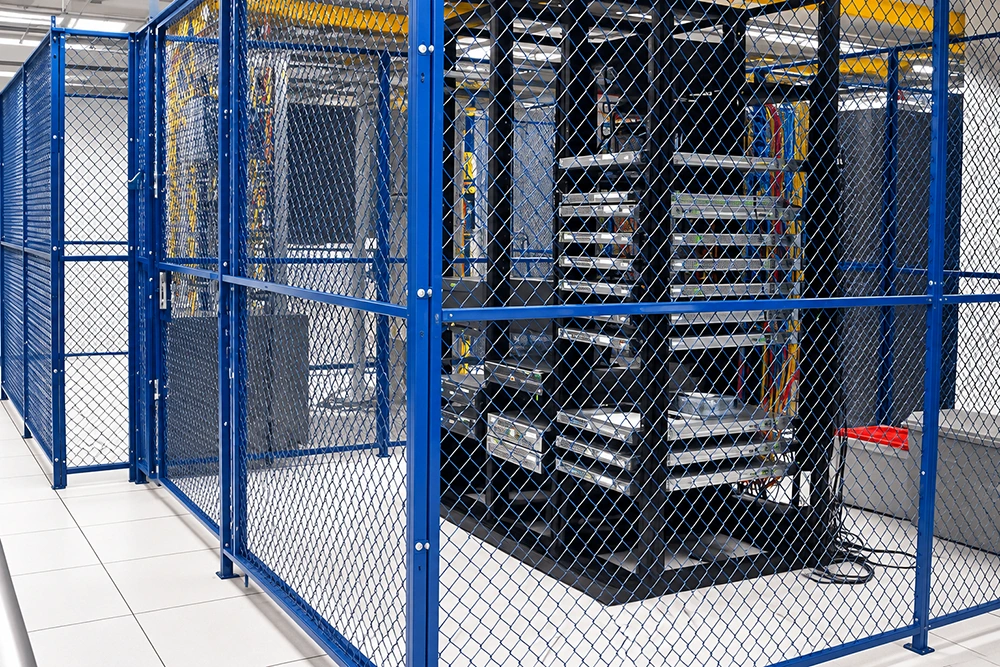
Most rack halls are already “divided” long before anyone buys a cage: a painted line down the slab, a waist-high panel across the end of a row, a badge reader on the room door and a camera above the aisle. None of that is a server cage. The rack-room security guidance published for this problem — Datalok’s among it — is blunt about the difference: where the enclosure is floor marking or a half-height partition, anyone who can walk the aisle can still stand at the rack face, read the drives and reach the ports. A wire mesh storage cage answers differently. Galvanised welded mesh panels fixed to posts with 90-degree angle screws, a hinged mesh door with a lock position marked before the lock is fixed, a top mesh panel on a top rail where the run stops below the structure, base brackets set and expansion bolts driven last. Floor to ceiling, or it is zoning with better lighting.
What Each Kind of “Boundary” Actually Enforces
A rack hall boundary is judged on three things: can a person on the aisle see the equipment, can they reach it, and can they open the bay without a key. Read down the column before specifying anything.
| Boundary element | What it actually enforces |
|---|---|
| Painted floor line, tape or zone stencil | Nothing physical. No reach barrier, no lock, no sightline break — the rack face stays open to anyone in the aisle. |
| Half-height partition, waist to chest height | Marks a zone only. Hands and equipment pass over the top rail, and the rack face stays visible and reachable from standing height. |
| Full-height mesh cage to the structure | Mesh wall from slab to soffit plus a hinged door with a marked lock position; opening the bay needs the key or card for that bay. |
| Top mesh panel on a top rail | Closes the run that stops below the structure, so nothing is lifted over the wall and nothing drops in from above. |
| 90-degree angle screws and through-bolts | Panels are held square on the posts and drawn back to back where runs meet; the boundary cannot be walked open panel by panel. |
| Expansion bolts into the slab | Base brackets are set and anchored after assembly, so the cage is fixed to the building instead of standing on movable feet. |
Structure You Can Inspect, Point by Point
The Boundary Is the Door, and the Door Carries the Lock Position
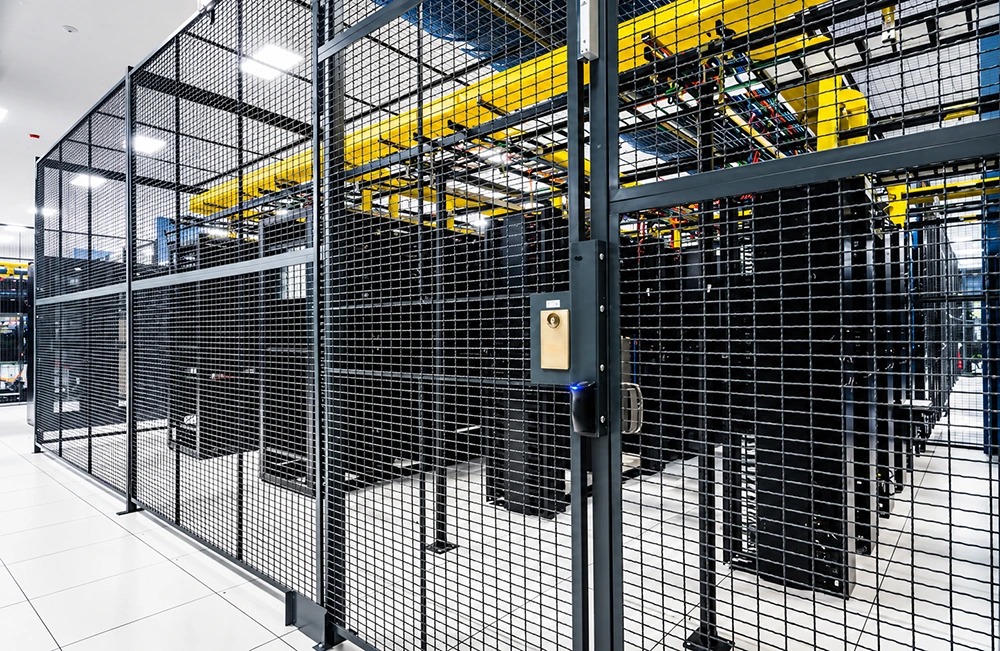
On the rack cage in the second photo the enclosure closes with a single hinged mesh door carrying a card reader; on the padlock version the same door carries a hasp instead. The door is joined to the mesh panel by a long-strip hinge, and the lock is placed before the hardware is fixed: the lock position is marked on the door so the bolt falls onto the striker, then the lock handle and the striker are screwed home. Nothing is drilled by eye on site, and there is one door, one lock and one access record per bay rather than one badge for a whole room.
The Ceiling Is Part of the Enclosure, Not an Optional Extra
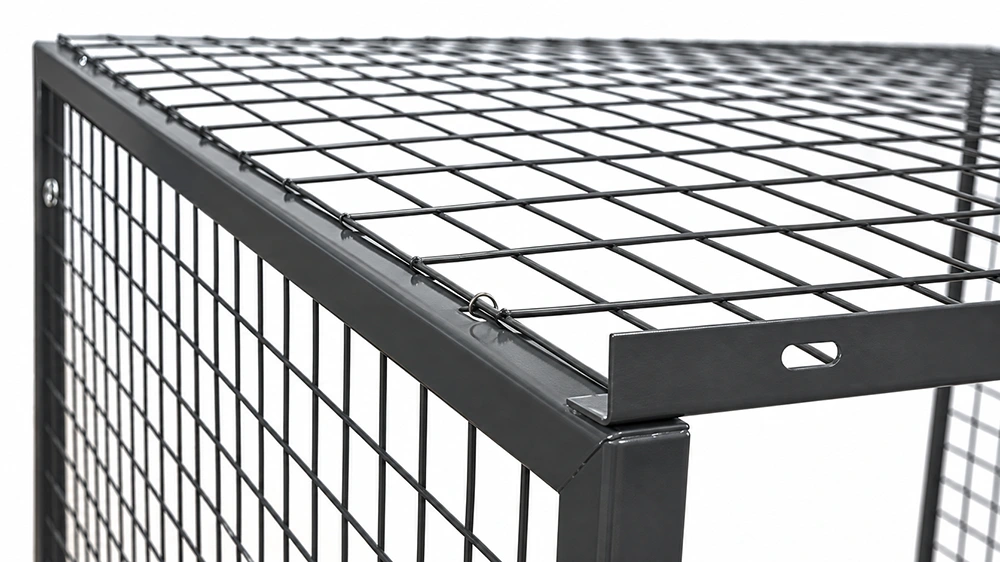
A mesh wall that stops short of the soffit is a mesh wall you can pass a switch over. Where the run stops below the structure, the cage takes a top rail and top mesh panels — the storage cage with ceiling panel configuration — and the gap above is closed. Where the cage is taken to the underside of the slab or soffit, the top panel and top rail are not needed at all. The detail here is the top corner: mesh edge held to the bent steel frame with spiral fasteners, oblong slots punched in the frame for the rail and the bracket line. Either way the envelope closes over the top, not only around the sides, which is also why an open mesh full height storage locker keeps sprinkler spray and airflow inside the bay instead of sealing it off the way a solid metal locker wall does.
Bolted, Not Welded: How a Panel Run Reaches Full Height
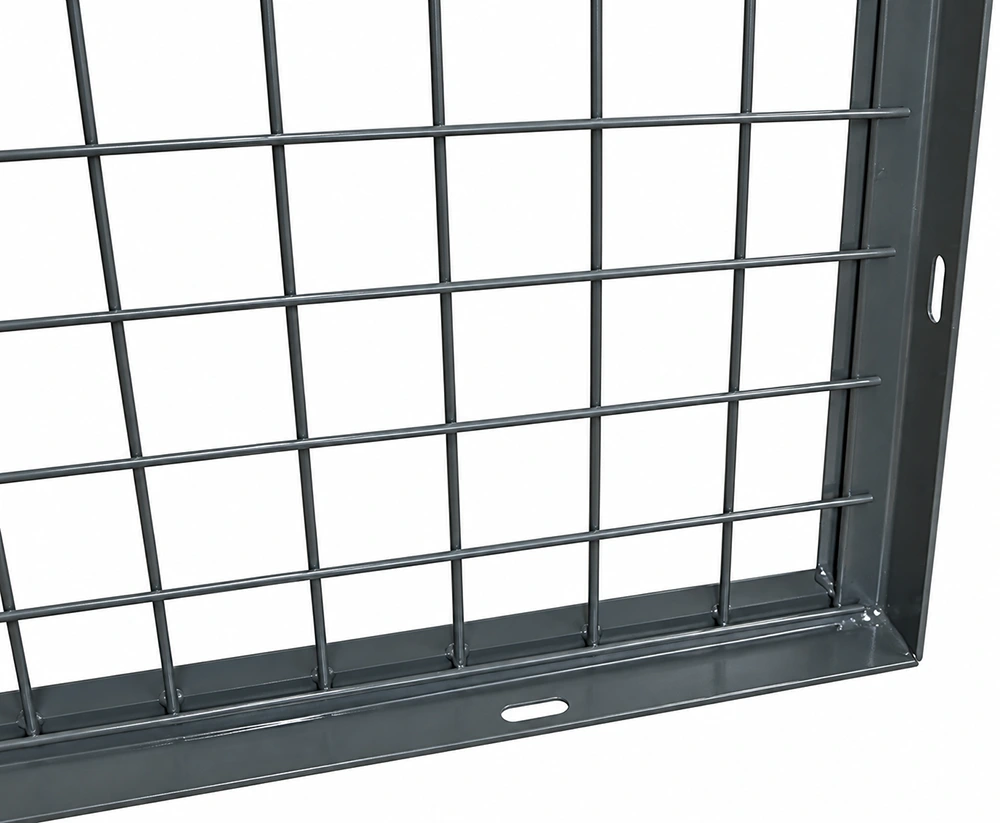
The panels are galvanised steel welded mesh on a reinforced bent frame, punched with oblong slots for mounting. Each panel is fixed to the posts with 90-degree angle screws; where two runs meet back to back, straight bolts and nuts draw them together so no panel can be pushed out from the aisle side. The run is assembled and levelled first, the base brackets are set, the slab is swept clean, then expansion bolts are driven to anchor the whole thing. Two people with a step ladder, a hand drill, a hammer, a wrench, a knife and a tape measure — no welder, no hot-work permit, no wet trades, no shutdown of the hall while a wall cures. Heights, wider and deeper bays, base plinths, shelves and different mesh or fill options are specified per project.
Where a Full-Height Data Center Security Cage Earns Its Keep
- Shared rack halls and colocation floors, where one door badge covers twenty tenants and one aisle serves them all.
- Telecom and equipment rooms where the cabinet row is treated as a zone instead of a tenanted bay.
- Edge and satellite rooms where a lockable storage cage is the only access control on the equipment.
- Warehouse and plant floors holding high-value or regulated equipment — a security cage for warehouse stock, spares and test gear.
- Tool crib cage and equipment storage cage areas where issue and return has to be logged per bay.
The same parts do the work in every one of these: a bolt together storage cage per bay, a walk in storage cage for a whole row of cabinets, or a modular storage cage run that follows a hall laid out years before anyone measured it. One lock position per door, one hinge line, one slab anchor — and the aisle stops being a shared room with furniture in it.
Hall Plan In, Bay Layout Out
Send the rack row plan with the slab-to-soffit dimension, the door positions and the extents you want to close. We come back with a bay layout, the top-panel decision — top mesh on a rail, or the cage taken to the structure — the door and lock positions and the fixing list, so the quote is measured against the hall that exists rather than a catalogue footprint.
Stop Drawing the Line and Start Closing the Bay
If the only thing between an aisle and a rack is paint on the slab, the rack is not isolated — it is labelled. Tell us the aisle width, the soffit height and how many bays you need to lock, and we will price the mesh, the doors and the anchors as one full-height boundary.





