
 EN
 DE
 RU
 PT
 JA
 ES
 IT
Colocation & Hosting · Physical Security Evidence
The Auditor Wants a Photograph, Not a Policy: Verifiable Physical Isolation with Wire Mesh Storage Cages
PCI DSS v4.0.1 added 64 new requirements in 2025, ISO/IEC 27001:2022 lists 93 controls and names physical segregation measures explicitly, and GDPR asks who could physically reach the hardware. None of them accept a written procedure as the proof. A lockable wire mesh storage cage gives a hosting operator something an assessor can stand in front of and photograph: a full-height galvanised welded mesh enclosure, one hinged mesh door per bay with its lock position marked on the door bar, adjacent panels drawn back to back so two tenants never share an open boundary, and expansion bolts driven into the slab after the run is squared. Two people, a hand drill and a wrench, no welder and no shutdown.

Request a layout drawing and a compliance-ready specification
What an Assessor Asks For, and What the Cage Actually Shows
Compliance pressure in a hosting business does not arrive as one document. It arrives as a list of questions about a floor: which tenant can touch which rack, where the boundary physically runs, how a door is locked, and whether the same answer holds in every bay of the hall. A wire mesh storage cage answers those questions with hardware rather than intent. The table below maps the usual audit items to the physical features that carry them.
| Audit / audit-evidence item | How the wire mesh storage cage answers it |
|---|---|
| Tenant-to-tenant physical separation | Adjacent flat mesh panels are drawn back to back with straight bolts and nuts through the posts, wrench-tightened, so two tenants never share a single open boundary. Each bay carries its own hinged mesh door rather than a shared gate at the end of a row. |
| Access control at the rack, not only at the hall door | One door per bay, with the lock position marked on the door bar so the lock bolt lands on the staple before the lock handle and staple are fixed. A padlock now, a keyed lock or an electronic reader later, lands on the same line in every bay. |
| Boundary height and completeness | The mesh run is taken full height. Where the run stops below the structure, a top mesh panel is fitted on a top rail; where the cage runs to the ceiling, the top mesh and rail are not needed and no route over the wall remains. |
| Method statement and shutdown exposure | 90-degree angle screws fix each panel to the post; expansion bolts are driven after the run is assembled and squared. Two people with a step ladder, hand drill, hammer, wrench, utility knife and tape measure. No welder, no hot work permit, no wet trades. |
| Reconfiguration after a finding or a tenant change | Heights, widened and deepened bays, plinths, shelves and different infill and mesh options are specified per project, so a run can be unbolted and re-laid when the rack count or the tenant mix moves. |
Three Details That Turn a Cage Into Evidence
A lock position that is marked, not improvised
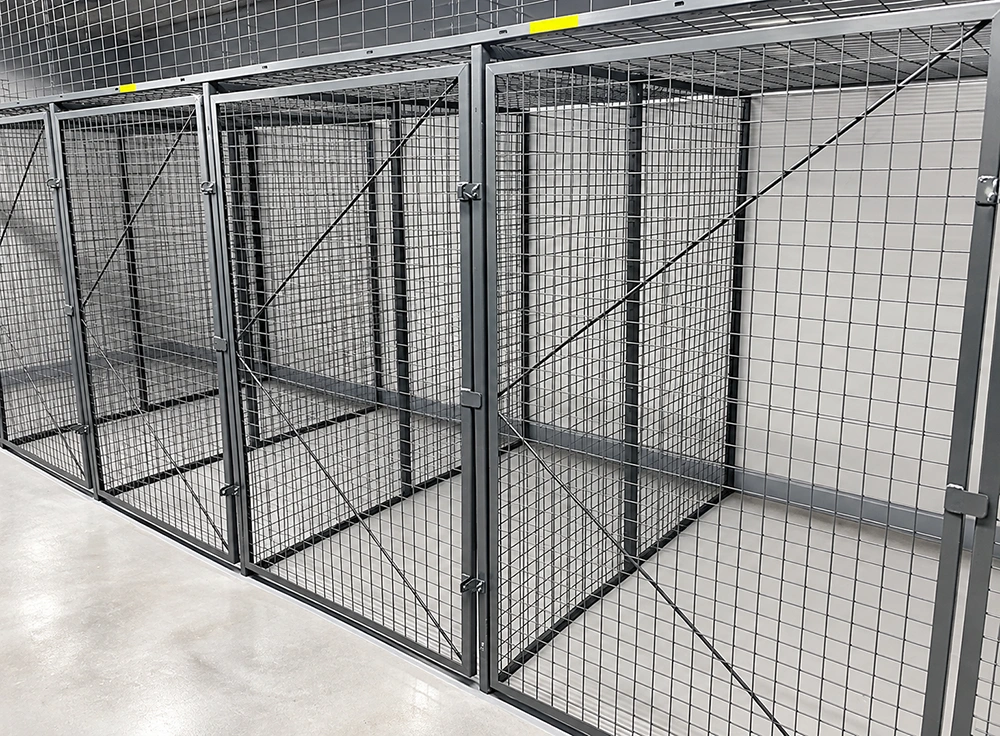
The weakest point in most shared halls is not the panel, it is the door hardware fitted on the day by whoever had a drill. In this build the long-strip hinge is fixed to the mesh panel, the lock position is marked on the door bar, the bolt is checked against the staple, and only then are the lock handle and staple fixed. That sequence is what makes a per-bay lock repeatable across forty bays, and it is what lets an assessor photograph the same lock line in a sample of units instead of accepting a description. On runs where the frames are loaded laterally by trolleys and rack movement, the diagonal bracing pressed into the panel side keeps the door opening square so the staple and bolt keep meeting.
Two people, a wrench and a drill: an installation record an auditor can follow
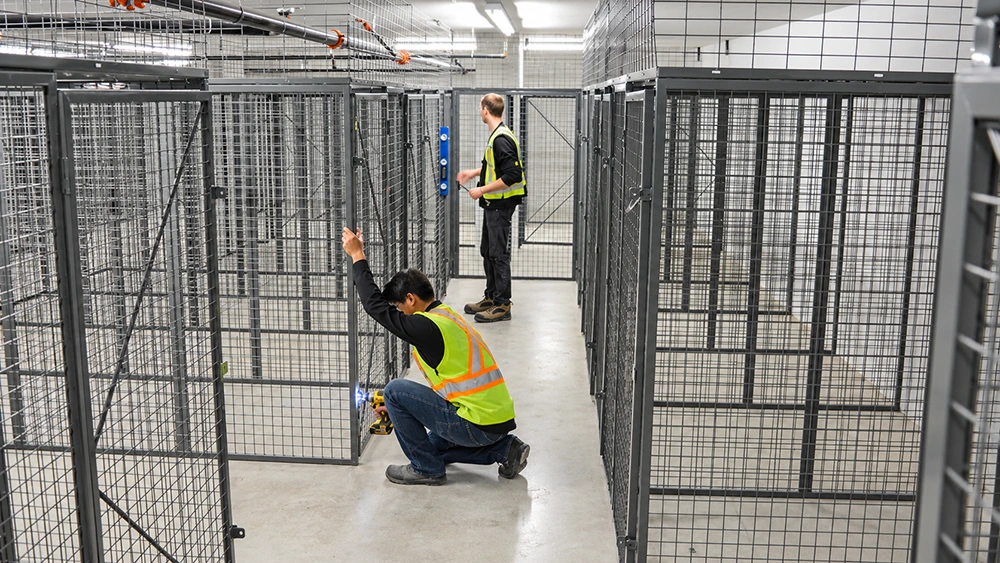
Audit packs increasingly want the method, not just the result, because a boundary nobody can re-install is a boundary nobody can maintain. This cage assembles from posts, welded galvanised steel mesh panels, hinged mesh doors and, where needed, a top rail and top panel. Panels are fixed to posts at 90 degrees with 90-degree angle screws and tightened; neighbouring panels are joined back to back with straight bolts and nuts; the assembled run is set out, cleaned of debris, and anchored with expansion bolts driven into the slab. Because there is no welding and no hot work, the work can be scheduled bay by bay around live racks instead of waiting for a plant shutdown window.
One door per tenant, every bay the same
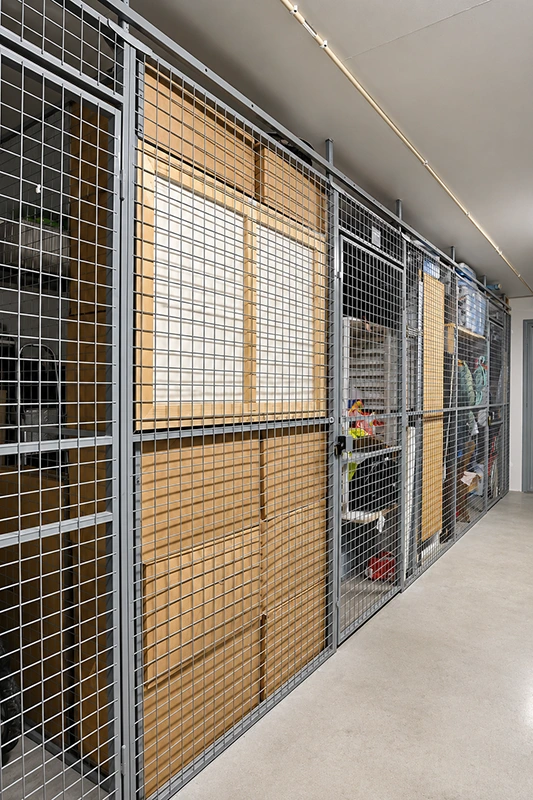
In a multi-tenant hall the boundary has to be readable from the aisle: an operator or a visitor-management escort should be able to see where one tenancy ends and the next begins without opening anything. The open mesh does that. The welded galvanised steel grid keeps the interior visible for patrol, camera coverage and cycle counts, while the closed hinged door with its lockable handle keeps the tenancy sealed. Runs are laid along a wall or stand free with mesh on all sides where there is no wall or ceiling to build against, and the unit footprint sits at roughly one square metre or slightly more, which is what makes a long wall of individually lockable tenancies practical in a hall that was never designed for them.
Where Hosting and Facility Teams Deploy These Cages
- Colocation halls and shared data centre aisles, where a lockable storage cage per tenant creates the tenancy boundary the contract already describes.
- Managed hosting and MSP equipment rooms, where customer-owned racks and spares sit behind a lockable boundary inside a room that is itself access-controlled.
- Data centre fit-out and white-space expansion, where cages are installed aisle by aisle as racks land, without waiting on wet trades.
- Enterprise server rooms and edge sites, where a server cage gives the second layer behind the badge reader and makes visitor escort records meaningful.
- Warehouse, tool crib and equipment storage areas, where the same mesh storage cage logic separates high-value or restricted assets and puts responsibility on a specific bay.
In each of these settings the point is the same: the isolation measure is visible, lockable and countable, which is what a physical security assessment is actually testing for.
Specify the Boundary Before the Assessment Finds It
Send us the hall layout, the tenant count and the rack positions, and we will return a bay-by-bay cage layout with door and lock positions marked, plus the panel, post and fixing schedule for the run. If your assessor has already written a finding about physical segregation or rack access control, send that wording as well — it is usually the fastest way to pin down the height, the door count and the top panel detail the response needs.
Get a Cage Layout That Stands Up to a Physical Security Audit
Tell us how many tenants you have to isolate and how the racks are arranged. We will size the run, place the doors and confirm the fixing method for your slab, so the enclosure is documented before it is installed rather than explained afterwards.





